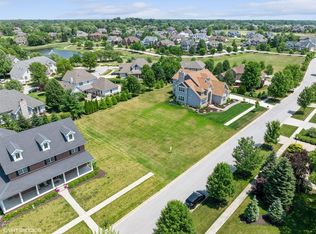

Buyers won't believe the endless opportunities and space in this home! A stunning corner lot home with Georgian influence combines timeless brick architecture with welcoming Southern charm. Offering 6 beds, 5 baths and over 7,000 sq. ft. of luxurious living space, it is ideally situated in the prestigious gated community of Sand Creek. The inviting wraparound porch and classic details set the stage for elegance blended with modern comfort. Inside, an open-concept design showcases a soaring two-story living room with gas fireplace, formal and casual dining areas, and a beautiful kitchen featuring granite countertops, rich cabinetry, stainless steel appliances, and a kitc island. Just off the 3-car garage, a spacious mudroom-laundry room adds everyday convenience. The main floor also offers a dedicated office or guest suite and the primary bedroom with ensuite bath, double vanity and walk-in closet. Upstairs, dual staircases lead to a dramatic catwalk overlooking the great room. The second level includes two bedrooms with a Jack-and-Jill bath, third bedroom with private bath, versatile rec areaS, and a massive finished bonus room above the garage--ideal for a media room, office, or home pilates. The fully finished third floor expands living possibilities even further with space for a playroom, gym, or entertainment area. The finished lower level is designed for both relaxation and entertainment, with polished concrete floors, recreation areas, a home bar, fitness space, and ample guest accommodations. Outdoors, professionally landscaped grounds highlight the beauty of the wraparound porch and a private backyard patio retreat. A rear garage door offers easy access for golf carts and outdoor entertaining. Located just a short golf cart ride away from the exclusive Sand Creek Golf Club, where membership offers access to a 27-hole championship golf course, pool, tennis courts, fitness center, golf simulator, fine dining, lively pub, and year-round social calendar!
Closed
Zillow last checked:
Listing updated:
Bought with:
Christopher Hektoen, RB14040626
@properties/Christie's Intl RE
Source: NIRA as distributed by MLS GRID,MLS#: 834236
Price history
| Date | Event | Price |
|---|---|---|
| 6/29/2026 | Sold | $940,000-3.6%$133/sqft |
Source:  NIRA as distributed by MLS GRID #834236 Report a problem NIRA as distributed by MLS GRID #834236 Report a problem | ||
| 5/19/2026 | Pending sale | $974,900$138/sqft |
Source: NIRA as distributed by MLS GRID #834236 Report a problem | ||
| 4/23/2026 | Price change | $974,900-1.5%$138/sqft |
Source: NIRA as distributed by MLS GRID #834236 Report a problem | ||
| 2/19/2026 | Listed for sale | $989,900$140/sqft |
Source: NIRA as distributed by MLS GRID #834236 Report a problem | ||
| 11/14/2025 | Listing removed | $989,900$140/sqft |
Source: BHHS broker feed #828205 Report a problem | ||
| 9/23/2025 | Listed for sale | $989,900+4.8%$140/sqft |
Source: NIRA as distributed by MLS GRID #828205 Report a problem | ||
| 6/26/2023 | Sold | $945,000-3.1%$134/sqft |
Source: NIRA as distributed by MLS GRID #527643 Report a problem | ||
| 5/9/2023 | Contingent | $974,999$138/sqft |
Source: NIRA as distributed by MLS GRID #527643 Report a problem | ||
| 4/26/2023 | Price change | $974,999-2.5%$138/sqft |
Source: NIRA as distributed by MLS GRID #527643 Report a problem | ||
| 4/14/2023 | Price change | $999,999-2.4%$142/sqft |
Source: NIRA as distributed by MLS GRID #527643 Report a problem | ||
| 3/21/2023 | Listed for sale | $1,025,000$145/sqft |
Source: NIRA as distributed by MLS GRID #527643 Report a problem | ||
Get a cash offer in 3 minutes
Find out how much your home could sell for in as little as 3 minutes with a no-obligation cash offer.
Estimated market value
$951,800
