Light, bright and thoughtfully designed, this custom-built brick home offers over 4,000 square feet of exceptional living space in the heart of Chesterton. The inviting main level showcases beautiful hardwood floors, a cozy fireplace an open concept living area, a separate den that could be turned into a fifth bedroom and a formal dining room. The well-appointed kitchen offers abundant cabinetry, a large pantry, center island and brand-new stove and refrigerator. Step outside to the lovely screened in porch and enjoy peaceful views of nature while listening to the birds sing. Upstairs, two bedrooms feature private en-suites while the remaining bedrooms share a convenient jack and jill bathroom. A hidden bonus room adds a touch of charm and creativity, offering the perfect space for a playroom, gaming room, office, craft room or additional den. The finished lower level is an entertainers dream, complete with a spacious rec room, pool table and wet bar. Major updates include a new roof in 2025, furnace and central air in 2022 and the peace of mind of a whole house generator. This one-of-a-kind property combines space, character, and functionality in a location you will love to call home.
Active
$699,000
543 Windridge Dr, Chesterton, IN 46304
4beds
3,983sqft
Single Family Residence
Built in 1999
0.7 Acres Lot
$676,600 Zestimate®
$175/sqft
$-- HOA
What's special
Cozy fireplaceFinished lower levelWet barHidden bonus roomPeaceful views of naturePool tableLovely screened in porch
- 136 days
- 448
- 21
Zillow last checked:
Listing updated:
Listed by:
Lana Conroy,
Coldwell Banker Realty 269-469-3950
Source: NIRA as distributed by MLS GRID,MLS#: 839799
Facts & features
Interior
Bedrooms & bathrooms
- Bedrooms: 4
- Bathrooms: 5
- Full bathrooms: 3
- 1/2 bathrooms: 2
Rooms
- Room types: Bonus Room, Primary Bedroom, Office, Living Room, Loft, Kitchen, Great Room, Dining Room, Den, Bedroom 4, Bedroom 3, Bedroom 2
Primary bedroom
- Level: Upper
- Area: 244.8
- Dimensions: 15.3 x 16.0
Bedroom 2
- Level: Upper
- Area: 143
- Dimensions: 11.0 x 13.0
Bedroom 3
- Level: Upper
- Area: 254.21
- Dimensions: 23.11 x 11.0
Bedroom 4
- Description: full bath attached
- Level: Upper
- Area: 189
- Dimensions: 13.5 x 14.0
Bonus room
- Level: Upper
- Area: 173.8
- Dimensions: 15.8 x 11.0
Den
- Level: Main
- Area: 190.96
- Dimensions: 15.4 x 12.4
Dining room
- Level: Main
- Area: 153.4
- Dimensions: 13.0 x 11.8
Great room
- Description: wet bar, stage, pool table
- Level: Basement
- Area: 1064
- Dimensions: 28.0 x 38.0
Kitchen
- Level: Main
- Area: 283.2
- Dimensions: 23.6 x 12.0
Living room
- Level: Main
- Area: 299.13
- Dimensions: 17.7 x 16.9
Loft
- Level: Upper
- Area: 117.59
- Dimensions: 14.5 x 8.11
Office
- Level: Main
- Area: 175.56
- Dimensions: 15.4 x 11.4
Heating
- Forced Air
Appliances
- Included: Dryer, Washer, Stainless Steel Appliance(s), Refrigerator, Gas Water Heater, Dishwasher, Disposal
- Laundry: Main Level
Features
- Cathedral Ceiling(s), Walk-In Closet(s), Wet Bar, Vaulted Ceiling(s), Pantry, Kitchen Island, His and Hers Closets, High Ceilings, Eat-in Kitchen, Entrance Foyer, Double Vanity, Crown Molding
- Basement: Finished
- Number of fireplaces: 1
- Fireplace features: Living Room
Interior area
- Total structure area: 3,983
- Total interior livable area: 3,983 sqft
- Finished area above ground: 3,056
Property
Parking
- Total spaces: 3
- Parking features: Other
- Garage spaces: 3
Features
- Levels: Two
- Has spa: Yes
- Spa features: Bath
- Has view: Yes
- View description: Other
Lot
- Size: 0.7 Acres
- Features: Back Yard, Wooded, Private, Landscaped
Details
- Parcel number: 640612128009000007
- Special conditions: None
Construction
Type & style
- Home type: SingleFamily
- Property subtype: Single Family Residence
Condition
- New construction: No
- Year built: 1999
Utilities & green energy
- Sewer: Public Sewer
- Water: Public
Community & HOA
Community
- Security: Other
- Subdivision: Tanglewood/Chesterton 02
HOA
- Has HOA: No
Location
- Region: Chesterton
Financial & listing details
- Price per square foot: $175/sqft
- Tax assessed value: $578,800
- Annual tax amount: $6,497
- Date on market: 5/29/2026
- Listing agreement: Exclusive Right To Sell
- Listing terms: Cash,VA Loan,FHA,Conventional
Estimated market value
$676,600
$643,000 - $710,000
$4,407/mo
Price history
| Date | Event | Price |
|---|---|---|
| 7/10/2026 | Price change | $699,000-3.6%$175/sqft |
Source:  NIRA as distributed by MLS GRID #839799 Report a problem NIRA as distributed by MLS GRID #839799 Report a problem | ||
| 5/29/2026 | Listed for sale | $725,000+168.6%$182/sqft |
Source: NIRA as distributed by MLS GRID #839799 Report a problem | ||
| 8/26/2010 | Listing removed | $269,900$68/sqft |
Source: Don Johnson Report a problem | ||
| 1/7/2010 | Listed for sale | $269,900$68/sqft |
Source: Don Johnson Report a problem | ||
Public tax history
| Year | Property taxes | Tax assessment |
|---|---|---|
| 2025 | $6,497 +3.4% | $574,800 -0.7% |
| 2024 | $6,283 -4.4% | $578,800 +3.2% |
| 2023 | $6,572 +36.7% | $561,100 -3.5% |
| 2022 | $4,806 +10.6% | $581,200 +36.2% |
| 2021 | $4,346 +4.5% | $426,700 +10.4% |
| 2020 | $4,158 +2.9% | $386,400 +4.4% |
| 2019 | $4,041 -3.2% | $370,000 +3.4% |
| 2018 | $4,172 | $358,000 -3.1% |
| 2017 | $4,172 -2.4% | $369,500 -2.4% |
| 2016 | $4,275 +4.4% | $378,500 +4.4% |
| 2014 | $4,094 +5.2% | $362,700 +3.9% |
| 2013 | $3,891 +8.5% | $349,000 -2.7% |
| 2012 | $3,586 -9.3% | $358,600 -9.3% |
| 2011 | $3,955 +3% | $395,500 +3% |
| 2010 | $3,840 -3.9% | $384,000 -3.9% |
| 2009 | $3,994 | $399,400 +88.2% |
| 2006 | -- | $212,200 +3.3% |
| 2005 | -- | $205,400 |
Find assessor info on the county website
Monthly payment
Est. payment
Payment breakdown
Explore the cost of this home by adjusting the details. Changes won't be saved.Climate risks
Neighborhood: 46304

Similar homes

- $625,0003 bd3 ba2.8k sqft1910 Catkin Cir, Chesterton, IN 46304For Sale

 MLS ID #844240, Vince Kisala, Coldwell Banker Real Estate Gr. NIRA as distributed by MLS GRID
 - $799,9004 bd5 ba4.2k sqft1035 Kilarney Rd, Chesterton, IN 46304For Sale
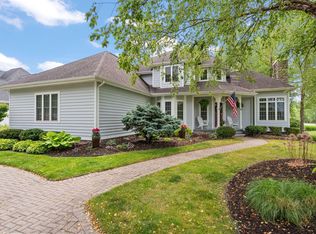 MLS ID #841275, Stefanie Neal, BHHS Indiana Realty. NIRA as distributed by MLS GRID
 - $649,9004 bd4 ba2.8k sqft1591 Hogan Ave, Chesterton, IN 46304For Sale
 MLS ID #842114, Stefanie Neal, BHHS Indiana Realty. NIRA as distributed by MLS GRID
 - $678,0004 bd3 ba3.3k sqft3125 Austria Ct, Valparaiso, IN 46383For Sale
 MLS ID #846400, Jacquelyn Brubaker, Coldwell Banker Real Estate Gr. NIRA as distributed by MLS GRID
 - $499,9004 bd3 ba2.5k sqft131 Beverly Dr, Chesterton, IN 46304For SaleMLS ID #844236, John Guest, Coldwell Banker Realty. NIRA as distributed by MLS GRID
- $695,0004 bd5 ba4k sqft4610 Thornbury Dr W, Valparaiso, IN 46383For SaleMLS ID #845196, Susie Jaskowiak, @properties/Christie's Intl RE. NIRA as distributed by MLS GRID
- $725,0003 bd3 ba2.6k sqft1251 N Mineral Springs Rd, Porter, IN 46304For SaleMLS ID #836158, Sarah Eenigenburg, Better Homes and Gardens Real. NIRA as distributed by MLS GRID
- $695,0004 bd4 ba4.2k sqft1730 Briam Ct, Valparaiso, IN 46383For SaleMLS ID #839143, Valerie Rosenblum, McColly Real Estate. NIRA as distributed by MLS GRID
- $649,5003 bd4 ba3.7k sqft1429 Calais Ct, Chesterton, IN 46304For SaleMLS ID #843487, Lisa Gaff, White Hat Realty Group, LLC. NIRA as distributed by MLS GRID
- $475,0004 bd4 ba2.9k sqft1089 N 200 W, Chesterton, IN 46304For SaleMLS ID #841929, Lauren Piazza, Realty Executives Premier. NIRA as distributed by MLS GRID
- $979,9995 bd5 ba5.1k sqft1245 Kilarney Rd, Chesterton, IN 46304For SaleMLS ID #840223, Alisha Fowler, Seramur Properties, LLC. NIRA as distributed by MLS GRID
- $425,0003 bd3 ba3.4k sqft947 Sandpiper Dr, Chesterton, IN 46304For SaleMLS ID #839267, Patricia Raffin, McColly Real Estate. NIRA as distributed by MLS GRID
- $390,0004 bd3 ba2.3k sqft1927 Cory Ln, Chesterton, IN 46304For SaleMLS ID #844671, Marco Trevino, Listing Leaders. NIRA as distributed by MLS GRID
- $399,5003 bd3 ba2.3k sqft1776 Indian Boundary Rd, Chesterton, IN 46304For SaleMLS ID #844190, Lisa Gaff, White Hat Realty Group, LLC. NIRA as distributed by MLS GRID
- $689,9004 bd3 ba3.6k sqft95 Scotscraig Dr, Valparaiso, IN 46385For SaleMLS ID #845704, Gina Guarino, McColly Real Estate. NIRA as distributed by MLS GRID
- $699,0005 bd5 ba5k sqft2155 Walker Dr, Valparaiso, IN 46385For SaleMLS ID #838985, Anthony Sobczak, VIA Realty. NIRA as distributed by MLS GRID
- $465,0003 bd4 ba3.1k sqft1077 Mission Hills Ct, Chesterton, IN 46304For SaleMLS ID #838852, Jason Moon, Trueblood Real Estate, LLC. NIRA as distributed by MLS GRID
- $589,9003 bd5 ba4k sqft552 Fleetwood Dr N, Valparaiso, IN 46385For SaleMLS ID #845015, Tiffany Wallen, Listing Leaders Stately, LLC. NIRA as distributed by MLS GRID
- $729,9005 bd4 ba2.8k sqft65 Braemar Dr, Valparaiso, IN 46385For SaleMLS ID #846378, Karissa Hook, Century 21 Circle. NIRA as distributed by MLS GRID
