This new construction masterpiece sits on a pristine lot site in the Sagamore subdivision. The ranch style home features all of the high quality upgrades that the builder includes in every home. Main level features include natural wood flooring, 3 bedrooms and 2.5 baths. The fully finished, walk-out basement has a custom built wet bar, another bedroom and full bath, along with an enormous rec. room and storage space. The wooded, private back yard is a perfect setting to sit on the huge, screened deck and watch for birds and other wildlife. With a complete landscape package, including an irrigation system, this home has everything you are looking for.
Closed
$1,060,000
160 N Winterberry Dr, Valparaiso, IN 46385
4beds
4,565sqft
Single Family Residence
Built in 2024
0.32 Acres Lot
$1,114,000 Zestimate®
$232/sqft
$5,166 Estimated rent
Home value
$1,114,000
$991,000 - $1.26M
$5,166/mo
Zestimate® history
Owner options
List your home for rent
$5,166/mo
Rent Zestimate®
Find your next renter with Zillow Rental Manager. Plus, with online applications, you can quickly screen prospective tenants – for free.
$5,166/mo
Rent Zestimate®
Refinance and save
$5,654/mo
Est. payment
Refinancing to a lower rate could help reduce your monthly payments and save thousands over the life of the loan.
$5,654/mo
Est. payment
Explore your selling options
Work with a Zillow partner agent
Leverage their expertise and Zillow's premium Showcase listings to get your home seen by more buyers.
Get startedList with your own agent
Get your home in front of millions of buyers by listing it on Zillow.
Learn how to do itSell it yourself
Take full control of how buyers see your home on Zillow by listing For Sale by Owner (FSBO).
List your homeWhat's special
Pristine lot siteHuge screened deckIrrigation systemCustom built wet barComplete landscape packageNatural wood flooring
Zillow last checked:
Listing updated:
Listed by:
Thomas Grossman,
McColly Real Estate 219-462-2411
Bought with:
Nadine Philips, RB14039106
Coldwell Banker Real Estate Gr
Source: NIRA as distributed by MLS GRID,MLS#: 812676
Facts & features
Interior
Bedrooms & bathrooms
- Bedrooms: 4
- Bathrooms: 4
- Full bathrooms: 3
- 1/2 bathrooms: 1
Rooms
- Room types: Bedroom 2, Primary Bedroom, Office, Living Room, Laundry, Kitchen, Game Room, Dining Room, Bonus Room, Bedroom 4, Bedroom 3
Primary bedroom
- Area: 249.2
- Dimensions: 17.8 x 14.0
Bedroom 2
- Area: 162.54
- Dimensions: 12.6 x 12.9
Bedroom 3
- Area: 168
- Dimensions: 12.0 x 14.0
Bedroom 4
- Area: 146.16
- Dimensions: 12.6 x 11.6
Bonus room
- Area: 154.7
- Dimensions: 11.9 x 13.0
Dining room
- Area: 187.2
- Dimensions: 18.0 x 10.4
Game room
- Area: 855
- Dimensions: 57.0 x 15.0
Kitchen
- Area: 322.5
- Dimensions: 21.5 x 15.0
Laundry
- Area: 72
- Dimensions: 8.0 x 9.0
Living room
- Area: 370.5
- Dimensions: 19.5 x 19.0
Office
- Area: 108
- Dimensions: 10.8 x 10.0
Heating
- Natural Gas, ENERGY STAR Qualified Equipment, Forced Air
Appliances
- Included: Built-In Gas Range, Stainless Steel Appliance(s), Range Hood, Microwave, Gas Water Heater, ENERGY STAR Qualified Appliances, Dishwasher, Disposal
- Laundry: Gas Dryer Hookup, Washer Hookup, Main Level, Laundry Room
Features
- Ceiling Fan(s), Stone Counters, Wet Bar, Walk-In Closet(s), Tray Ceiling(s), Soaking Tub, Recessed Lighting, Open Floorplan, Pantry, High Ceilings, Kitchen Island, Double Vanity, Entrance Foyer, Eat-in Kitchen, Country Kitchen
- Windows: Insulated Windows
- Basement: Finished,Storage Space,Walk-Out Access,Sump Pump,Full
- Number of fireplaces: 1
- Fireplace features: Blower Fan, Gas, Great Room
Interior area
- Total structure area: 4,565
- Total interior livable area: 4,565 sqft
- Finished area above ground: 2,700
Property
Parking
- Total spaces: 3
- Parking features: Concrete, Garage Door Opener, Kitchen Level, Garage Faces Front, Driveway
- Garage spaces: 3
- Has uncovered spaces: Yes
Features
- Levels: One
- Patio & porch: Covered, Rear Porch, Screened, Porch, Front Porch, Enclosed, Deck
- Exterior features: Rain Gutters
- Pool features: None
- Has view: Yes
- View description: Trees/Woods
Lot
- Size: 0.32 Acres
- Features: Back Yard, Wooded, Sprinklers In Front, Sprinklers In Rear, Rectangular Lot, Private, Landscaped, Few Trees, Front Yard, Cul-De-Sac
Details
- Parcel number: 640929427010000019
- Zoning description: residential
Construction
Type & style
- Home type: SingleFamily
- Property subtype: Single Family Residence
Condition
- New construction: Yes
- Year built: 2024
Utilities & green energy
- Electric: 200+ Amp Service, Circuit Breakers
- Sewer: Public Sewer
- Water: Public
- Utilities for property: Cable Available, Sewer Connected, Water Connected, Underground Utilities, Natural Gas Connected, Electricity Connected
Community & HOA
Community
- Security: Carbon Monoxide Detector(s), Smoke Detector(s)
- Subdivision: Sagamore Ph 2
HOA
- Has HOA: Yes
- Amenities included: Landscaping
- Services included: Maintenance Structure, Snow Removal
- HOA fee: $440 annually
- HOA name: First American Mgmt
- HOA phone: 219-464-3536
Location
- Region: Valparaiso
Financial & listing details
- Price per square foot: $232/sqft
- Tax assessed value: $600
- Annual tax amount: $10
- Date on market: 11/8/2024
- Listing agreement: Exclusive Right To Sell
- Listing terms: Cash,Conventional
- Road surface type: Asphalt, Paved
Price history
| Date | Event | Price |
|---|---|---|
| 9/18/2025 | Sold | $1,060,000-3.6%$232/sqft |
Source:  NIRA as distributed by MLS GRID #812676 Report a problem NIRA as distributed by MLS GRID #812676 Report a problem | ||
| 8/25/2025 | Pending sale | $1,100,000$241/sqft |
Source: NIRA as distributed by MLS GRID #812676 Report a problem | ||
| 11/8/2024 | Listed for sale | $1,100,000$241/sqft |
Source: NIRA as distributed by MLS GRID #812676 Report a problem | ||
Public tax history
| Year | Property taxes | Tax assessment |
|---|---|---|
| 2025 | $10 +12.3% | $981,200 +140071.4% |
| 2024 | $9 +23.8% | $700 +16.7% |
| 2023 | $7 +22.2% | $600 +20% |
| 2022 | $6 -4.4% | $500 +25% |
| 2021 | $6 -20.8% | $400 |
| 2020 | $8 -93.7% | $400 -20% |
| 2019 | $129 -0.7% | $500 |
| 2018 | $130 | $500 -16.7% |
| 2017 | $130 | $600 |
Find assessor info on the county website
Neighborhood: 46385
Nearby homes
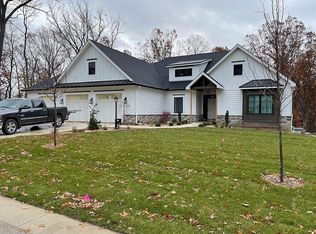
- $905,6005 bd4 ba5.2k sqft158 N Winterberry Dr, Valparaiso, IN 46385Off Market
- $1,288,5004 bd4 ba4.3k sqft162 N Winterberry Dr, Valparaiso, IN 46385Off Market
- $956,6004 bd5 ba5.8k sqft159 N Winterberry Dr, Valparaiso, IN 46385Off Market
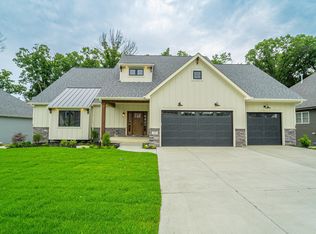
- $999,9955 bd3 ba4.4k sqft161 N Winterberry Dr, Valparaiso, IN 46385New Construction
- $972,3005 bd3 ba2.5k sqft163 N Winterberry Dr, Valparaiso, IN 46385Off Market
- $1,005,5004 bd4 ba5k sqft164 N Winterberry Dr, Valparaiso, IN 46385Off Market
- $800-- bd-- ba-- sqft166 N Winterberry Dr, Valparaiso, IN 46385Off Market
- $862,100-- bd-- ba-- sqftWinterberry Dr, Valparaiso, IN 46385Off Market
Nearby schools
GreatSchools rating
- 10/10Union Center Elementary SchoolGrades: K-5Distance: 3.3 mi
- 9/10Union Township Middle SchoolGrades: 6-8Distance: 3.3 mi
- 10/10Wheeler High SchoolGrades: 9-12Distance: 3.3 mi
Get a cash offer in 3 minutes
Find out how much your home could sell for in as little as 3 minutes with a no-obligation cash offer.
Estimated market value
$1,114,000
Get a cash offer in 3 minutes
Find out how much your home could sell for in as little as 3 minutes with a no-obligation cash offer.
Estimated market value
$1,114,000
- Indiana
- Porter County
- Valparaiso
- 46385
- 160 N Winterberry Dr
Nearby cities
Nearby neighborhoods
Nearby zip codes
Other Valparaiso Topics
