LUXURY LAKE LIVING AT ITS FINEST IN PRESTIGIOUS SHOREWOOD FOREST! Welcome to an extraordinary Lake Louise retreat where luxury, lifestyle, and meticulous care come together in one exceptional property. Pristine and impeccably maintained, this stunning 4-bedroom, 4-bath residence offers an unparalleled lake living experience with breathtaking water views from nearly every room. From the moment you step inside, you will appreciate the thoughtful design and exceptional quality throughout. The open-concept floor plan creates an effortless flow between living, dining, and entertaining spaces, while the impressive executive primary suite provides a luxurious private retreat. Designed for both relaxation and unforgettable entertaining, the finished lower level takes this home to another level with a beautiful wine cellar, dedicated bar room, game room, and private gym. Whether hosting friends, enjoying game night, or unwinding after a day on the lake, there is a space for every occasion. A generous 3-car garage provides ample room for vehicles, recreational equipment, lake toys, and storage. Step outside and embrace the lifestyle that makes this property truly special. Multiple expansive, beautifully maintained decks overlook Lake Louise, offering the perfect setting for morning coffee, outdoor dining, entertaining guests, or simply enjoying spectacular sunsets and peaceful water views. The experience continues throughout prestigious Shorewood Forest, where residents enjoy an incredible array of amenities including a community pool, private beach, playground, basketball courts, tennis courts, pickleball courts, beach volleyball, pavilion, cafe, clubhouse, baseball diamond, dog park, and scenic walking trails. This is far more than a beautiful lake home. It is an extraordinary lifestyle where every day feels like a vacation. Meticulously cared for, beautifully appointed, and surrounded by exceptional amenities, this Lake Louise property truly has it all.
Pending
$1,295,000
427 Wessex Rd, Valparaiso, IN 46385
4beds
5,400sqft
Single Family Residence
Built in 1976
0.31 Acres Lot
$1,232,300 Zestimate®
$240/sqft
$155/mo HOA
What's special
Finished lower levelImpressive executive primary suiteGame roomPrivate gymOpen-concept floor planDecks overlook lake louiseDedicated bar room
- 46 days
- 273
- 5
Zillow last checked:
Listing updated:
Listed by:
Anthony Sobczak,
VIA Realty 773-618-9199
Source: NIRA as distributed by MLS GRID,MLS#: 844350
Facts & features
Interior
Bedrooms & bathrooms
- Bedrooms: 4
- Bathrooms: 4
- Full bathrooms: 3
- 1/2 bathrooms: 1
Rooms
- Room types: Bedroom 2, Other Room, Primary Bedroom, Living Room, Loft, Laundry, Kitchen, Gym, Game Room, Dining Room, Bedroom 4, Bedroom 3
Primary bedroom
- Description: Balcony, Walk in Closet, Open concept
- Level: Upper
- Area: 360
- Dimensions: 24.0 x 15.0
Bedroom 2
- Level: Lower
- Area: 276
- Dimensions: 23.0 x 12.0
Bedroom 3
- Level: Lower
- Area: 204
- Dimensions: 17.0 x 12.0
Bedroom 4
- Level: Basement
- Area: 168
- Dimensions: 12.0 x 14.0
Dining room
- Level: Main
- Area: 210
- Dimensions: 14.0 x 15.0
Game room
- Level: Basement
- Area: 270
- Dimensions: 18.0 x 15.0
Gym
- Level: Basement
- Area: 380
- Dimensions: 20.0 x 19.0
Kitchen
- Level: Main
- Area: 462
- Dimensions: 22.0 x 21.0
Laundry
- Level: Main
- Area: 176
- Dimensions: 16.0 x 11.0
Living room
- Level: Main
- Area: 475
- Dimensions: 19.0 x 25.0
Living room
- Level: Basement
- Area: 551
- Dimensions: 19.0 x 29.0
Loft
- Level: Upper
- Area: 304
- Dimensions: 19.0 x 16.0
Other
- Description: Wine Cellar
- Level: Basement
- Area: 72
- Dimensions: 9.0 x 8.0
Other
- Description: Bar
- Level: Basement
- Area: 224
- Dimensions: 14.0 x 16.0
Heating
- Natural Gas
Appliances
- Included: Dryer, Washer, Stainless Steel Appliance(s), Refrigerator, Microwave, Gas Water Heater, Dishwasher, Disposal
- Laundry: Gas Dryer Hookup, Laundry Room
Features
- Cathedral Ceiling(s), Walk-In Closet(s), Wet Bar, Recessed Lighting, Kitchen Island, Granite Counters, Entrance Foyer
- Basement: Walk-Out Access
- Number of fireplaces: 2
- Fireplace features: Basement, Living Room
Interior area
- Total structure area: 5,400
- Total interior livable area: 5,400 sqft
- Finished area above ground: 3,000
Property
Parking
- Total spaces: 3
- Parking features: Attached, Driveway, Garage Door Opener
- Attached garage spaces: 3
- Has uncovered spaces: Yes
Features
- Levels: Other
- Has view: Yes
- View description: Lake, Water, Trees/Woods, Neighborhood
- Has water view: Yes
- Water view: Lake,Water
- Waterfront features: Lake Front
Lot
- Size: 0.31 Acres
- Features: Back Yard, Landscaped, Front Yard
Details
- Parcel number: 640930207005000019
- Special conditions: Standard
Construction
Type & style
- Home type: SingleFamily
- Property subtype: Single Family Residence
Condition
- New construction: No
- Year built: 1976
Utilities & green energy
- Electric: 200+ Amp Service
- Sewer: Public Sewer
- Water: Public
Community & HOA
Community
- Subdivision: Shorewood Forest Sec #3
HOA
- Has HOA: Yes
- Amenities included: Clubhouse, Pool, Playground, Park, Other, Management, Maintenance Grounds, Landscaping, Jogging Path
- HOA fee: $1,865 annually
- HOA name: 1st American Management
- HOA phone: 219-464-3536
Location
- Region: Valparaiso
Financial & listing details
- Price per square foot: $240/sqft
- Tax assessed value: $781,000
- Annual tax amount: $6,294
- Date on market: 8/26/2026
- Listing agreement: Exclusive Agency
- Listing terms: Cash,Conventional,Contract
Estimated market value
$1,232,300
$1.17M - $1.29M
$4,816/mo
Price history
| Date | Event | Price |
|---|---|---|
| 9/22/2026 | Pending sale | $1,295,000$240/sqft |
Source:  NIRA as distributed by MLS GRID #844350 Report a problem NIRA as distributed by MLS GRID #844350 Report a problem | ||
| 8/26/2026 | Listed for sale | $1,295,000$240/sqft |
Source: NIRA as distributed by MLS GRID #844350 Report a problem | ||
Public tax history
| Year | Property taxes | Tax assessment |
|---|---|---|
| 2025 | $6,294 +10.7% | $829,300 +6.2% |
| 2024 | $5,687 +6.5% | $781,000 +9.9% |
| 2023 | $5,340 +4.2% | $710,600 +9.8% |
| 2022 | $5,127 +11.9% | $646,900 +5.5% |
| 2021 | $4,581 +5.1% | $612,900 +14.2% |
| 2020 | $4,360 -17.7% | $536,900 +5.9% |
| 2019 | $5,298 +12.6% | $506,800 -7% |
| 2018 | $4,707 | $545,000 +1% |
| 2017 | $4,707 +12.4% | $539,500 +11.4% |
| 2016 | $4,189 -0.1% | $484,400 +3.5% |
| 2014 | $4,196 +25.6% | $468,000 +24% |
| 2013 | $3,342 +25.2% | $377,300 +11.7% |
| 2012 | $2,669 -9.2% | $337,800 +3% |
| 2011 | $2,940 +6.5% | $328,000 -3.1% |
| 2010 | $2,761 -43.2% | $338,600 +4.6% |
| 2009 | $4,862 | $323,700 |
Find assessor info on the county website
Monthly payment
Est. payment
Payment breakdown
Explore the cost of this home by adjusting the details. Changes won't be saved.Climate risks
Neighborhood: Shorewood Forest
Nearby schools
Schools provided by the listing agent
- Elementary: Union Elementary School
- Middle: Union Junior & High School
- High: Union Junior & High School
Source: NIRA as distributed by MLS GRID. This data may not be complete. We recommend contacting the local school district to confirm school assignments for this home.
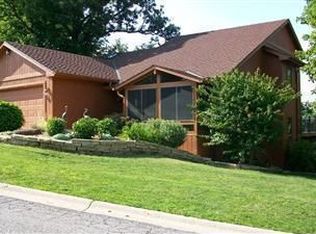
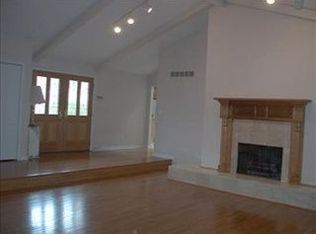
Similar homes
- $1,199,0004 bd5 ba5k sqft461 Amhurst Rd, Valparaiso, IN 46385For Sale
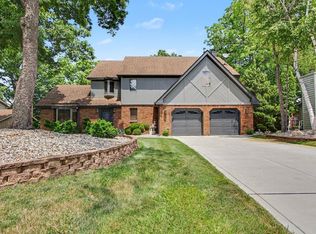
 MLS ID #840524, Mitzi Wingenroth, BHHS Indiana Realty. NIRA as distributed by MLS GRID
 - $1,050,0005 bd4 ba4.9k sqft185 Amhurst Pl, Valparaiso, IN 46385For Sale
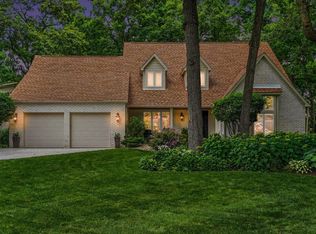 MLS ID #840363, Mitzi Wingenroth, BHHS Indiana Realty. NIRA as distributed by MLS GRID
 - $997,5004 bd4 ba6.2k sqft326 W Houghton Dr, Valparaiso, IN 46385Active
 MLS ID #12766679, Larry Hitz, Berkshire Hathaway Homeservices Executive Group. MRED as distributed by MLS GRID
 - $899,0007 bd8 ba6.4k sqft174 N 600 W, Valparaiso, IN 46385For Sale
 MLS ID #843571, Charles Vanderstelt, Listing Leaders. NIRA as distributed by MLS GRID
 - $1,190,0004 bd6 ba7k sqft2 Timber Ridge Ct, Valparaiso, IN 46385For SaleMLS ID #839598, Tam Huynh, Brokerworks Group. NIRA as distributed by MLS GRID
- $729,9005 bd4 ba2.8k sqft65 Braemar Dr, Valparaiso, IN 46385For SaleMLS ID #846378, Karissa Hook, Century 21 Circle. NIRA as distributed by MLS GRID
- $669,9005 bd4 ba4.1k sqft116 N Ashton Ln, Valparaiso, IN 46385For SaleMLS ID #843859, Ruza Jevtic, Realty Executives Premier. NIRA as distributed by MLS GRID
- $800,0005 bd5 ba5.4k sqft284 Muirfield Dr, Valparaiso, IN 46385For SaleMLS ID #843386, Melissa Robinson, Listing Leaders. NIRA as distributed by MLS GRID
- $1,400,0005 bd5 ba5.2k sqft141 Belgian Ct, Valparaiso, IN 46383For SaleMLS ID #844564, Edward Kubiszak, @properties/Christie's Intl RE. NIRA as distributed by MLS GRID
- $849,9004 bd5 ba4.6k sqft54 Braemar Dr, Valparaiso, IN 46385For SaleMLS ID #828032, Shawn Spaw, Stray Dog Properties, LLC. NIRA as distributed by MLS GRID
- $849,9004 bd5 ba6.4k sqft286 Overlook Ct, Valparaiso, IN 46385For SaleMLS ID #841894, Shawn Spaw, Stray Dog Properties, LLC. NIRA as distributed by MLS GRID
- $678,0004 bd3 ba3.3k sqft3125 Austria Ct, Valparaiso, IN 46383For SaleMLS ID #846400, Jacquelyn Brubaker, Coldwell Banker Real Estate Gr. NIRA as distributed by MLS GRID
- $1,425,0003 bd4 ba4k sqft728 Old Suman Rd, Valparaiso, IN 46383For SaleMLS ID #844439, Matt Evans, RE/MAX Lifestyles. NIRA as distributed by MLS GRID
- $1,025,0004 bd5 ba5.1k sqft169 Palomino Ln, Valparaiso, IN 46383For SaleMLS ID #843152, Ryan Peters, StreetFront, LLC. NIRA as distributed by MLS GRID
- $1,695,0003 bd5 ba3.3k sqft126 W 625 N, Valparaiso, IN 46385For SaleMLS ID #841669, Roxanne Gottleber, RE/MAX Lifestyles. NIRA as distributed by MLS GRID
- $1,725,0005 bd5 ba7.1k sqft3703 Brigata Dr, Valparaiso, IN 46385For SaleMLS ID #844767, Jodi Gheaja, Realty Executives Premier. NIRA as distributed by MLS GRID
- $699,0005 bd5 ba5k sqft2155 Walker Dr, Valparaiso, IN 46385For SaleMLS ID #838985, Anthony Sobczak, VIA Realty. NIRA as distributed by MLS GRID
- $1,200,0005 bd5 ba6.5k sqft10195 Floyd St, Winfield, IN 46307For SaleMLS ID #839845, Mirko Bebekoski, BHHS Executive Realty. NIRA as distributed by MLS GRID
- $979,0005 bd4 ba5k sqft58 Levanno Dr, Crown Point, IN 46307For SaleMLS ID #844621, Evelyn Brown-Ginn, Haymon & Associates, REALTORS. NIRA as distributed by MLS GRID
