800 feet off of a county road in west-central Porter County you'll find an estate like none other. This Valparaiso home resting upon its 6+ acre wooded lot features over 6,000 square feet of space. Step inside to be greeted at a wide foyer looking forward to the living room with a fireplace. To one side is a formal dining room and at the other side two of the seven (yes, seven) bedrooms each with a full-ensuite bathroom and fireplace. Straight back from the front door is a glass-enclosed four-seasons room looking over the natural habitat of an old growth forest in your backyard. The kitchen features ample workspace, commercial grade appliances, and a country kitchen feeling. A mud room with half-bathroom and laundry completes the main floor. Upstairs discover four more of the bedrooms each, again, with a full-ensuite bathroom and a fireplace. Then, a fifth bedroom currently used as a spa set-up. The walk-out basement for possible related living features a second kitchen, a second laundry room, the seventh bedroom with a full ensuite bathroom, and a recreation room with walk-out access to the flagstone patio. The home's unfinished attic and some space in the basement provide excellent storage. The detached 3-car garage and it's unfinished attic provides opportunities for more space or an accessory dwelling unit. This home is located 1-hour from The Loop, is 10 minutes west of downtown Valparaiso, and 20 minutes east of Crown Point. Located in the Union Twp. School district. Seven bedrooms. Eight bathrooms. Seven fireplaces. More than 6,000 square feet on over six wooded acres. Some homes are measured by their square footage. This one is measured by the experience it creates. Grand in scale yet warm in character, this is more than a home--it's a private retreat designed for generations of memories. Properties of this caliber are exceptionally rare, making this a truly once-in-a-lifetime opportunity. Or, just start a B&B because that's what this is today.
Active
Price cut: $26K (9/10)
$899,000
174 N 600 W, Valparaiso, IN 46385
7beds
6,420sqft
Single Family Residence
Built in 2000
6.17 Acres Lot
$852,400 Zestimate®
$140/sqft
$-- HOA
What's special
Seven fireplacesFormal dining roomWide foyerCountry kitchen feelingFlagstone patio
- 54 days
- 1,162
- 101
Zillow last checked:
Listing updated:
Listed by:
Charles Vanderstelt,
Listing Leaders 219-462-5478,
Julia Keener,
Listing Leaders
Source: NIRA as distributed by MLS GRID,MLS#: 843571
Facts & features
Interior
Bedrooms & bathrooms
- Bedrooms: 7
- Bathrooms: 8
- Full bathrooms: 6
- 1/2 bathrooms: 2
Rooms
- Room types: Bedroom 2, Bedroom 6, Other Room, Primary Bedroom, Living Room, Laundry, Kitchen, Family Room, Dining Room, Bedroom 5, Bedroom 4, Bedroom 3
Primary bedroom
- Description: Full ensuite, fireplace
- Level: Main
- Area: 252
- Dimensions: 14.0 x 18.0
Bedroom 2
- Description: Full ensuite, fireplace
- Level: Main
- Area: 252
- Dimensions: 14.0 x 18.0
Bedroom 3
- Description: Full ensuite, fireplace
- Level: Upper
- Area: 192
- Dimensions: 12.0 x 16.0
Bedroom 4
- Description: Full ensuite, fireplace
- Level: Upper
- Area: 312
- Dimensions: 12.0 x 26.0
Bedroom 5
- Description: Full ensuite, fireplace
- Level: Upper
- Area: 224
- Dimensions: 14.0 x 16.0
Bedroom 6
- Description: Fireplace
- Level: Upper
- Area: 180
- Dimensions: 15.0 x 12.0
Dining room
- Level: Main
- Area: 165
- Dimensions: 15.0 x 11.0
Family room
- Level: Basement
- Area: 432
- Dimensions: 27.0 x 16.0
Foyer
- Level: Main
- Area: 70
- Dimensions: 10.0 x 7.0
Kitchen
- Level: Main
- Area: 285
- Dimensions: 19.0 x 15.0
Kitchen
- Level: Basement
- Area: 252
- Dimensions: 14.0 x 18.0
Laundry
- Level: Main
- Area: 98
- Dimensions: 7.0 x 14.0
Laundry
- Level: Basement
- Area: 238
- Dimensions: 14.0 x 17.0
Living room
- Description: Fireplace
- Level: Main
- Area: 240
- Dimensions: 15.0 x 16.0
Other
- Description: Bedroom #7, Full-Ensuite
- Level: Basement
- Area: 247
- Dimensions: 19.0 x 13.0
Sunroom
- Level: Main
- Area: 285
- Dimensions: 15.0 x 19.0
Heating
- Natural Gas
Appliances
- Included: Dryer, Water Softener Owned, Washer, Range Hood, Refrigerator, Other, Microwave, Gas Water Heater, Dishwasher, Disposal
- Laundry: Laundry Room, Washer Hookup, Main Level
Features
- Ceiling Fan(s), Country Kitchen, Walk-In Closet(s), Soaking Tub, Recessed Lighting, Open Floorplan, Kitchen Island, High Ceilings, Eat-in Kitchen, Entrance Foyer, Double Vanity
- Basement: Finished,Walk-Out Access,Storage Space,Sump Pump,Full
- Has fireplace: No
Interior area
- Total structure area: 6,420
- Total interior livable area: 6,420 sqft
- Finished area above ground: 4,420
Video & virtual tour
Property
Parking
- Total spaces: 3
- Parking features: Detached, Gravel, Driveway, Additional Parking, Garage Door Opener
- Garage spaces: 3
- Has uncovered spaces: Yes
Features
- Levels: Two
- Has view: Yes
- View description: Trees/Woods
Lot
- Size: 6.17 Acres
- Features: Back Yard, Wooded, Rectangular Lot, Private, Landscaped, Front Yard
Details
- Parcel number: 640826200006000019
- Special conditions: None
Construction
Type & style
- Home type: SingleFamily
- Property subtype: Single Family Residence
Condition
- New construction: No
- Year built: 2000
Utilities & green energy
- Sewer: Septic Tank
- Water: Well
Community & HOA
Community
- Subdivision: Union 435-D-1 Minor Sub
HOA
- Has HOA: No
Location
- Region: Valparaiso
Financial & listing details
- Price per square foot: $140/sqft
- Annual tax amount: $5,517
- Date on market: 8/7/2026
- Listing agreement: Exclusive Right To Sell
- Listing terms: Cash,Conventional
Estimated market value
$852,400
$810,000 - $895,000
$5,673/mo
Price history
| Date | Event | Price |
|---|---|---|
| 9/10/2026 | Price change | $899,000-2.8%$140/sqft |
Source:  NIRA as distributed by MLS GRID #843571 Report a problem NIRA as distributed by MLS GRID #843571 Report a problem | ||
| 8/7/2026 | Listed for sale | $925,000$144/sqft |
Source: NIRA as distributed by MLS GRID #843571 Report a problem | ||
Public tax history
Tax history is unavailable.
Monthly payment
Est. payment
Payment breakdown
Explore the cost of this home by adjusting the details. Changes won't be saved.Climate risks
Neighborhood: 46385

Similar homes
- $968,0005 bd5 ba5.1k sqft84 Liberty Lakes Dr, Valparaiso, IN 46385For Sale
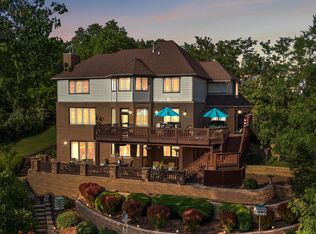
 MLS ID #835888, Anna Steuer, Realty Executives Premier. NIRA as distributed by MLS GRID
 - $997,5004 bd4 ba6.2k sqft326 W Houghton Dr, Valparaiso, IN 46385Active
 MLS ID #12766679, Larry Hitz, Berkshire Hathaway Homeservices Executive Group. MRED as distributed by MLS GRID
 - $800,0005 bd5 ba5.4k sqft284 Muirfield Dr, Valparaiso, IN 46385For Sale
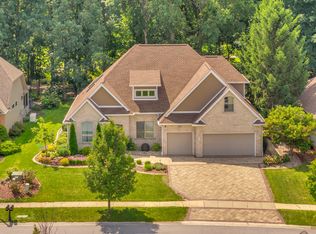 MLS ID #843386, Melissa Robinson, Listing Leaders. NIRA as distributed by MLS GRID
 - $1,050,0005 bd4 ba4.9k sqft185 Amhurst Pl, Valparaiso, IN 46385For Sale
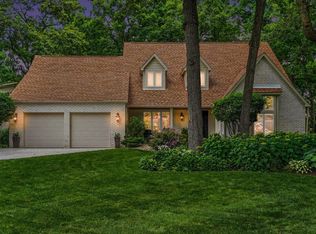 MLS ID #840363, Mitzi Wingenroth, BHHS Indiana Realty. NIRA as distributed by MLS GRID
 - $849,9004 bd5 ba4.6k sqft54 Braemar Dr, Valparaiso, IN 46385For SaleMLS ID #828032, Shawn Spaw, Stray Dog Properties, LLC. NIRA as distributed by MLS GRID
- $849,9004 bd5 ba6.4k sqft286 Overlook Ct, Valparaiso, IN 46385For SaleMLS ID #841894, Shawn Spaw, Stray Dog Properties, LLC. NIRA as distributed by MLS GRID
- $899,0007 bd8 ba7.7k sqft301 Washington St, Valparaiso, IN 46383For SaleMLS ID #835495, Hannah Villani, @properties/Christie's Intl RE. NIRA as distributed by MLS GRID
- $899,9005 bd4 ba6.1k sqft9905 W 113th Ave, Cedar Lake, IN 46303For SaleMLS ID #846079, Thomas Cummings, Keller Williams Preferred Real. NIRA as distributed by MLS GRID
- $874,9005 bd4 ba4.3k sqft4941 E 107th Ct, Winfield, IN 46307For SaleMLS ID #840372, Alexander Nickla, Realty Executives Premier. NIRA as distributed by MLS GRID
- $1,199,0004 bd5 ba5k sqft461 Amhurst Rd, Valparaiso, IN 46385For SaleMLS ID #840524, Mitzi Wingenroth, BHHS Indiana Realty. NIRA as distributed by MLS GRID
- $899,0005 bd4 ba5.4k sqft9385 Julia Dr, Saint John, IN 46373For SaleMLS ID #843288, David Klocek, @properties/Christie's Intl RE. NIRA as distributed by MLS GRID
- $550,0005 bd4 ba3.7k sqft643 N 50 W, Valparaiso, IN 46385For SaleMLS ID #844612, Paul Boyter, McColly Real Estate. NIRA as distributed by MLS GRID
- $979,0005 bd4 ba5k sqft58 Levanno Dr, Crown Point, IN 46307For SaleMLS ID #844621, Evelyn Brown-Ginn, Haymon & Associates, REALTORS. NIRA as distributed by MLS GRID
- $1,190,0004 bd6 ba7k sqft2 Timber Ridge Ct, Valparaiso, IN 46385For SaleMLS ID #839598, Tam Huynh, Brokerworks Group. NIRA as distributed by MLS GRID
- $886,5006 bd5 ba5.8k sqft7412 Forest Ridge Dr, Schererville, IN 46375For SaleMLS ID #836417, Lisa Skratsky, Listing Leaders Northwest. NIRA as distributed by MLS GRID
- $669,9005 bd4 ba4.1k sqft116 N Ashton Ln, Valparaiso, IN 46385For SaleMLS ID #843859, Ruza Jevtic, Realty Executives Premier. NIRA as distributed by MLS GRID
- $867,0004 bd4 ba4.5k sqft9405 Julia Dr, Saint John, IN 46373For SaleMLS ID #845171, Jaime Birks, eXp Realty, LLC. NIRA as distributed by MLS GRID
- $899,9004 bd4 ba4.1k sqft14755 98th Ave, Dyer, IN 46311For SaleMLS ID #844574, Lisa Thompson, @properties/Christie's Intl RE. NIRA as distributed by MLS GRID
