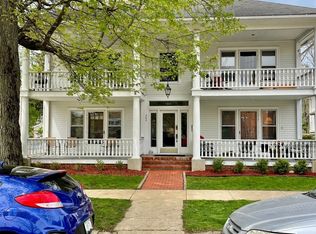
Nestled in Valparaiso's Historic District just three blocks from downtown, this distinguished Neo-Colonial Revival residence offers a rare blend of timeless charm & modern comfort. Spanning four finished levels, the home has been meticulously restored to preserve original architectural elements like hardwood floors, tall bay windows, and three decorative fireplaces, while adding contemporary upgrades including multi-zone HVAC for year-round comfort. The main level flows seamlessly from the formal living room to a bright front parlor (perfect for a home office or reading nook) and into an elegant formal dining room. At the heart of the home is a chef's kitchen featuring granite countertops, travertine tile, and top-tier Viking appliances. An adjoining casual dining space keeps the atmosphere relaxed and connected. On the second floor you will find five generously sized bedrooms, each with its own ensuite bathroom, as well as a laundry room. The 3rd floor contains 2 more large bedrooms, walk -in closet, and a shared full bath. Thoughtful storage abounds throughout the home, including a large attic and built-ins. The finished daylight basement offers even more versatility with a studio suite - complete with its own kitchen, living area, bedroom, and bath - ideal for guests, multigenerational living, or creative space. The basement is complete with an expansive 2nd laundry and utility room. Step outside to a charming screened-in porch with a distinctive barrel-vaulted ceiling, a fenced yard perfect for gardening or play, and an attached two-car garage - a rare downtown convenience. 301 Washington Street is more than an address; it's an opportunity to own a piece of Valparaiso's history without compromising on comfort or style. This iconic home offers refined living just steps from downtown restaurants, shops, and year-round events. You must see it for yourself to truly capture all of its grandeur and charm. Don't miss this once-in-a-lifetime offering!
Active
$899,000
301 Washington St, Valparaiso, IN 46383
7beds
7,768sqft
Single Family Residence
Built in 1910
8,712 Square Feet Lot
$819,500 Zestimate®
$116/sqft
$-- HOA
What's special
Large atticThree decorative fireplacesElegant formal dining roomFinished daylight basementAttached two-car garageFive generously sized bedroomsTall bay windows
- 211 days
- 410
- 9
Zillow last checked:
Listing updated:
Listed by:
Hannah Villani,
@properties/Christie's Intl RE 219-531-2288
Source: NIRA as distributed by MLS GRID,MLS#: 835495
Facts & features
Interior
Bedrooms & bathrooms
- Bedrooms: 7
- Bathrooms: 8
- Full bathrooms: 4
- 3/4 bathrooms: 3
- 1/2 bathrooms: 1
Rooms
- Room types: Bonus Room, Bedroom 6, Other Room, Utility Room, Primary Bedroom, Living Room, Laundry, Kitchen, Dining Room, Den, Basement, Bedroom 5, Bedroom 4, Bedroom 3, Bedroom 2
Primary bedroom
- Level: Upper
- Area: 238
- Dimensions: 17.0 x 14.0
Bedroom 2
- Level: Upper
- Area: 196
- Dimensions: 14.0 x 14.0
Bedroom 3
- Level: Upper
- Area: 252
- Dimensions: 18.0 x 14.0
Bedroom 4
- Level: Upper
- Area: 180
- Dimensions: 10.0 x 18.0
Bedroom 5
- Level: Upper
- Area: 196
- Dimensions: 14.0 x 14.0
Bedroom 6
- Description: 3rd floor
- Level: Upper
- Area: 200
- Dimensions: 20.0 x 10.0
Basement
- Description: studio apartment style finished basement
- Level: Basement
- Area: 600
- Dimensions: 20.0 x 30.0
Bonus room
- Description: second dining room
- Level: Main
- Area: 168
- Dimensions: 14.0 x 12.0
Den
- Description: parlor
- Level: Main
- Area: 196
- Dimensions: 14.0 x 14.0
Dining room
- Level: Main
- Area: 204
- Dimensions: 17.0 x 12.0
Kitchen
- Level: Main
- Area: 266
- Dimensions: 19.0 x 14.0
Laundry
- Description: 2nd floor laundry
- Level: Upper
- Area: 56
- Dimensions: 8.0 x 7.0
Living room
- Level: Main
- Area: 434
- Dimensions: 31.0 x 14.0
Other
- Description: 7th bedroom, 3rd floor
- Level: Upper
- Area: 200
- Dimensions: 20.0 x 10.0
Other
- Description: foyer
- Level: Main
- Area: 25
- Dimensions: 5.0 x 5.0
Utility room
- Description: 2nd laundry room
- Level: Basement
- Area: 200
- Dimensions: 20.0 x 10.0
Heating
- Forced Air, Zoned
Appliances
- Included: Dryer, Water Softener Owned, Washer, Stainless Steel Appliance(s), Range Hood, Refrigerator, Microwave, Dishwasher
- Laundry: Lower Level, Upper Level, Sink, Laundry Room
Features
- Crown Molding, Vaulted Ceiling(s), Soaking Tub, Pantry, Other, Open Floorplan, Kitchen Island, In-Law Floorplan, High Ceilings, Granite Counters, Entrance Foyer
- Windows: Bay Window(s)
- Basement: Daylight,Finished
- Number of fireplaces: 3
- Fireplace features: Family Room, Other, Living Room
Interior area
- Total structure area: 7,768
- Total interior livable area: 7,768 sqft
- Finished area above ground: 6,359
Property
Parking
- Total spaces: 2
- Parking features: Attached, On Street, Driveway
- Attached garage spaces: 2
- Has uncovered spaces: Yes
Features
- Levels: Three Or More
- Patio & porch: Enclosed, Screened, Rear Porch, Porch
- Exterior features: Lighting, Rain Gutters
- Pool features: None
- Fencing: Back Yard,Fenced
- Has view: Yes
- View description: City, Neighborhood
Lot
- Size: 8,712 Square Feet
- Features: Back Yard, Near Public Transit, Landscaped, Front Yard, Few Trees, Corner Lot
Details
- Parcel number: 640924304002000004
- Zoning description: residential
- Special conditions: None
Construction
Type & style
- Home type: SingleFamily
- Property subtype: Single Family Residence
Condition
- New construction: No
- Year built: 1910
Utilities & green energy
- Electric: 200+ Amp Service
- Sewer: Public Sewer
- Water: Public
- Utilities for property: Cable Available, Water Connected, Sewer Connected, Natural Gas Connected, Electricity Connected
Community & HOA
Community
- Security: Carbon Monoxide Detector(s), Security System, Smoke Detector(s), Other, Fire Alarm
- Subdivision: Valparaiso
HOA
- Has HOA: No
Location
- Region: Valparaiso
Financial & listing details
- Price per square foot: $116/sqft
- Tax assessed value: $758,500
- Annual tax amount: $14,923
- Date on market: 3/16/2026
- Listing agreement: Exclusive Right To Sell
- Listing terms: Cash,Conventional
Estimated market value
$819,500
$779,000 - $860,000
Not available
Price history
| Date | Event | Price |
|---|---|---|
| 3/16/2026 | Listed for sale | $899,000-5.4%$116/sqft |
Source:  NIRA as distributed by MLS GRID #835495 Report a problem NIRA as distributed by MLS GRID #835495 Report a problem | ||
| 10/17/2025 | Listing removed | $950,000$122/sqft |
Source: NIRA as distributed by MLS GRID #820185 Report a problem | ||
| 9/14/2025 | Price change | $950,000-2.6%$122/sqft |
Source: NIRA as distributed by MLS GRID #820185 Report a problem | ||
| 5/6/2025 | Listed for sale | $975,000-1%$126/sqft |
Source: NIRA as distributed by MLS GRID #820185 Report a problem | ||
| 9/20/2024 | Listing removed | $985,000$127/sqft |
Source: NIRA as distributed by MLS GRID #801863 Report a problem | ||
| 7/31/2024 | Price change | $985,000-1%$127/sqft |
Source: NIRA as distributed by MLS GRID #801863 Report a problem | ||
| 4/8/2024 | Listed for sale | $995,000+3.1%$128/sqft |
Source: NIRA as distributed by MLS GRID #801863 Report a problem | ||
| 11/30/2023 | Listing removed | -- |
Source: Owner Report a problem | ||
| 11/13/2023 | Listed for sale | $965,000-3%$124/sqft |
Source: Owner Report a problem | ||
| 4/3/2023 | Listing removed | -- |
Source: NIRA as distributed by MLS GRID #507851 Report a problem | ||
| 3/3/2023 | Listed for sale | $995,000$128/sqft |
Source: NIRA as distributed by MLS GRID #507851 Report a problem | ||
| 1/31/2023 | Contingent | $995,000$128/sqft |
Source: NIRA as distributed by MLS GRID #507851 Report a problem | ||
| 7/5/2022 | Price change | $995,000-15.3%$128/sqft |
Source: NIRA as distributed by MLS GRID #507851 Report a problem | ||
| 5/18/2022 | Price change | $1,175,000-6%$151/sqft |
Source: NIRA as distributed by MLS GRID #507851 Report a problem | ||
| 4/11/2022 | Price change | $1,250,000-3.8%$161/sqft |
Source: NIRA as distributed by MLS GRID #507851 Report a problem | ||
| 2/28/2022 | Listed for sale | $1,300,000+261.1%$167/sqft |
Source: NIRA as distributed by MLS GRID #507851 Report a problem | ||
| 12/10/2013 | Sold | $360,000-2.4%$46/sqft |
Source: NIRA as distributed by MLS GRID #330805 Report a problem | ||
| 11/1/2012 | Listed for sale | $369,000-9.8%$48/sqft |
Source: CENTURY 21 Pace Realty, Inc. #291676 Report a problem | ||
| 3/8/2012 | Price change | $409,000-9%$53/sqft |
Source: CENTURY 21 Pace Realty, Inc. #291676 Report a problem | ||
| 12/3/2011 | Price change | $449,500-6.3%$58/sqft |
Source: CENTURY 21 Pace Realty, Inc. #291676 Report a problem | ||
| 8/5/2011 | Listed for sale | $479,500$62/sqft |
Source: Pace Realty, Inc #291676 Report a problem | ||
Public tax history
| Year | Property taxes | Tax assessment |
|---|---|---|
| 2025 | $14,923 +9.2% | $758,500 -5.7% |
| 2024 | $13,666 +10.2% | $804,600 +12.9% |
| 2023 | $12,405 +11.2% | $712,700 +10.9% |
| 2022 | $11,151 +7.3% | $642,800 +19.1% |
| 2021 | $10,389 +3.9% | $539,600 +10% |
| 2020 | $9,996 +112.8% | $490,500 +6.2% |
| 2019 | $4,698 +1.4% | $461,900 +33.2% |
| 2018 | $4,633 | $346,900 +1.2% |
| 2017 | $4,633 +17.3% | $342,700 +7.1% |
| 2016 | $3,951 +5.3% | $319,900 +6.1% |
| 2014 | $3,752 +47.8% | $301,500 +19.5% |
| 2013 | $2,538 +6.3% | $252,300 +5.7% |
| 2012 | $2,388 -34.6% | $238,800 -34.6% |
| 2011 | $3,652 +1.3% | $365,200 +1.3% |
| 2010 | $3,605 -6.9% | $360,500 -6.9% |
| 2009 | $3,872 | $387,200 +261.9% |
| 2006 | -- | $107,000 +9.3% |
| 2005 | -- | $97,900 |
Find assessor info on the county website
Monthly payment
Est. payment
Payment breakdown
Explore the cost of this home by adjusting the details. Changes won't be saved.Climate risks
Neighborhood: 46383
Nearby schools
Schools provided by the listing agent
- Elementary: Central Elementary School
- Middle: Benjamin Franklin Middle School
- High: Valparaiso High School
Source: NIRA as distributed by MLS GRID. This data may not be complete. We recommend contacting the local school district to confirm school assignments for this home.
Similar homes
- $899,0007 bd8 ba6.4k sqft174 N 600 W, Valparaiso, IN 46385For Sale
 MLS ID #843571, Charles Vanderstelt, Listing Leaders. NIRA as distributed by MLS GRID
 - $695,0004 bd5 ba4k sqft4610 Thornbury Dr W, Valparaiso, IN 46383For Sale
 MLS ID #845196, Susie Jaskowiak, @properties/Christie's Intl RE. NIRA as distributed by MLS GRID
 - $599,0004 bd2 ba3.9k sqft702 Indiana Ave, Valparaiso, IN 46383For Sale
 MLS ID #840515, Larry Hitz, BHHS Indiana Realty. NIRA as distributed by MLS GRID
 - $980,0005 bd3 ba5.1k sqft410 E 665 N, Valparaiso, IN 46383Active
 MLS ID #12731538, John Litrenta, Redfin Corporation. MRED as distributed by MLS GRID
 - $1,025,0004 bd5 ba5.1k sqft169 Palomino Ln, Valparaiso, IN 46383For SaleMLS ID #843152, Ryan Peters, StreetFront, LLC. NIRA as distributed by MLS GRID
- $695,0004 bd4 ba4.2k sqft1730 Briam Ct, Valparaiso, IN 46383For SaleMLS ID #839143, Valerie Rosenblum, McColly Real Estate. NIRA as distributed by MLS GRID
- $799,9005 bd4 ba4.4k sqft239 Crabapple Ln, Valparaiso, IN 46383For SaleMLS ID #846157, Lesley Sweeney, Encore Sotheby's International. NIRA as distributed by MLS GRID
- $800,0005 bd5 ba5.4k sqft284 Muirfield Dr, Valparaiso, IN 46385For SaleMLS ID #843386, Melissa Robinson, Listing Leaders. NIRA as distributed by MLS GRID
- $849,9004 bd5 ba6.4k sqft286 Overlook Ct, Valparaiso, IN 46385For SaleMLS ID #841894, Shawn Spaw, Stray Dog Properties, LLC. NIRA as distributed by MLS GRID
- $849,9004 bd5 ba4.6k sqft54 Braemar Dr, Valparaiso, IN 46385For SaleMLS ID #828032, Shawn Spaw, Stray Dog Properties, LLC. NIRA as distributed by MLS GRID
- $875,0005 bd5 ba6.3k sqft229 E Morgan Ave, Chesterton, IN 46304For SaleMLS ID #842756, Alexis Metcalf, Seramur Properties, LLC. NIRA as distributed by MLS GRID
- $1,190,0004 bd6 ba7k sqft2 Timber Ridge Ct, Valparaiso, IN 46385For SaleMLS ID #839598, Tam Huynh, Brokerworks Group. NIRA as distributed by MLS GRID
- $699,0005 bd5 ba5k sqft2155 Walker Dr, Valparaiso, IN 46385For SaleMLS ID #838985, Anthony Sobczak, VIA Realty. NIRA as distributed by MLS GRID
- $989,0006 bd5 ba5.7k sqft278 N 755 W, Hobart, IN 46342For SaleMLS ID #841164, Ahmed Hjayyer, 21 Century Realty Group. NIRA as distributed by MLS GRID
- $1,050,0005 bd4 ba4.9k sqft185 Amhurst Pl, Valparaiso, IN 46385For SaleMLS ID #840363, Mitzi Wingenroth, BHHS Indiana Realty. NIRA as distributed by MLS GRID
- $874,9005 bd4 ba4.3k sqft4941 E 107th Ct, Winfield, IN 46307For SaleMLS ID #840372, Alexander Nickla, Realty Executives Premier. NIRA as distributed by MLS GRID
- $1,199,0004 bd5 ba5k sqft461 Amhurst Rd, Valparaiso, IN 46385For SaleMLS ID #840524, Mitzi Wingenroth, BHHS Indiana Realty. NIRA as distributed by MLS GRID
- $999,9955 bd3 ba4.4k sqft161 N Winterberry Dr, Valparaiso, IN 46385New ConstructionMLS ID #830145, Erin Johnson, McColly Real Estate. NIRA as distributed by MLS GRID
- $669,9005 bd4 ba4.1k sqft116 N Ashton Ln, Valparaiso, IN 46385For SaleMLS ID #843859, Ruza Jevtic, Realty Executives Premier. NIRA as distributed by MLS GRID
