Step into a timeless masterpiece where history, craftsmanship, and tradition come together in one of Chesterton's most iconic neighborhoods. Proudly positioned at the heart of this cherished community on ONE ACRE this extraordinary three-story residence has been lovingly preserved while offering the space and amenities desired for modern living. Rich in architectural character, the home showcases stunning original details including exquisite tilework, handcrafted wood paneling, custom cabinetry, and elegant millwork that speak to a bygone era of unparalleled craftsmanship. Grand entertaining spaces include a stately formal dining room, a classic butler's pantry, and beautifully proportioned living areas designed for memorable gatherings. Offering 5 spacious bedrooms and 5 baths, the home seamlessly blends historic elegance with exceptional comfort. A rare indoor pool provides year-round enjoyment, while the enchanting English garden creates a private sanctuary of manicured beauty and quiet reflection. More than a home, this is a time honored property--a place where generations have celebrated holidays, hosted gatherings, and created lasting memories. Opportunities to own a residence of this significance are exceptionally rare. For those who appreciate history, timeless architecture, and the privilege of becoming the next steward of an extraordinary legacy, this is truly a once-in-a-lifetime offering.
Active
Price cut: $25K (9/8)
$875,000
229 E Morgan Ave, Chesterton, IN 46304
5beds
6,360sqft
Single Family Residence
Built in 1914
1.03 Acres Lot
$826,500 Zestimate®
$138/sqft
$-- HOA
What's special
Stunning original detailsOne acreStately formal dining roomRare indoor poolElegant millworkExquisite tileworkGrand entertaining spaces
- 81 days
- 2,003
- 164
Zillow last checked:
Listing updated:
Listed by:
Alexis Metcalf,
Seramur Properties, LLC 219-548-8800,
Alisha Fowler,
Seramur Properties, LLC
Source: NIRA as distributed by MLS GRID,MLS#: 842756
Facts & features
Interior
Bedrooms & bathrooms
- Bedrooms: 5
- Bathrooms: 5
- Full bathrooms: 1
- 3/4 bathrooms: 1
- 1/2 bathrooms: 3
Rooms
- Room types: Bonus Room, Other Room, Primary Bedroom, Living Room, Kitchen, Family Room, Exercise Room, Dining Room, Bedroom 5, Bedroom 4, Bedroom 3, Bedroom 2
Primary bedroom
- Description: EnSuite Powder Room
- Level: Upper
- Area: 229.5
- Dimensions: 13.5 x 17.0
Bedroom 2
- Description: Access to 2nd level Enclosed Porch
- Level: Upper
- Area: 221
- Dimensions: 13.0 x 17.0
Bedroom 3
- Description: Fireplace and Access to 2nd level Enclosed Porch
- Level: Upper
- Area: 155.25
- Dimensions: 11.5 x 13.5
Bedroom 4
- Level: Upper
- Area: 186
- Dimensions: 12.0 x 15.5
Bedroom 5
- Description: 3rd Floor - Ensuite Powder Room
- Level: Upper
- Area: 296
- Dimensions: 16.0 x 18.5
Bonus room
- Description: Upper Porch
- Level: Upper
- Area: 240
- Dimensions: 12.0 x 20.0
Breakfast room
- Level: Main
- Area: 144
- Dimensions: 12.0 x 12.0
Dining room
- Description: Built-in, coffered ceiling, stained glass
- Level: Main
- Area: 231
- Dimensions: 14.0 x 16.5
Exercise room
- Level: Basement
- Area: 104
- Dimensions: 8.0 x 13.0
Family room
- Level: Basement
- Area: 690
- Dimensions: 20.0 x 34.5
Kitchen
- Level: Main
- Area: 143
- Dimensions: 11.0 x 13.0
Living room
- Description: Fireplace access to main level porch
- Level: Main
- Area: 384
- Dimensions: 16.0 x 24.0
Other
- Description: Pool Room
- Level: Main
- Area: 1734
- Dimensions: 51.0 x 34.0
Pantry
- Description: Built in Butler Pantry
- Level: Main
- Area: 78
- Dimensions: 6.0 x 13.0
Sunroom
- Level: Main
- Area: 240
- Dimensions: 12.0 x 20.0
Heating
- Forced Air
Appliances
- Included: Dryer, Washer, Stainless Steel Appliance(s), Range Hood, Refrigerator, Range, Other, Microwave, Gas Water Heater, Gas Cooktop, Dishwasher
Features
- Cathedral Ceiling(s), Walk-In Closet(s), Soaking Tub, Pantry, His and Hers Closets, High Ceilings, Entrance Foyer, Crown Molding, Ceiling Fan(s)
- Basement: Bath/Stubbed,Walk-Out Access,Unfinished,Storage Space,Partially Finished,Interior Entry,Full,Finished,Daylight
- Number of fireplaces: 2
- Fireplace features: Living Room
Interior area
- Total structure area: 6,360
- Total interior livable area: 6,360 sqft
- Finished area above ground: 5,360
Property
Parking
- Total spaces: 2
- Parking features: Detached, On Street, Garage Faces Side, Driveway
- Garage spaces: 2
- Has uncovered spaces: Yes
Features
- Levels: Three Or More
- Patio & porch: Covered, Screened, Porch, Patio, Enclosed
- Pool features: In Ground
- Fencing: Fenced
- Has view: Yes
- View description: Neighborhood, Water, Trees/Woods
- Has water view: Yes
- Water view: Water
Lot
- Size: 1.03 Acres
- Features: Back Yard, Wooded, Rectangular Lot, Private, Paved, Landscaped, Front Yard, Corner Lot
Details
- Parcel number: 640336478009000023
- Special conditions: None
Construction
Type & style
- Home type: SingleFamily
- Property subtype: Single Family Residence
Condition
- New construction: No
- Year built: 1914
Utilities & green energy
- Sewer: Public Sewer
- Water: Public
Community & HOA
Community
- Features: Curbs
- Subdivision: Morgan Park
HOA
- Has HOA: No
Location
- Region: Chesterton
Financial & listing details
- Price per square foot: $138/sqft
- Tax assessed value: $615,100
- Annual tax amount: $6,512
- Date on market: 7/23/2026
- Listing agreement: Exclusive Right To Sell
- Listing terms: Cash,Conventional
Estimated market value
$826,500
$785,000 - $868,000
$4,058/mo
Price history
| Date | Event | Price |
|---|---|---|
| 9/8/2026 | Price change | $875,000-2.8%$138/sqft |
Source:  NIRA as distributed by MLS GRID #842756 Report a problem NIRA as distributed by MLS GRID #842756 Report a problem | ||
| 7/23/2026 | Listed for sale | $900,000+160.9%$142/sqft |
Source: NIRA as distributed by MLS GRID #842756 Report a problem | ||
| 4/2/2002 | Sold | $345,000+7.8%$54/sqft |
Source: NIRA as distributed by MLS GRID #23440 Report a problem | ||
| 6/2/1999 | Sold | $320,000$50/sqft |
Source: NIRA as distributed by MLS GRID #580828 Report a problem | ||
Public tax history
| Year | Property taxes | Tax assessment |
|---|---|---|
| 2025 | $6,512 +2.6% | $615,100 +6.4% |
| 2024 | $6,348 +8.4% | $578,000 +9.3% |
| 2023 | $5,856 +7.4% | $529,000 +8.7% |
| 2022 | $5,453 +0.6% | $486,700 +10.1% |
| 2021 | $5,421 -0.8% | $442,200 +0.9% |
| 2020 | $5,467 +3.3% | $438,100 |
| 2019 | $5,291 +4.4% | $438,100 +5% |
| 2018 | $5,067 | $417,200 +3.6% |
| 2017 | $5,067 +11.9% | $402,600 -3.5% |
| 2016 | $4,528 -12.2% | $417,300 +7.2% |
| 2014 | $5,160 +11.9% | $389,400 +5.7% |
| 2013 | $4,612 +8% | $368,300 -10% |
| 2012 | $4,269 +1% | $409,400 +12.6% |
| 2011 | $4,228 +3.3% | $363,700 +2.8% |
| 2010 | $4,094 -1.8% | $353,700 -0.8% |
| 2009 | $4,169 | $356,400 -17.1% |
| 2006 | -- | $429,900 +3.2% |
| 2005 | -- | $416,600 |
Find assessor info on the county website
Monthly payment
Est. payment
Payment breakdown
Explore the cost of this home by adjusting the details. Changes won't be saved.Climate risks
Neighborhood: 46304

Similar homes
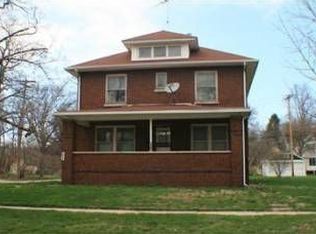
- $799,9004 bd5 ba4.2k sqft1035 Kilarney Rd, Chesterton, IN 46304For Sale
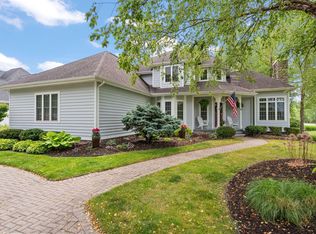
 MLS ID #841275, Stefanie Neal, BHHS Indiana Realty. NIRA as distributed by MLS GRID
 - $979,9995 bd5 ba5.1k sqft1245 Kilarney Rd, Chesterton, IN 46304For Sale
 MLS ID #840223, Alisha Fowler, Seramur Properties, LLC. NIRA as distributed by MLS GRID
 - $735,0003 bd4 ba4.2k sqft1909 Catkin Cir, Chesterton, IN 46304For Sale
 MLS ID #844410, Gabriel Mihut, Realest.com. NIRA as distributed by MLS GRID
 - $699,0004 bd5 ba3.9k sqft543 Windridge Dr, Chesterton, IN 46304For Sale
 MLS ID #839799, Lana Conroy, Coldwell Banker Realty. NIRA as distributed by MLS GRID
 - $1,199,9005 bd6 ba7k sqft1240 Ryder Rd, Chesterton, IN 46304For SaleMLS ID #834301, Stefanie Neal, BHHS Indiana Realty. NIRA as distributed by MLS GRID
- $799,9005 bd4 ba4.4k sqft239 Crabapple Ln, Valparaiso, IN 46383For SaleMLS ID #846157, Lesley Sweeney, Encore Sotheby's International. NIRA as distributed by MLS GRID
- $949,9006 bd5 ba5k sqft2227 W 1100 N, Chesterton, IN 46304New ConstructionMLS ID #837307, Amy Redman, Dunes Realty, LLC. NIRA as distributed by MLS GRID
- $678,0004 bd3 ba3.3k sqft3125 Austria Ct, Valparaiso, IN 46383For SaleMLS ID #846400, Jacquelyn Brubaker, Coldwell Banker Real Estate Gr. NIRA as distributed by MLS GRID
- $839,9006 bd6 ba5k sqft3471 N Karen Kourt, La Porte, IN 46350For SaleMLS ID #846224, Jodi Gheaja, Realty Executives Premier. NIRA as distributed by MLS GRID
- $585,0005 bd5 ba4.9k sqft2941 Nautica Dr, Chesterton, IN 46304For SaleMLS ID #845429, Susan Stevens, McColly Real Estate. NIRA as distributed by MLS GRID
- $899,0007 bd8 ba6.4k sqft174 N 600 W, Valparaiso, IN 46385For SaleMLS ID #843571, Charles Vanderstelt, Listing Leaders. NIRA as distributed by MLS GRID
- $849,9004 bd5 ba6.4k sqft286 Overlook Ct, Valparaiso, IN 46385For SaleMLS ID #841894, Shawn Spaw, Stray Dog Properties, LLC. NIRA as distributed by MLS GRID
- $799,0004 bd4 ba5.6k sqft8133 W Ridgeview Rd, Michigan City, IN 46360For SaleMLS ID #843292, David Albers, Coldwell Banker Realty. NIRA as distributed by MLS GRID
- $839,9005 bd5 ba3.3k sqft4705 Hyde Park Dr, Valparaiso, IN 46383For SaleMLS ID #839751, Lisa Moore, Listing Leaders. NIRA as distributed by MLS GRID
- $465,0003 bd4 ba3.1k sqft1077 Mission Hills Ct, Chesterton, IN 46304For SaleMLS ID #838852, Jason Moon, Trueblood Real Estate, LLC. NIRA as distributed by MLS GRID
- $874,9005 bd4 ba4.3k sqft4941 E 107th Ct, Winfield, IN 46307For SaleMLS ID #840372, Alexander Nickla, Realty Executives Premier. NIRA as distributed by MLS GRID
- $695,0004 bd5 ba4k sqft4610 Thornbury Dr W, Valparaiso, IN 46383For SaleMLS ID #845196, Susie Jaskowiak, @properties/Christie's Intl RE. NIRA as distributed by MLS GRID
