Experience elevated living in this custom-built 5 bedroom, 4.5 bathroom open-concept ranch, thoughtfully designed with luxury, functionality, and timeless craftsmanship in mind. Situated on a private 3.6-acre lot, this exceptional home offers refined finishes, expansive living spaces, and seamless indoor-outdoor living. Step inside to stunning white oak hardwood flooring, custom wood cabinetry, and beautifully integrated built-ins throughout. The heart of the home features a chef-inspired kitchen equipped with premium CafA(c) appliances, designer Delta and Brizo plumbing fixtures, and an effortless flow into the spacious living and dining areas--perfect for both everyday living and entertaining. The main level offers three bedrooms, including a luxurious private owner's suite designed as a true retreat. Enjoy a spa-like ensuite with a freestanding soaking tub, dual shower heads, custom walk-in closet, and direct access to the laundry room for ultimate convenience. The fully finished walk-out basement expands the living space with radiant heated flooring, additional bedrooms and bathrooms, and direct access to the covered patio and backyard oasis potential. Car enthusiasts and hobbyists will appreciate the attached 4-car garage in addition to the detached garage, providing abundant storage and workspace options. The property is also prepped for future resort-style amenities with a planned pool house featuring a custom glass garage door and hookups ready for a bathroom and bar setup--creating the perfect space for entertaining or relaxing poolside. Combining high-end finishes, intentional design, and unmatched versatility, this one-of-a-kind estate delivers modern luxury in a serene, acreage setting.
Active
Price cut: $12K (9/1)
$1,637,999
151 County Road 350 W, Valparaiso, IN 46385
5beds
7,290sqft
Single Family Residence
Built in 2023
3.54 Acres Lot
$1,582,900 Zestimate®
$225/sqft
$-- HOA
What's special
Fully finished walk-out basementAdditional bedrooms and bathroomsDetached garageSeamless indoor-outdoor livingSpa-like ensuiteRefined finishesBeautifully integrated built-ins
- 63 days
- 902
- 54
Zillow last checked:
Listing updated:
Listed by:
Konnor Gaskin,
Listing Leaders 219-462-5478
Source: NIRA as distributed by MLS GRID,MLS#: 842011
Facts & features
Interior
Bedrooms & bathrooms
- Bedrooms: 5
- Bathrooms: 5
- Full bathrooms: 4
- 1/2 bathrooms: 1
Rooms
- Room types: Bedroom 2, Utility Room, Primary Bedroom, Media Room, Living Room, Laundry, Kitchen, Great Room, Game Room, Family Room, Dining Room, Bedroom 5, Bedroom 4, Bedroom 3
Primary bedroom
- Description: Vaulted Ceilings
- Level: Main
- Area: 625
- Dimensions: 25.0 x 25.0
Bedroom 2
- Level: Main
- Area: 224
- Dimensions: 16.0 x 14.0
Bedroom 3
- Level: Main
- Area: 196
- Dimensions: 14.0 x 14.0
Bedroom 4
- Level: Basement
- Area: 288
- Dimensions: 18.0 x 16.0
Bedroom 5
- Level: Basement
- Area: 204
- Dimensions: 17.0 x 12.0
Dining room
- Level: Main
- Area: 168
- Dimensions: 14.0 x 12.0
Family room
- Description: Golf Simulator Radiant Heat Floors
- Level: Basement
- Area: 432
- Dimensions: 27.0 x 16.0
Game room
- Description: Bar/Basement Kitchen Radiant Heat Floors
- Level: Basement
- Area: 744
- Dimensions: 24.0 x 31.0
Great room
- Description: Vaulted Ceilings/Gas Fireplace
- Level: Main
- Area: 450
- Dimensions: 18.0 x 25.0
Kitchen
- Level: Main
- Area: 364
- Dimensions: 14.0 x 26.0
Laundry
- Level: Main
- Area: 80
- Dimensions: 8.0 x 10.0
Living room
- Description: Vaulted Ceilings/Gas Fireplace
- Level: Main
- Area: 550
- Dimensions: 25.0 x 22.0
Media room
- Description: Radiant Heat Floors
- Level: Basement
- Area: 1050
- Dimensions: 35.0 x 30.0
Other
- Level: Main
- Area: 99
- Dimensions: 11.0 x 9.0
Pantry
- Level: Main
- Area: 144
- Dimensions: 18.0 x 8.0
Utility room
- Description: Wine Cellar-All Concrete Saferoom
- Level: Basement
- Area: 72
- Dimensions: 6.0 x 12.0
Heating
- Forced Air, Natural Gas, Hot Water
Appliances
- Included: Built-In Gas Range, Stainless Steel Appliance(s), Range Hood, Refrigerator, Microwave, Gas Water Heater, Dishwasher
- Laundry: Gas Dryer Hookup, Washer Hookup, Sink, Main Level, Laundry Room
Features
- Ceiling Fan(s), Walk-In Closet(s), Wet Bar, Vaulted Ceiling(s), Stone Counters, Soaking Tub, Recessed Lighting, Pantry, Open Floorplan, Kitchen Island, In-Law Floorplan, His and Hers Closets, High Ceilings, Entrance Foyer, Double Vanity, Crown Molding
- Windows: Insulated Windows
- Basement: Finished,Walk-Out Access,Storage Space,Full
- Number of fireplaces: 3
- Fireplace features: Blower Fan, Wood Burning, Living Room, Great Room, Gas Log, Gas, Basement
Interior area
- Total structure area: 7,290
- Total interior livable area: 7,290 sqft
- Finished area above ground: 3,849
Property
Parking
- Total spaces: 8
- Parking features: Attached, Paved, Heated Garage, Garage Faces Front, Driveway, Concrete, Additional Parking, Garage Door Opener, Detached
- Attached garage spaces: 8
- Has uncovered spaces: Yes
Features
- Levels: One
- Patio & porch: Covered, Rear Porch, Porch, Patio, Front Porch, Deck
- Exterior features: Storage, Private Yard
- Pool features: None
- Has view: Yes
- View description: Trees/Woods
Lot
- Size: 3.54 Acres
- Features: Back Yard, Wooded, Rectangular Lot, Landscaped, Front Yard
Details
- Parcel number: 640929200008000019
- Special conditions: Agent Owned
Construction
Type & style
- Home type: SingleFamily
- Property subtype: Single Family Residence
Condition
- New construction: No
- Year built: 2023
Utilities & green energy
- Electric: 200+ Amp Service
- Sewer: Septic Tank
- Water: Well
- Utilities for property: Cable Connected, Natural Gas Connected, Electricity Connected
Community & HOA
Community
- Security: Carbon Monoxide Detector(s), Smoke Detector(s), Fire Alarm
HOA
- Has HOA: No
Location
- Region: Valparaiso
Financial & listing details
- Price per square foot: $225/sqft
- Annual tax amount: $9,200
- Date on market: 7/9/2026
- Listing agreement: Exclusive Right To Sell
- Listing terms: Cash,VA Loan,FHA,Conventional
Estimated market value
$1,582,900
$1.50M - $1.66M
$6,857/mo
Price history
| Date | Event | Price |
|---|---|---|
| 9/1/2026 | Price change | $1,637,999-0.7%$225/sqft |
Source:  NIRA as distributed by MLS GRID #842011 Report a problem NIRA as distributed by MLS GRID #842011 Report a problem | ||
| 7/9/2026 | Listed for sale | $1,649,999-5.7%$226/sqft |
Source: NIRA as distributed by MLS GRID #842011 Report a problem | ||
| 7/7/2026 | Listing removed | $1,749,999$240/sqft |
Source: NIRA as distributed by MLS GRID #839122 Report a problem | ||
| 6/25/2026 | Price change | $1,749,999-2.8%$240/sqft |
Source: NIRA as distributed by MLS GRID #839122 Report a problem | ||
| 5/18/2026 | Listed for sale | $1,799,999-2.7%$247/sqft |
Source: NIRA as distributed by MLS GRID #839122 Report a problem | ||
| 9/9/2024 | Listing removed | $1,849,999+12.1%$254/sqft |
Source: NIRA as distributed by MLS GRID #801599 Report a problem | ||
| 4/2/2024 | Listed for sale | $1,649,999$226/sqft |
Source: NIRA as distributed by MLS GRID #801599 Report a problem | ||
Public tax history
Tax history is unavailable.
Monthly payment
Est. payment
Payment breakdown
Explore the cost of this home by adjusting the details. Changes won't be saved.Climate risks
Neighborhood: 46385
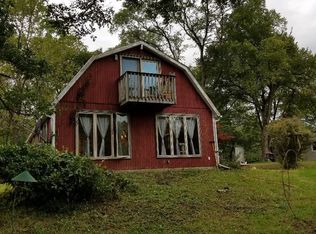
Similar homes
- $1,725,0005 bd5 ba7.1k sqft3703 Brigata Dr, Valparaiso, IN 46385For Sale
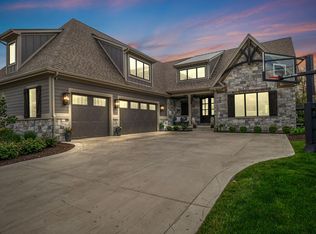
 MLS ID #844767, Jodi Gheaja, Realty Executives Premier. NIRA as distributed by MLS GRID
 - $1,449,9005 bd5 ba6.5k sqft452 Scarborough Rd, Valparaiso, IN 46385For Sale
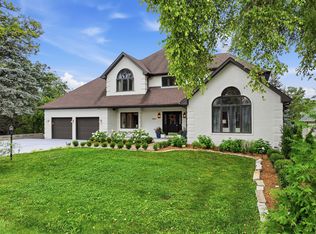 MLS ID #843597, Melissa Andress, Listing Leaders Northwest. NIRA as distributed by MLS GRID
 - $850,0005 bd5 ba5.4k sqft284 Muirfield Dr, Valparaiso, IN 46385For Sale
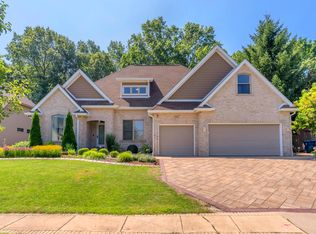 MLS ID #843386, Melissa Robinson, Listing Leaders. NIRA as distributed by MLS GRID
 - $997,5004 bd4 ba6.2k sqft326 W Houghton Dr, Valparaiso, IN 46385For Sale
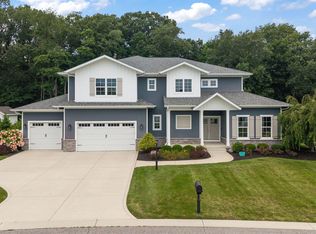 MLS ID #843835, Larry Hitz, BHHS Indiana Realty. NIRA as distributed by MLS GRID
 - $1,400,0005 bd5 ba5.2k sqft141 Belgian Ct, Valparaiso, IN 46383For SaleMLS ID #844564, Edward Kubiszak, @properties/Christie's Intl RE. NIRA as distributed by MLS GRID
- $1,295,0004 bd4 ba5.4k sqft427 Wessex Rd, Valparaiso, IN 46385For SaleMLS ID #844350, Anthony Sobczak, VIA Realty. NIRA as distributed by MLS GRID
- $1,299,9004 bd5 ba5.3k sqft3703 Elio Way, Valparaiso, IN 46385For SaleMLS ID #837867, Nadine Philips, Coldwell Banker Real Estate Gr. NIRA as distributed by MLS GRID
- $1,190,0004 bd6 ba7k sqft2 Timber Ridge Ct, Valparaiso, IN 46385For SaleMLS ID #839598, Tam Huynh, Brokerworks Group. NIRA as distributed by MLS GRID
- $1,499,0005 bd5 ba3.7k sqft220 Robbins Rd, Valparaiso, IN 46385New ConstructionMLS ID #838670, Bonnie Hawksworth, @properties/Christie's Intl RE. NIRA as distributed by MLS GRID
- $1,100,0005 bd4 ba4.9k sqft185 Amhurst Pl, Valparaiso, IN 46385For SaleMLS ID #840363, Mitzi Wingenroth, BHHS Indiana Realty. NIRA as distributed by MLS GRID
- $999,9955 bd3 ba4.4k sqft161 N Winterberry Dr, Valparaiso, IN 46385New ConstructionMLS ID #830145, Erin Johnson, McColly Real Estate. NIRA as distributed by MLS GRID
- $899,0007 bd8 ba6.4k sqft174 N 600 W, Valparaiso, IN 46385For SaleMLS ID #843571, Charles Vanderstelt, Listing Leaders. NIRA as distributed by MLS GRID
- $1,199,0004 bd5 ba5k sqft461 Amhurst Rd, Valparaiso, IN 46385For SaleMLS ID #840524, Mitzi Wingenroth, BHHS Indiana Realty. NIRA as distributed by MLS GRID
- $969,0005 bd5 ba5.1k sqft84 Liberty Lakes Dr, Valparaiso, IN 46385For SaleMLS ID #835888, Anna Steuer, Realty Executives Premier. NIRA as distributed by MLS GRID
- $1,425,0003 bd4 ba4k sqft728 Old Suman Rd, Valparaiso, IN 46383For SaleMLS ID #844439, Matt Evans, RE/MAX Lifestyles. NIRA as distributed by MLS GRID
- $850,0005 bd4 ba4.9k sqft94 Scotscraig Dr, Valparaiso, IN 46385For SaleMLS ID #843663, Steven Koleno, Beycome Brokerage Realty LLC. NIRA as distributed by MLS GRID
- $849,9004 bd5 ba6.4k sqft286 Overlook Ct, Valparaiso, IN 46385For SaleMLS ID #841894, Shawn Spaw, Stray Dog Properties, LLC. NIRA as distributed by MLS GRID
- $1,195,0005 bd5 ba6.7k sqft11700 Westvalley Dr, Crown Point, IN 46307For SaleMLS ID #844855, Tiffany Dowling, Keller Williams Preferred Real. NIRA as distributed by MLS GRID
- $899,5004 bd5 ba4.6k sqft54 Braemar Dr, Valparaiso, IN 46385For SaleMLS ID #828032, Shawn Spaw, Stray Dog Properties, LLC. NIRA as distributed by MLS GRID
