Welcome to 94 Scotscraig Drive in desirable Aberdeen! This beautiful two story home with a walkout basement has nearly 5,000 finished sq. ft., 5 bedrooms, 3.5 baths, a brand new roof, whole house generator, many upgrades, a commercial style kitchen, and flexible living. Move in ready! A standout feature is the main floor primary bedroom and private laundry, making one level living convenient. The primary suite has a generous custom closet and high end shower. The main level also features hardwood floors, office, dining room, living room, and commercial kitchen with walk-in pantry. Upstairs are three additional bedrooms, full bathroom, family room, and a second expansive laundry room. One bedroom is especially large with a walk-in closet. The finished walkout basement has second kitchen, bedroom, full bath, office/flex room, and home theater with app-controlled lighting. Surround sound wired and ready for your speakers. Backyard is a true retreat! Walk out from lower level to three season room, then to beautiful paver patio with fire pit. Exit gated yard and step onto your own dock on the peaceful pond. Paddle boat stays with home. Enjoy a wonderful sense of openness and space. Pond has beautiful fountain and beach house feel. Huge maintenance free deck is partially covered. Three car garage has tool bench and overhead storage. Aberdeen features large pool, playground, pickleball courts, walking paths, summer concerts, golf outings, and a strong sense of community. Aberdeen golf club and European style village are walkable, with restaurants, a wedding chapel and banquet hall. Located in Aberdeen's newer division with easy access to Highway 30 and I-65 for Chicago/Northwest Indiana commuting. Flex space or multi generational living, dual zone HVAC, two sets of appliances, exceptional pond setting and much more await you. Tour today!
Active
$850,000
94 Scotscraig Dr, Valparaiso, IN 46385
5beds
4,978sqft
Single Family Residence
Built in 2006
0.26 Acres Lot
$-- Zestimate®
$171/sqft
$206/mo HOA
What's special
Finished walkout basementGated yardSurround sound wiredThree season roomExceptional pond settingMain floor primary bedroomGenerous custom closet
- 33 days
- 946
- 37
Zillow last checked:
Listing updated:
Listed by:
Steven Koleno,
Beycome Brokerage Realty LLC 804-656-5007
Source: NIRA as distributed by MLS GRID,MLS#: 843663
Facts & features
Interior
Bedrooms & bathrooms
- Bedrooms: 5
- Bathrooms: 4
- Full bathrooms: 3
- 1/2 bathrooms: 1
Rooms
- Room types: Bonus Room, Primary Bedroom, Office, Media Room, Living Room, Kitchen, Family Room, Dining Room, Bedroom 5, Bedroom 4, Bedroom 3, Bedroom 2
Primary bedroom
- Level: Main
- Area: 256
- Dimensions: 16.0 x 16.0
Bedroom 2
- Level: Upper
- Area: 182
- Dimensions: 14.0 x 13.0
Bedroom 3
- Level: Upper
- Area: 182
- Dimensions: 14.0 x 13.0
Bedroom 4
- Level: Upper
- Area: 195
- Dimensions: 15.0 x 13.0
Bedroom 5
- Level: Basement
- Area: 165
- Dimensions: 11.0 x 15.0
Bonus room
- Level: Basement
- Area: 266
- Dimensions: 19.0 x 14.0
Dining room
- Level: Main
- Area: 154
- Dimensions: 14.0 x 11.0
Family room
- Level: Upper
- Area: 396
- Dimensions: 22.0 x 18.0
Kitchen
- Level: Main
- Area: 169
- Dimensions: 13.0 x 13.0
Living room
- Level: Main
- Area: 340
- Dimensions: 20.0 x 17.0
Media room
- Level: Basement
- Area: 496
- Dimensions: 31.0 x 16.0
Office
- Level: Main
- Area: 180
- Dimensions: 15.0 x 12.0
Office
- Level: Basement
- Area: 132
- Dimensions: 12.0 x 11.0
Heating
- Forced Air, Natural Gas
Appliances
- Included: Dryer, Water Softener Owned, Washer, Stainless Steel Appliance(s), Range Hood, Refrigerator, Other, Microwave, Gas Water Heater, Dishwasher, Disposal
Features
- Ceiling Fan(s), Walk-In Closet(s), Recessed Lighting, Pantry, Other, Eat-in Kitchen, Entrance Foyer, Double Vanity, Crown Molding
- Basement: Finished,Walk-Out Access,Storage Space,Sump Pump,Other,Interior Entry,Full
- Number of fireplaces: 1
- Fireplace features: Gas Log
Interior area
- Total structure area: 4,978
- Total interior livable area: 4,978 sqft
- Finished area above ground: 3,009
Property
Parking
- Total spaces: 3
- Parking features: Garage
- Garage spaces: 3
Features
- Levels: Two
- Exterior features: Storage, Rain Gutters, Private Yard, Other, Lighting, Fire Pit
- Has view: Yes
- View description: Pond, Water
- Has water view: Yes
- Water view: Pond,Water
- Waterfront features: Pond
Lot
- Size: 0.26 Acres
- Features: Back Yard, Sprinklers In Rear, Sprinklers In Front, Other, Landscaped, Front Yard, Few Trees
Details
- Parcel number: 640933103019000003
- Special conditions: Standard
Construction
Type & style
- Home type: SingleFamily
- Property subtype: Single Family Residence
Condition
- New construction: No
- Year built: 2006
Utilities & green energy
- Sewer: Public Sewer
- Water: Public
Community & HOA
Community
- Subdivision: Aberdeen Ph G
HOA
- Has HOA: Yes
- Amenities included: Clubhouse, Pool, Playground, Other, Management, Landscaping, Jogging Path
- Services included: Snow Removal, Trash
- HOA fee: $206 monthly
- HOA name: Aberdeen POA
- HOA phone: 219-464-3536
Location
- Region: Valparaiso
Financial & listing details
- Price per square foot: $171/sqft
- Tax assessed value: $620,100
- Annual tax amount: $5,175
- Date on market: 8/8/2026
- Listing agreement: Exclusive Right To Sell
- Listing terms: Cash,VA Loan,FHA,Conventional
Estimated market value
Not available
Estimated sales range
Not available
Not available
Price history
| Date | Event | Price |
|---|---|---|
| 8/8/2026 | Listed for sale | $850,000+9%$171/sqft |
Source:  NIRA as distributed by MLS GRID #843663 Report a problem NIRA as distributed by MLS GRID #843663 Report a problem | ||
| 7/17/2023 | Sold | $780,000-1.9%$157/sqft |
Source: NIRA as distributed by MLS GRID #531193 Report a problem | ||
| 6/28/2023 | Pending sale | $795,000$160/sqft |
Source:  MRED as distributed by MLS GRID #11798846 Report a problem MRED as distributed by MLS GRID #11798846 Report a problem | ||
| 6/9/2023 | Price change | $795,000-1.2%$160/sqft |
Source: NIRA as distributed by MLS GRID #531193 Report a problem | ||
| 6/2/2023 | Listed for sale | $805,000+7.3%$162/sqft |
Source: NIRA as distributed by MLS GRID #531193 Report a problem | ||
| 5/17/2022 | Listing removed | -- |
Source: NIRA as distributed by MLS GRID #510002 Report a problem | ||
| 4/6/2022 | Contingent | $749,900$151/sqft |
Source: NIRA as distributed by MLS GRID #510002 Report a problem | ||
| 4/5/2022 | Listed for sale | $749,900+92.3%$151/sqft |
Source: NIRA as distributed by MLS GRID #510002 Report a problem | ||
| 7/25/2013 | Sold | $390,000-2.5%$78/sqft |
Source: Agent Provided Report a problem | ||
| 6/6/2013 | Pending sale | $399,900$80/sqft |
Source: Coldwell Banker Residential Brokerage - Porter County Office #326834 Report a problem | ||
| 5/17/2013 | Price change | $399,900-4.8%$80/sqft |
Source: Coldwell Banker Residential Brokerage - Porter County Office #326834 Report a problem | ||
| 4/23/2013 | Listed for sale | $419,950$84/sqft |
Source: Coldwell Banker Residential Brokerage - Porter County Office #326834 Report a problem | ||
Public tax history
| Year | Property taxes | Tax assessment |
|---|---|---|
| 2025 | $5,245 +1.4% | $658,200 +6.1% |
| 2024 | $5,175 +17.4% | $620,100 +3.9% |
| 2023 | $4,407 +4.4% | $596,600 +26% |
| 2022 | $4,222 +2.3% | $473,400 +14% |
| 2021 | $4,126 +1.7% | $415,400 +4.8% |
| 2020 | $4,058 -5.5% | $396,200 +4.3% |
| 2019 | $4,295 -9.3% | $380,000 +3% |
| 2018 | $4,735 | $368,900 -10.1% |
| 2017 | $4,735 +13% | $410,400 +6.1% |
| 2016 | $4,191 -8.1% | $386,900 -14.7% |
| 2014 | $4,558 +9.8% | $453,400 +6% |
| 2013 | $4,150 +11.8% | $427,700 |
| 2012 | $3,711 +1.9% | $427,700 +1.2% |
| 2011 | $3,641 +9% | $422,500 +0.3% |
| 2010 | $3,341 +7.8% | $421,400 -6.9% |
| 2009 | $3,097 | $452,700 +673.8% |
| 2006 | -- | $58,500 -8.6% |
| 2005 | -- | $64,000 |
Find assessor info on the county website
Monthly payment
Est. payment
Payment breakdown
Explore the cost of this home by adjusting the details. Changes won't be saved.Climate risks
Neighborhood: Aberdeen

Similar homes
- $625,0005 bd4 ba3.8k sqft98 Muirfield Dr, Valparaiso, IN 46385Active
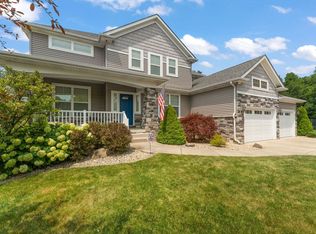 MLS ID #12717693, Larry Hitz, Berkshire Hathaway Homeservices Executive Group. MRED as distributed by MLS GRID
 - $969,0005 bd5 ba5.1k sqft84 Liberty Lakes Dr, Valparaiso, IN 46385For Sale
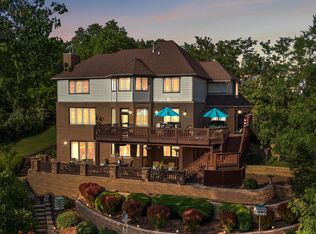
 MLS ID #835888, Anna Steuer, Realty Executives Premier. NIRA as distributed by MLS GRID
 - $849,9004 bd5 ba6.4k sqft286 Overlook Ct, Valparaiso, IN 46385For Sale
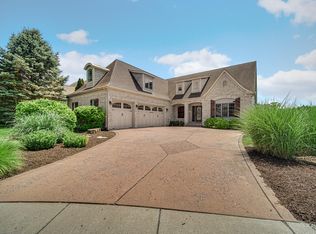 MLS ID #841894, Shawn Spaw, Stray Dog Properties, LLC. NIRA as distributed by MLS GRID
 - $669,9005 bd4 ba4.1k sqft116 N Ashton Ln, Valparaiso, IN 46385For Sale
 MLS ID #843859, Ruza Jevtic, Realty Executives Premier. NIRA as distributed by MLS GRID
 - $599,9003 bd5 ba4k sqft552 Fleetwood Dr N, Valparaiso, IN 46385For SaleMLS ID #845015, Tiffany Wallen, Listing Leaders Stately, LLC. NIRA as distributed by MLS GRID
- $927,0003 bd4 ba2.8k sqft491 W Division Rd, Valparaiso, IN 46385For SaleMLS ID #832820, Crystal Soliday, @properties/Christie's Intl RE. NIRA as distributed by MLS GRID
- $599,9005 bd4 ba4.1k sqft1156 Smallwood Trl, Valparaiso, IN 46385For SaleMLS ID #841924, Jason Lynn, Realty Executives Premier. NIRA as distributed by MLS GRID
- $874,9005 bd4 ba4.3k sqft4941 E 107th Ct, Winfield, IN 46307For SaleMLS ID #840372, Alexander Nickla, Realty Executives Premier. NIRA as distributed by MLS GRID
- $495,0004 bd4 ba3.6k sqft2550 Honelee Ct, Valparaiso, IN 46385For SaleMLS ID #839456, Craig Welsh, Platinum Realty Group. NIRA as distributed by MLS GRID
- $979,0005 bd4 ba5k sqft58 Levanno Dr, Crown Point, IN 46307For SaleMLS ID #844621, Evelyn Brown-Ginn, Haymon & Associates, REALTORS. NIRA as distributed by MLS GRID
- $1,035,0004 bd5 ba5.1k sqft169 Palomino Ln, Valparaiso, IN 46383For SaleMLS ID #843152, Ryan Peters, StreetFront, LLC. NIRA as distributed by MLS GRID
- $749,9006 bd4 ba5.2k sqft10730 Erie Dr, Crown Point, IN 46307For SaleMLS ID #843320, Holly Fisher, Bach Investment Group. NIRA as distributed by MLS GRID
- $736,9324 bd4 ba3k sqft2850 Calabria Ln, Valparaiso, IN 46385New ConstructionMLS ID #838762, Andrew Knies, Brokerworks Group. NIRA as distributed by MLS GRID
- $989,0006 bd5 ba5.7k sqft278 N 755 W, Hobart, IN 46342For SaleMLS ID #841164, Ahmed Hjayyer, 21 Century Realty Group. NIRA as distributed by MLS GRID
- $669,1575 bd3 ba2.8k sqft2750 Calabria Ln, Valparaiso, IN 46385New ConstructionMLS ID #838759, Andrew Knies, Brokerworks Group. NIRA as distributed by MLS GRID
- $1,190,0004 bd6 ba7k sqft2 Timber Ridge Ct, Valparaiso, IN 46385For SaleMLS ID #839598, Tam Huynh, Brokerworks Group. NIRA as distributed by MLS GRID
- $814,9005 bd4 ba3.9k sqft1626 Truchard Ct, Crown Point, IN 46307For SaleMLS ID #841544, Renee Franz, BHHS Indiana Realty. NIRA as distributed by MLS GRID
- $535,0005 bd4 ba3.3k sqft37 Covington Dr, Valparaiso, IN 46385For SaleMLS ID #843290, Paul Boyter, McColly Real Estate. NIRA as distributed by MLS GRID
- $734,9984 bd3 ba4.3k sqft120 S 725 W, Crown Point, IN 46307For SaleMLS ID #839699, Franziska Acke, McColly Real Estate. NIRA as distributed by MLS GRID
