Privacy. Abundance. Elegance. This iconic 7,290 sq ft ranch-style estate on 3.54 breathtaking acres is everything we dream of! A long, wraparound drive welcomes you, with an attached four-car garage and an additional 2640 garage/shop with a 2026 unfinished flex space-future pool house, fitness center, golf simulator, game room, or bourbon bar. You name it! Grand foyer with soaring ceilings gives a dramatic first impression, beautifully complemented by natural white oak flooring flowing throughout the open-concept main floor. Elegant living room offers views of two stunning limewashed fireplaces, while adjoining gathering space is ideal for formal dining or a four-season room. The designer kitchen is absolutely perfect for entertaining, featuring an oversized eat-in island, quartz counters, premium Cafe appliances, & designer Delta and Brizo fixtures. An expansive butler's pantry with a beverage bar perfectly positioned off the kitchen. The private primary suite feels like a resort retreat, with private balcony for unwinding and taking in the peaceful views and sounds of nature. A spa-inspired ensuite featuring a soaking tub & walk-in shower with dual shower heads, & massive custom Couples California Closet with direct laundry room access. Finished walk-out lower level offers even more room to live and entertain, with radiant heated floors, two additional beds/baths, and direct access to the covered patio with fireplace. The expansive backyard invites you to create your own private oasis while enjoying the woods. The planned pool house features a custom glass garage door and rough-ins for a bathroom and bar, setting the stage for a future poolside retreat. Beautifully combining luxury finishes with intentional design, this private estate is truly the one you've been waiting for! *Landscaping is virtually edited.
Active
$1,495,900
155 N 350 W, Valparaiso, IN 46385
5beds
7,290sqft
Single Family Residence
Built in 2023
3.54 Acres Lot
$1,443,800 Zestimate®
$205/sqft
$-- HOA
What's special
Long wraparound driveQuartz countersPremium cafe appliancesOversized eat-in islandAttached four-car garage
- 32 days
- 1,461
- 138
Zillow last checked:
Listing updated:
Listed by:
Tiffany Dowling,
Keller Williams Preferred Real 708-798-1111,
Robert Szafranski,
Keller Williams Preferred Real
Source: NIRA as distributed by MLS GRID,MLS#: 846262
Facts & features
Interior
Bedrooms & bathrooms
- Bedrooms: 5
- Bathrooms: 5
- Full bathrooms: 4
- 1/2 bathrooms: 1
Rooms
- Room types: Bedroom 2, Utility Room, Primary Bedroom, Media Room, Living Room, Laundry, Kitchen, Great Room, Game Room, Family Room, Dining Room, Bedroom 5, Bedroom 4, Bedroom 3
Primary bedroom
- Level: Main
- Area: 625
- Dimensions: 25.0 x 25.0
Bedroom 2
- Level: Main
- Area: 224
- Dimensions: 16.0 x 14.0
Bedroom 3
- Level: Main
- Area: 196
- Dimensions: 14.0 x 14.0
Bedroom 4
- Level: Basement
- Area: 288
- Dimensions: 18.0 x 16.0
Bedroom 5
- Level: Basement
- Area: 204
- Dimensions: 17.0 x 12.0
Dining room
- Level: Main
- Area: 168
- Dimensions: 14.0 x 12.0
Family room
- Level: Basement
- Area: 432
- Dimensions: 27.0 x 16.0
Game room
- Level: Basement
- Area: 744
- Dimensions: 31.0 x 24.0
Great room
- Level: Main
- Area: 450
- Dimensions: 25.0 x 18.0
Kitchen
- Level: Main
- Area: 364
- Dimensions: 26.0 x 14.0
Laundry
- Level: Main
- Area: 80
- Dimensions: 10.0 x 8.0
Living room
- Level: Main
- Area: 550
- Dimensions: 25.0 x 22.0
Media room
- Level: Basement
- Area: 1050
- Dimensions: 35.0 x 30.0
Other
- Level: Main
- Area: 99
- Dimensions: 11.0 x 9.0
Pantry
- Level: Main
- Area: 144
- Dimensions: 18.0 x 8.0
Utility room
- Level: Basement
- Area: 72
- Dimensions: 12.0 x 6.0
Heating
- Forced Air, Natural Gas, Hot Water
Appliances
- Included: Built-In Gas Range, Stainless Steel Appliance(s), Range Hood, Refrigerator, Microwave, Gas Water Heater, Dishwasher
Features
- Ceiling Fan(s), Walk-In Closet(s), Wet Bar, Vaulted Ceiling(s), Stone Counters, Soaking Tub, Recessed Lighting, Pantry, Open Floorplan, Kitchen Island, In-Law Floorplan, His and Hers Closets, High Ceilings, Entrance Foyer, Double Vanity, Crown Molding
- Basement: Finished,Walk-Out Access,Storage Space,Full
- Number of fireplaces: 3
- Fireplace features: Blower Fan, Wood Burning, Living Room, Gas Log, Gas, Basement
Interior area
- Total structure area: 7,290
- Total interior livable area: 7,290 sqft
- Finished area above ground: 3,849
Property
Parking
- Total spaces: 8
- Parking features: Attached, Paved, Heated Garage, Garage Faces Front, Driveway, Concrete, Additional Parking, Garage Door Opener, Detached
- Attached garage spaces: 8
- Has uncovered spaces: Yes
Features
- Levels: One
- Has view: Yes
- View description: Trees/Woods
Lot
- Size: 3.54 Acres
- Features: Back Yard, Wooded, Rectangular Lot, Landscaped, Front Yard
Details
- Parcel number: 640929200008000019
- Special conditions: Agent Owned
Construction
Type & style
- Home type: SingleFamily
- Property subtype: Single Family Residence
Condition
- New construction: No
- Year built: 2023
Utilities & green energy
- Sewer: Septic Tank
- Water: Well
Community & HOA
Community
- Subdivision: None
HOA
- Has HOA: No
Location
- Region: Valparaiso
Financial & listing details
- Price per square foot: $205/sqft
- Tax assessed value: $1,434,900
- Annual tax amount: $10,010
- Date on market: 10/2/2026
- Listing agreement: Exclusive Right To Sell
- Listing terms: Cash,VA Loan,Conventional
Estimated market value
$1,443,800
$1.37M - $1.52M
$6,980/mo
Price history
| Date | Event | Price |
|---|---|---|
| 10/2/2026 | Listed for sale | $1,495,900$205/sqft |
Source:  NIRA as distributed by MLS GRID #846262 Report a problem | ||
Public tax history
| Year | Property taxes | Tax assessment |
|---|---|---|
| 2025 | $20,371 +2818.9% | $1,434,900 +4.5% |
| 2024 | $698 +3.1% | $1,372,600 +2936.7% |
| 2023 | $677 -2.3% | $45,200 |
| 2022 | $692 +9.5% | $45,200 |
| 2021 | $632 -1% | $45,200 +14.4% |
| 2020 | $639 -23.5% | $39,500 |
| 2019 | $834 -42.5% | $39,500 |
| 2018 | $1,452 -9.6% | $39,500 |
| 2017 | $1,606 +103.1% | $39,500 +1.5% |
| 2016 | $791 +3.3% | $38,900 -5.6% |
| 2014 | $765 +6.8% | $41,200 +1.7% |
| 2013 | $716 +17.6% | $40,500 +4.1% |
| 2012 | $609 -1.3% | $38,900 +9.6% |
| 2011 | $617 +8.2% | $35,500 -2.2% |
| 2010 | $571 +4.7% | $36,300 |
| 2009 | $545 | $36,300 |
Find assessor info on the county website
Monthly payment
Est. payment
Payment breakdown
Explore the cost of this home by adjusting the details. Changes won't be saved.Climate risks
Neighborhood: 46385
Similar homes
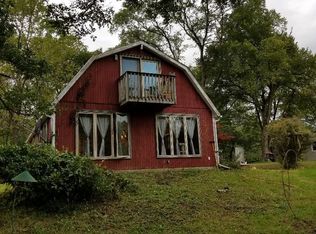
- $1,490,0005 bd5 ba3.9k sqft199 Amhurst Pl, Valparaiso, IN 46385For Sale

 MLS ID #847705, Anthony Sobczak, VIA Realty. NIRA as distributed by MLS GRID
- $997,5004 bd4 ba6.2k sqft326 W Houghton Dr, Valparaiso, IN 46385Active
 MLS ID #12766679, Larry Hitz, Berkshire Hathaway Homeservices Executive Group. MRED as distributed by MLS GRID
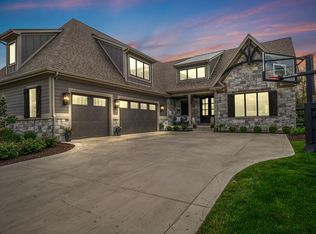
- $1,725,0005 bd5 ba7.1k sqft3703 Brigata Dr, Valparaiso, IN 46385For Sale
 MLS ID #844767, Jodi Gheaja, Realty Executives Premier. NIRA as distributed by MLS GRID
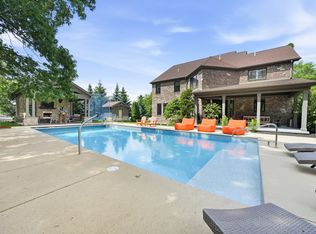
- $1,690,0004 bd6 ba5.8k sqft3704 Elio Way, Valparaiso, IN 46385Active
 MLS ID #12679795, Larry Hitz, Berkshire Hathaway Homeservices Executive Group. MRED as distributed by MLS GRID
- $1,349,0005 bd5 ba5.2k sqft141 Belgian Ct, Valparaiso, IN 46383For SaleMLS ID #844564, Edward Kubiszak, @properties/Christie's Intl RE. NIRA as distributed by MLS GRID
- $795,0004 bd4 ba4.6k sqft3154 Thornhill Dr, Valparaiso, IN 46385For SaleMLS ID #846883, Brittany Munoz, New Chapter Real Estate. NIRA as distributed by MLS GRID
- $1,499,0005 bd5 ba3.7k sqft220 Robbins Rd, Valparaiso, IN 46385New ConstructionMLS ID #838670, Bonnie Hawksworth, @properties/Christie's Intl RE. NIRA as distributed by MLS GRID
- $750,0005 bd4 ba4.4k sqft149 W 200 S, Valparaiso, IN 46385For SaleMLS ID #847026, Kamila Hendzel, Coldwell Banker Real Estate Gr. NIRA as distributed by MLS GRID
- $1,190,0004 bd6 ba7k sqft2 Timber Ridge Ct, Valparaiso, IN 46385For SaleMLS ID #839598, Tam Huynh, Brokerworks Group. NIRA as distributed by MLS GRID
- $800,0005 bd5 ba5.4k sqft284 Muirfield Dr, Valparaiso, IN 46385For SaleMLS ID #843386, Melissa Robinson, Listing Leaders. NIRA as distributed by MLS GRID
- $999,9995 bd4 ba4.9k sqft185 Amhurst Pl, Valparaiso, IN 46385For SaleMLS ID #840363, Mitzi Wingenroth, BHHS Indiana Realty. NIRA as distributed by MLS GRID
- $1,425,0003 bd4 ba4k sqft728 Old Suman Rd, Valparaiso, IN 46383For SaleMLS ID #844439, Matt Evans, RE/MAX Lifestyles. NIRA as distributed by MLS GRID
- $1,100,0004 bd5 ba5k sqft461 Amhurst Rd, Valparaiso, IN 46385For SaleMLS ID #840524, Mitzi Wingenroth, BHHS Indiana Realty. NIRA as distributed by MLS GRID
- $1,499,9005 bd6 ba10k sqft1200 White Hawk Dr, Crown Point, IN 46307For SaleMLS ID #838129, Lisa Grady, McColly Real Estate. NIRA as distributed by MLS GRID
- $849,9004 bd5 ba6.4k sqft286 Overlook Ct, Valparaiso, IN 46385For SaleMLS ID #841894, Shawn Spaw, Stray Dog Properties, LLC. NIRA as distributed by MLS GRID
- $849,9004 bd5 ba4.6k sqft54 Braemar Dr, Valparaiso, IN 46385For SaleMLS ID #828032, Shawn Spaw, Stray Dog Properties, LLC. NIRA as distributed by MLS GRID
- $1,025,0004 bd5 ba5.1k sqft169 Palomino Ln, Valparaiso, IN 46383For SaleMLS ID #843152, Ryan Peters, StreetFront, LLC. NIRA as distributed by MLS GRID
- $1,200,0005 bd5 ba6.5k sqft10195 Floyd St, Winfield, IN 46307For SaleMLS ID #839845, Mirko Bebekoski, BHHS Executive Realty. NIRA as distributed by MLS GRID
- $1,299,9995 bd7 ba6.3k sqft11429 Bell Pl, Crown Point, IN 46307For SaleMLS ID #846949, Jason Moon, Trueblood Real Estate, LLC. NIRA as distributed by MLS GRID
