BELOW RECENT APPRAISAL. Situated on the largest lot in White Hawk Subdivision (~1.5 acres), this extraordinary estate offers over 10,000 finished sq ft, 5 beds, 5.5 baths & luxury at every turn. All finished areas feature radiant heated flooring for ultimate comfort. Grand foyer welcomes you w/ chandelier on lift for easy cleaning. Designer Coffered ceiling adds to the elegance. Expansive windows throughout provide stunning golf course views. Formal living & family rooms each offer fireplaces, creating warm, inviting spaces. Main level features TWO ensuite bedrooms--ideal for related living/guests. Primary suite is a private retreat w/ sitting area, makeup space & spa-like bath including dual vanities, walk-in tiled shower, large walk-in closets & private W/D. Chef's kitchen comes fully equipped w/ all appliances & flows seamlessly into main living areas. Oversized formal dining room perfect for entertaining. Main level office boasts custom built-ins. Additional features include main level laundry & hot tub room w/ continuous air circulation. Elevator provides access to ALL levels, including 3rd floor unfinished space--perfect for storage or future expansion. 2nd level is an entertainer's dream featuring custom movie theater w/ private concession area with candy bar. Beds 3 & 4 share Jack & Jill bath. Bed 3 includes hidden "secret room" behind custom bookcase. Bed 5 has full bath across hall. Additional loft/gathering space perfect for relaxing and shares access to the 2nd level veranda. Finished basement offers expansive entertaining space, full bath & exercise room.Outdoor living shines w/ upper balcony overlooking pool, golf course & breathtaking sunsets.4.5 car garage completes this one-of-a-kind property. NEWER ROOF & 3 HVAC SYSTEMS! A rare opportunity combining space, luxury & exceptional amenities in a premier location.
Active
Price cut: $100K (9/28)
$1,499,900
1200 White Hawk Dr, Crown Point, IN 46307
5beds
10,117sqft
Single Family Residence
Built in 2002
1.48 Acres Lot
$1,435,800 Zestimate®
$148/sqft
$80/mo HOA
What's special
Newer roof
- 151 days
- 517
- 20
Zillow last checked:
Listing updated:
Listed by:
Lisa Grady,
McColly Real Estate 219-322-5508
Source: NIRA as distributed by MLS GRID,MLS#: 838129
Facts & features
Interior
Bedrooms & bathrooms
- Bedrooms: 5
- Bathrooms: 6
- Full bathrooms: 2
- 3/4 bathrooms: 3
- 1/2 bathrooms: 1
Rooms
- Room types: Bedroom 2, Other Room, Primary Bedroom, Office, Living Room, Loft, Laundry, Kitchen, Great Room, Family Room, Exercise Room, Dining Room, Bedroom 5, Bedroom 4, Bedroom 3
Primary bedroom
- Description: Attached 11 X 11 Sitting Room/Attached En-suite w/ Washer & Dryer, Walk-in Shower, Walk-in closet
- Level: Main
- Area: 255
- Dimensions: 15.0 x 17.0
Bedroom 2
- Description: Main Floor Suite/Attached Sitting Room (10 X 13)/Attached 3/4 Bathroom/Walk-in Closet
- Level: Main
- Area: 182
- Dimensions: 13.0 x 14.0
Bedroom 3
- Description: Jack and Jill Bathroom
- Level: Upper
- Area: 322
- Dimensions: 14.0 x 23.0
Bedroom 4
- Description: Jack and Jill Bathoom/Hidden Storage Room
- Level: Upper
- Area: 156
- Dimensions: 12.0 x 13.0
Bedroom 5
- Level: Upper
- Area: 270
- Dimensions: 15.0 x 18.0
Breakfast room
- Description: Door to Patio
- Level: Main
- Area: 320
- Dimensions: 20.0 x 16.0
Dining room
- Description: Built in Serving Bar
- Level: Main
- Area: 221
- Dimensions: 13.0 x 17.0
Exercise room
- Level: Basement
- Area: 224
- Dimensions: 16.0 x 14.0
Family room
- Description: Ventless Fireplace
- Level: Main
- Area: 304
- Dimensions: 19.0 x 16.0
Foyer
- Description: Chandelier Winch
- Level: Main
- Area: 150
- Dimensions: 10.0 x 15.0
Great room
- Level: Basement
- Area: 2208
- Dimensions: 48.0 x 46.0
Kitchen
- Description: Granite Countertops/Island/Peninsula Seating
- Level: Main
- Area: 266
- Dimensions: 19.0 x 14.0
Laundry
- Description: Cabinets/Granite Countertops
- Level: Main
- Area: 96
- Dimensions: 8.0 x 12.0
Living room
- Description: Fireplace/Slider to Patio
- Level: Main
- Area: 255
- Dimensions: 15.0 x 17.0
Loft
- Description: Door to Balcony
- Level: Upper
- Area: 360
- Dimensions: 20.0 x 18.0
Office
- Description: Built-in Bookcase/French Doors
- Level: Main
- Area: 156
- Dimensions: 12.0 x 13.0
Other
- Description: Sitting Room Attached to Master Suite
- Level: Main
- Area: 209
- Dimensions: 11.0 x 19.0
Other
- Description: Sitting Room attached to Main Floor Guest Suite
- Level: Main
- Area: 130
- Dimensions: 10.0 x 13.0
Other
- Description: Theater with Attached Concession Room
- Level: Upper
- Area: 576
- Dimensions: 16.0 x 36.0
Sunroom
- Description: Recessed Hot Tub/ Bar Refrigerator/Dectron Air Control System
- Level: Main
- Area: 420
- Dimensions: 28.0 x 15.0
Heating
- Forced Air, Other, Natural Gas, Hot Water
Appliances
- Included: Built-In Gas Range, Washer, Range Hood, Refrigerator, Other, Microwave, Gas Cooktop, Dishwasher, Disposal, Dryer
- Laundry: Laundry Room, Sink, Main Level
Features
- Cathedral Ceiling(s), Walk-In Closet(s), Vaulted Ceiling(s), Other, Kitchen Island, In-Law Floorplan, High Ceilings, Granite Counters, Entrance Foyer, Double Vanity, Crown Molding, Ceiling Fan(s)
- Basement: Bath/Stubbed,Sump Pump,Other,Full,Finished,Daylight,Crawl Space
- Number of fireplaces: 2
- Fireplace features: Family Room, Living Room
Interior area
- Total structure area: 10,117
- Total interior livable area: 10,117 sqft
- Finished area above ground: 6,195
Video & virtual tour
Property
Parking
- Total spaces: 4.5
- Parking features: Attached, Oversized, Heated Garage, Other, Garage Door Opener, Detached
- Attached garage spaces: 4.5
Accessibility
- Accessibility features: Other
Features
- Levels: One and One Half
- Patio & porch: Covered, Patio
- Exterior features: Private Yard, Lighting
- Pool features: Heated, In Ground
- Has view: Yes
- View description: Golf Course
Lot
- Size: 1.48 Acres
- Features: Back Yard, Sprinklers In Rear, Sprinklers In Front, Landscaped, Front Yard
Details
- Parcel number: 451231376001000029
- Special conditions: None
Construction
Type & style
- Home type: SingleFamily
- Property subtype: Single Family Residence
Condition
- New construction: No
- Year built: 2002
Utilities & green energy
- Electric: 200+ Amp Service
- Sewer: Public Sewer
- Water: Public
Community & HOA
Community
- Security: Security System
- Subdivision: White Hawk Cc Ph 4
HOA
- Has HOA: Yes
- Amenities included: None
- HOA fee: $960 annually
- HOA name: White Hawk HOA
Location
- Region: Crown Point
Financial & listing details
- Price per square foot: $148/sqft
- Tax assessed value: $1,159,100
- Annual tax amount: $11,279
- Date on market: 5/1/2026
- Listing agreement: Exclusive Right To Sell
- Listing terms: Assumable,VA Loan,Conventional,Cash
Estimated market value
$1,435,800
$1.36M - $1.51M
$5,560/mo
Price history
| Date | Event | Price |
|---|---|---|
| 9/28/2026 | Price change | $1,499,900-6.3%$148/sqft |
Source:  NIRA as distributed by MLS GRID #838129 Report a problem NIRA as distributed by MLS GRID #838129 Report a problem | ||
| 8/21/2026 | Pending sale | $1,599,900$158/sqft |
Source: NIRA as distributed by MLS GRID #838129 Report a problem | ||
| 7/6/2026 | Price change | $1,599,900-5.8%$158/sqft |
Source: NIRA as distributed by MLS GRID #838129 Report a problem | ||
| 5/29/2026 | Price change | $1,699,000-2.9%$168/sqft |
Source: NIRA as distributed by MLS GRID #838129 Report a problem | ||
| 5/1/2026 | Listed for sale | $1,750,000+2.9%$173/sqft |
Source: NIRA as distributed by MLS GRID #838129 Report a problem | ||
| 9/1/2024 | Listing removed | -- |
Source: Owner Report a problem | ||
| 3/21/2024 | Listed for sale | $1,700,000-5.6%$168/sqft |
Source: Owner Report a problem | ||
| 11/3/2022 | Listing removed | -- |
Source: Owner Report a problem | ||
| 10/4/2022 | Price change | $1,800,000-5.3%$178/sqft |
Source: Owner Report a problem | ||
| 8/6/2022 | Listed for sale | $1,900,000+90%$188/sqft |
Source: Owner Report a problem | ||
| 1/8/2021 | Sold | $1,000,000-13%$99/sqft |
Source: NIRA as distributed by MLS GRID #482469 Report a problem | ||
| 12/7/2020 | Pending sale | $1,150,000$114/sqft |
Source: Watson Real Estate Services #482469 Report a problem | ||
| 6/26/2020 | Listed for sale | $1,150,000-0.1%$114/sqft |
Source: Watson Real Estate Services #476847 Report a problem | ||
| 3/21/2020 | Listing removed | $1,151,600$114/sqft |
Source: Watson Real Estate Services #467764 Report a problem | ||
| 1/24/2020 | Listed for sale | $1,151,600$114/sqft |
Source: Watson Real Estate Services #467764 Report a problem | ||
Public tax history
| Year | Property taxes | Tax assessment |
|---|---|---|
| 2025 | $11,659 +1.3% | $1,159,100 -0.7% |
| 2024 | $11,509 +2.6% | $1,167,100 +1.1% |
| 2023 | $11,217 +12.4% | $1,154,500 +2.6% |
| 2022 | $9,984 -1.3% | $1,125,600 +11.5% |
| 2021 | $10,115 +0.4% | $1,009,300 +5% |
| 2020 | $10,072 -20.1% | $961,600 +0.3% |
| 2019 | $12,601 -35.2% | $959,000 +0.2% |
| 2018 | $19,435 +50.9% | $956,700 +0.9% |
| 2017 | $12,883 | $948,600 -0.3% |
| 2016 | $12,883 -1.5% | $951,500 -0.2% |
| 2014 | $13,075 -2.7% | $953,200 +3% |
| 2013 | $13,444 -8.8% | $925,700 +0.4% |
| 2012 | $14,736 -0.7% | $922,000 -0.6% |
| 2011 | $14,836 -1.3% | $927,500 |
| 2010 | $15,035 | $927,500 +13.5% |
| 2009 | -- | $817,500 +6% |
| 2007 | -- | $771,300 +39.5% |
| 2006 | -- | $553,000 +74.7% |
| 2005 | -- | $316,500 +158150% |
| 2003 | -- | $200 |
| 2002 | -- | $200 |
Find assessor info on the county website
Monthly payment
Est. payment
Payment breakdown
Explore the cost of this home by adjusting the details. Changes won't be saved.Climate risks
Neighborhood: 46307
Similar homes
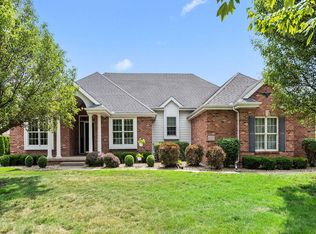
- $1,275,0006 bd8 ba7.6k sqft1667 Chalone Ct, Crown Point, IN 46307For Sale

 MLS ID #837186, Lisa Grady, McColly Real Estate. NIRA as distributed by MLS GRID
 - $1,307,0005 bd4 ba6.8k sqft107 W South St, Crown Point, IN 46307For Sale By Owner

- $1,200,0005 bd5 ba6.5k sqft10195 Floyd St, Winfield, IN 46307For Sale
 MLS ID #839845, Mirko Bebekoski, BHHS Executive Realty. NIRA as distributed by MLS GRID
 - $2,100,0005 bd5 ba7k sqft11911 Burr St, Crown Point, IN 46307For Sale
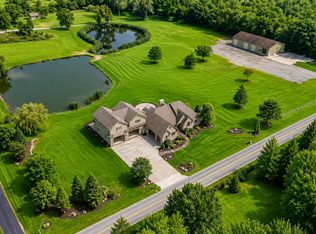 MLS ID #844729, Courtney Walsh, eXp Realty, LLC. NIRA as distributed by MLS GRID
 - $950,0005 bd4 ba6.1k sqft9905 W 113th Ave, Cedar Lake, IN 46303For SaleMLS ID #846079, Thomas Cummings, Keller Williams Preferred Real. NIRA as distributed by MLS GRID
- $1,899,9007 bd4 ba5.3k sqft804 Shannon Dr, Crown Point, IN 46307For SaleMLS ID #830939, Lisa Grady, McColly Real Estate. NIRA as distributed by MLS GRID
- $1,190,0005 bd5 ba6.2k sqft8826 Schafer Dr, Saint John, IN 46373For SaleMLS ID #843231, Sladjana Keric, @properties/Christie's Intl RE. NIRA as distributed by MLS GRID
- $1,400,0005 bd5 ba5.2k sqft141 Belgian Ct, Valparaiso, IN 46383For SaleMLS ID #844564, Edward Kubiszak, @properties/Christie's Intl RE. NIRA as distributed by MLS GRID
- $1,549,9997 bd7 ba7.6k sqft10135 Cherrywood Ln, Munster, IN 46321For SaleMLS ID #838803, Kris Hoge, RE/MAX Realty Associates. NIRA as distributed by MLS GRID
- $1,947,7004 bd6 ba7.8k sqft8315 Meadow Ln, Saint John, IN 46373For SaleMLS ID #844503, Justin Hanuscin, Listing Leaders. NIRA as distributed by MLS GRID
- $754,0005 bd4 ba6.4k sqft10971 Wynbrook Dr, Winfield, IN 46307For SaleMLS ID #829053, Nikola Trajceski, Listing Leaders. NIRA as distributed by MLS GRID
- $1,200,0004 bd6 ba7k sqft4200 W 161st Ave, Lowell, IN 46356For SaleMLS ID #833754, Lisa Mullins, BHHS Executive Realty. NIRA as distributed by MLS GRID
- $1,274,9995 bd5 ba5.4k sqft14614 W 153rd Ln, Cedar Lake, IN 46303For SaleMLS ID #841681, Lisa Grady, McColly Real Estate. NIRA as distributed by MLS GRID
- $886,5006 bd5 ba5.8k sqft7412 Forest Ridge Dr, Schererville, IN 46375For SaleMLS ID #836417, Lisa Skratsky, Listing Leaders Northwest. NIRA as distributed by MLS GRID
- $899,0005 bd4 ba5.4k sqft9385 Julia Dr, Saint John, IN 46373For SaleMLS ID #843288, David Klocek, @properties/Christie's Intl RE. NIRA as distributed by MLS GRID
- $929,9004 bd4 ba5.6k sqft12825 Rosewood Dr, Saint John, IN 46373For SaleMLS ID #844728, Carol Biel, BHHS Executive Realty. NIRA as distributed by MLS GRID
- $1,999,9005 bd6 ba8.8k sqft1030 Tryall Ln, Dyer, IN 46311For SaleMLS ID #843631, Aziza Gil, McColly Real Estate. NIRA as distributed by MLS GRID
- $1,999,0005 bd7 ba10k sqft836 Killarney Dr, Dyer, IN 46311For SaleMLS ID #830304, Tom Boyle, McColly Real Estate. NIRA as distributed by MLS GRID
