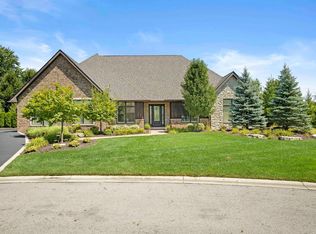
Presenting an extraordinary gated custom estate, originally built as the developer's personal residence and crafted with architectural detail and timeless elegance rarely found at any price. A grand gated approach leads into a dramatic foyer and an interior defined by rich cherry wood trim, custom glazing, solid-core doors, handcrafted beams, Amish-crafted millwork, and remarkable ceiling treatments in every room, including a stunning coffered Crawford-style cherry wood ceiling and a hand-painted cloud ceiling in the primary suite. Three fireplaces, custom built-ins, and radiant heated floors fed by a boiler-fed hydronic system with individual thermostats in every room extend throughout the main level. All four bedrooms are on the main level. The kitchen features imported Italian stone flooring, premium Bremtown maple cabinetry, and a redesigned pantry. A full wet bar with ice maker and dual refrigerators serves the main living area. De Giulio cabinetry in the laundry and office reinforces the continuity of quality. The primary suite is a luxurious private retreat with spa-inspired bath, soaking tub, walk-in shower, and custom cabinetry. The heated 4-car garage has been transformed into a custom Chicago Cubs man cave with built-in wet bar and cabinetry. A substantial upper level loft is ideal as a private retreat or media room. A three-seasons room with fireplace and HVAC overlooks the extraordinary grounds. The basement offers a wine cellar, lounge, and full kitchen, with 3,058 sq ft of bonus space beyond. Outside, botanical garden-like landscaping, Colorado boulders, a custom paver driveway, and a gated water-surrounded setting create rare beauty and privacy. At 7,881 sq ft and 247/sq ft, you cannot build this home for 2 million in 2026. 33-panel solar, electric bills as low as 14/mo. 50-year roof, 3 years old. This is not just a home. It is a legacy estate.
Active
$1,947,700
8315 Meadow Ln, Saint John, IN 46373
4beds
7,881sqft
Single Family Residence
Built in 2002
1.39 Acres Lot
$-- Zestimate®
$247/sqft
$50/mo HOA
What's special
Three fireplacesGrand gated approachPremium bremtown maple cabinetryGated custom estateHandcrafted beamsAmish-crafted millworkDramatic foyer
- 12 days
- 532
- 17
Zillow last checked:
Listing updated:
Listed by:
Justin Hanuscin,
Listing Leaders 219-462-5478,
Matthew Tobias,
Listing Leaders
Source: NIRA as distributed by MLS GRID,MLS#: 844503
Facts & features
Interior
Bedrooms & bathrooms
- Bedrooms: 4
- Bathrooms: 6
- Full bathrooms: 3
- 3/4 bathrooms: 1
- 1/2 bathrooms: 2
Rooms
- Room types: Bonus Room, Other Room, Primary Bedroom, Office, Living Room, Loft, Laundry, Kitchen, Game Room, Family Room, Dining Room, Bedroom 4, Bedroom 3, Bedroom 2
Primary bedroom
- Description: Master Bedroom
- Level: Main
- Area: 475
- Dimensions: 25.0 x 19.0
Bedroom 2
- Level: Main
- Area: 288
- Dimensions: 18.0 x 16.0
Bedroom 3
- Level: Main
- Area: 288
- Dimensions: 18.0 x 16.0
Bedroom 4
- Level: Main
- Area: 210
- Dimensions: 14.0 x 15.0
Bonus room
- Description: Wine Room
- Level: Basement
- Area: 475
- Dimensions: 19.0 x 25.0
Dining room
- Level: Main
- Area: 240
- Dimensions: 16.0 x 15.0
Family room
- Description: Basement Family Room
- Level: Basement
- Area: 380
- Dimensions: 19.0 x 20.0
Game room
- Description: Game room
- Level: Basement
- Area: 646
- Dimensions: 19.0 x 34.0
Kitchen
- Level: Main
- Area: 285
- Dimensions: 19.0 x 15.0
Kitchen
- Description: Basement Kitchen
- Level: Basement
- Area: 180
- Dimensions: 12.0 x 15.0
Laundry
- Level: Main
- Area: 169
- Dimensions: 13.0 x 13.0
Living room
- Level: Main
- Area: 700
- Dimensions: 25.0 x 28.0
Loft
- Level: Upper
- Area: 1568
- Dimensions: 49.0 x 32.0
Office
- Level: Main
- Area: 210
- Dimensions: 14.0 x 15.0
Other
- Description: Storage room
- Level: Basement
- Area: 570
- Dimensions: 30.0 x 19.0
Other
- Description: Storage room
- Level: Basement
- Area: 341
- Dimensions: 31.0 x 11.0
Other
- Description: Storage room
- Level: Basement
- Area: 375
- Dimensions: 25.0 x 15.0
Other
- Description: Storage room
- Level: Basement
- Area: 416
- Dimensions: 32.0 x 13.0
Sunroom
- Level: Main
- Area: 406
- Dimensions: 29.0 x 14.0
Heating
- Zoned, Hot Water, Forced Air, ENERGY STAR Qualified Equipment
Appliances
- Included: Built-In Gas Range, Water Softener Owned, Washer, Stainless Steel Appliance(s), Refrigerator, Other, Microwave, Gas Cooktop, Dishwasher, Disposal, Dryer
- Laundry: Gas Dryer Hookup, Washer Hookup, Main Level, Laundry Room
Features
- Cathedral Ceiling(s), Walk-In Closet(s), Wet Bar, Vaulted Ceiling(s), Tray Ceiling(s), Stone Counters, Soaking Tub, Recessed Lighting, Other, Open Floorplan, Kitchen Island, His and Hers Closets, High Ceilings, Granite Counters, Eat-in Kitchen, Entrance Foyer, Double Vanity, Crown Molding, Ceiling Fan(s)
- Windows: Blinds, Insulated Windows
- Basement: Full,Storage Space,Partially Finished,Interior Entry
- Number of fireplaces: 3
- Fireplace features: Family Room, Living Room, Great Room, Gas Log, Gas
Interior area
- Total structure area: 7,881
- Total interior livable area: 7,881 sqft
- Finished area above ground: 6,374
Property
Parking
- Total spaces: 3
- Parking features: Attached, Paved, Heated Garage, Driveway, Additional Parking, Garage Door Opener
- Attached garage spaces: 3
- Has uncovered spaces: Yes
Features
- Levels: One and One Half
- Patio & porch: Enclosed, Rear Porch, Patio, Front Porch
- Exterior features: Lighting, Storage, Rain Gutters, Private Yard, Other
- Pool features: None
- Has view: Yes
- View description: Neighborhood, Water, Trees/Woods, Pond
- Has water view: Yes
- Water view: Water,Pond
- Waterfront features: Creek, Pond
Lot
- Size: 1.39 Acres
- Features: Back Yard, Sprinklers In Rear, Sprinklers In Front, Private, Paved, Landscaped, Front Yard, Cul-De-Sac
Details
- Parcel number: 451121351009000035
- Zoning description: residential
- Special conditions: None
Construction
Type & style
- Home type: SingleFamily
- Property subtype: Single Family Residence
Condition
- New construction: No
- Year built: 2002
Utilities & green energy
- Electric: 200+ Amp Service, Other, Generator
- Sewer: Public Sewer
- Water: Public
- Utilities for property: Cable Connected, Water Connected, Sewer Connected, Natural Gas Connected, Electricity Connected
Community & HOA
Community
- Security: Carbon Monoxide Detector(s), Security System, Smoke Detector(s)
- Subdivision: Meyers Add
HOA
- Has HOA: Yes
- Amenities included: Maintenance Grounds
- Services included: Maintenance Grounds
- HOA fee: $600 annually
- HOA name: Golden Pond townhome owners associations, Inc.
- HOA phone: 219-865-2104
Location
- Region: Saint John
Financial & listing details
- Price per square foot: $247/sqft
- Tax assessed value: $1,054,100
- Annual tax amount: $12,489
- Date on market: 8/28/2026
- Listing agreement: Exclusive Right To Sell
- Listing terms: Cash,VA Loan,Conventional
Estimated market value
Not available
Estimated sales range
Not available
Not available
Price history
| Date | Event | Price |
|---|---|---|
| 8/28/2026 | Listed for sale | $1,947,700-2.5%$247/sqft |
Source:  NIRA as distributed by MLS GRID #844503 Report a problem NIRA as distributed by MLS GRID #844503 Report a problem | ||
| 8/24/2026 | Listing removed | $1,997,700$253/sqft |
Source: NIRA as distributed by MLS GRID #837028 Report a problem | ||
| 4/14/2026 | Listed for sale | $1,997,700+99.8%$253/sqft |
Source: NIRA as distributed by MLS GRID #837028 Report a problem | ||
| 9/21/2021 | Sold | $1,000,000-16.4%$127/sqft |
Source: NIRA as distributed by MLS GRID #493652 Report a problem | ||
| 5/25/2021 | Listed for sale | $1,195,900$152/sqft |
Source: NIRA as distributed by MLS GRID #493652 Report a problem | ||
| 5/25/2021 | Listing removed | -- |
Source: NIRA as distributed by MLS GRID #485590 Report a problem | ||
| 12/2/2020 | Listed for sale | $1,195,900$152/sqft |
Source: T.J. Boyle Real Estate, Inc. #485590 Report a problem | ||
| 12/1/2020 | Contingent | $1,195,900+0.1%$152/sqft |
Source: NIRA as distributed by MLS GRID #485590 Report a problem | ||
| 11/24/2020 | Price change | $1,195,000+0.4%$152/sqft |
Source: McColly Real Estate #10818122 Report a problem | ||
| 10/16/2020 | Price change | $1,190,000-0.4%$151/sqft |
Source: McColly Real Estate #478468 Report a problem | ||
| 8/3/2020 | Listed for sale | $1,195,000+83.8%$152/sqft |
Source: McColly Real Estate #478468 Report a problem | ||
| 11/27/2019 | Sold | $650,000-16.2%$82/sqft |
Source:  MIBOR as distributed by MLS GRID #21622189 Report a problem MIBOR as distributed by MLS GRID #21622189 Report a problem | ||
| 11/10/2019 | Pending sale | $775,500$98/sqft |
Source: United Real Estate Indpls #21622189 Report a problem | ||
| 9/5/2019 | Price change | $775,500-7.7%$98/sqft |
Source: United Real Estate Indpls #21622189 Report a problem | ||
| 8/5/2019 | Price change | $839,900-2.3%$107/sqft |
Source: United Real Estate Indpls #21622189 Report a problem | ||
| 6/7/2019 | Price change | $860,000-1.5%$109/sqft |
Source: United Real Estate Indpls #21622189 Report a problem | ||
| 5/8/2019 | Price change | $873,500-3.7%$111/sqft |
Source: United Real Estate Indpls #21622189 Report a problem | ||
| 3/24/2019 | Price change | $907,500-4%$115/sqft |
Source: United Real Estate Indpls #21622189 Report a problem | ||
| 2/21/2019 | Listed for sale | $945,000-34.1%$120/sqft |
Source: United Real Estate Indpls #21622189 Report a problem | ||
| 9/14/2017 | Sold | $1,434,147-15.6%$182/sqft |
Source: Public Record Report a problem | ||
| 3/1/2016 | Listing removed | $1,700,000$216/sqft |
Source: RE/MAX Realty Associates #365781 Report a problem | ||
| 8/1/2015 | Price change | $1,700,000-5.6%$216/sqft |
Source: RE/MAX Realty Associates #365781 Report a problem | ||
| 5/10/2015 | Price change | $1,800,000-2.7%$228/sqft |
Source: RE/MAX Realty Associates #365781 Report a problem | ||
| 5/1/2015 | Price change | $1,850,000-2.6%$235/sqft |
Source: RE/MAX Realty Associates #365781 Report a problem | ||
| 4/15/2015 | Price change | $1,900,000-2.6%$241/sqft |
Source: RE/MAX Realty Associates #365781 Report a problem | ||
| 4/5/2015 | Listed for sale | $1,950,000$247/sqft |
Source: RE/MAX Realty Associates #365781 Report a problem | ||
Public tax history
| Year | Property taxes | Tax assessment |
|---|---|---|
| 2025 | $12,489 +4% | $1,054,100 -9.2% |
| 2024 | $12,006 +5.1% | $1,161,300 +4% |
| 2023 | $11,421 -7.3% | $1,116,900 +16.4% |
| 2022 | $12,316 -3.3% | $959,700 -7.8% |
| 2021 | $12,738 -33% | $1,041,400 -32.9% |
| 2020 | $18,998 -4.9% | $1,551,800 +61.6% |
| 2019 | $19,984 -24.1% | $960,300 -27.6% |
| 2018 | $26,345 +45.3% | $1,326,700 -0.4% |
| 2017 | $18,131 | $1,332,500 -0.4% |
| 2016 | $18,131 -0.7% | $1,338,100 -5.3% |
| 2014 | $18,259 -1.4% | $1,413,200 +0.4% |
| 2013 | $18,509 -3.6% | $1,407,000 +0.9% |
| 2012 | $19,209 +17% | $1,395,100 +4.6% |
| 2011 | $16,414 -4.9% | $1,334,300 |
| 2010 | $17,252 | $1,334,300 -12.8% |
| 2009 | -- | $1,530,500 +3.2% |
| 2007 | -- | $1,483,700 +76.6% |
| 2006 | -- | $840,000 |
| 2005 | -- | $840,000 |
Find assessor info on the county website
Monthly payment
Est. payment
Payment breakdown
Explore the cost of this home by adjusting the details. Changes won't be saved.Climate risks
Neighborhood: 46373
Similar homes
- $1,999,9005 bd6 ba8.8k sqft1030 Tryall Ln, Dyer, IN 46311For Sale

 MLS ID #843631, Aziza Gil, McColly Real Estate. NIRA as distributed by MLS GRID
 - $1,190,0005 bd5 ba6.2k sqft8826 Schafer Dr, Saint John, IN 46373For Sale
 MLS ID #843231, Sladjana Keric, @properties/Christie's Intl RE. NIRA as distributed by MLS GRID
 - $1,999,0005 bd7 ba10k sqft836 Killarney Dr, Dyer, IN 46311For Sale
 MLS ID #830304, Tom Boyle, McColly Real Estate. NIRA as distributed by MLS GRID
 - $1,999,0005 bd6 ba7.7k sqft1009 Foy Ct, Crown Point, IN 46307For Sale
 MLS ID #843140, Shawn Smead, Better Homes and Gardens Real. NIRA as distributed by MLS GRID
 - $1,195,0005 bd5 ba6.7k sqft11700 Westvalley Dr, Crown Point, IN 46307For SaleMLS ID #844855, Tiffany Dowling, Keller Williams Preferred Real. NIRA as distributed by MLS GRID
- $1,150,0006 bd5 ba6k sqft9606 Fescue Dr, Saint John, IN 46373For SaleMLS ID #844549, Dawn Veness, McColly Real Estate. NIRA as distributed by MLS GRID
- $1,549,9997 bd7 ba7.6k sqft10135 Cherrywood Ln, Munster, IN 46321For SaleMLS ID #838803, Kris Hoge, RE/MAX Realty Associates. NIRA as distributed by MLS GRID
- $999,9004 bd4 ba5.2k sqft13035 Spirea Ave, Saint John, IN 46373New ConstructionMLS ID #844543, Kenneth Hoffman, Hoffman REALTORS LLC. NIRA as distributed by MLS GRID
- $1,899,9007 bd4 ba5.3k sqft804 Shannon Dr, Crown Point, IN 46307For SaleMLS ID #830939, Lisa Grady, McColly Real Estate. NIRA as distributed by MLS GRID
- $989,5004 bd4 ba3.9k sqft9601 Tall Grass Trl, Saint John, IN 46373New ConstructionMLS ID #844327, Nicole Fech, Better Homes and Gardens Real. NIRA as distributed by MLS GRID
- $1,199,5005 bd6 ba8.1k sqft1089 George Ade Ct, Crown Point, IN 46307For SaleMLS ID #844348, Alexander Nickla, Realty Executives Premier. NIRA as distributed by MLS GRID
- $1,374,9006 bd8 ba7.6k sqft1667 Chalone Ct, Crown Point, IN 46307For SaleMLS ID #837186, Lisa Grady, McColly Real Estate. NIRA as distributed by MLS GRID
- $998,5004 bd5 ba6.2k sqft13700 81st Ave, Dyer, IN 46311For SaleMLS ID #839897, Stefano Belmonte, Better Homes and Gardens Real. NIRA as distributed by MLS GRID
- $979,8006 bd4 ba5k sqft9343 Iris Dr, Saint John, IN 46373For SaleMLS ID #838084, Olena Savchenko, House Hunters Realty, LLC. NIRA as distributed by MLS GRID
- $1,450,0005 bd6 ba5k sqft9660 Sweetspire Ave, Saint John, IN 46373New ConstructionMLS ID #835428, Dawn Veness, McColly Real Estate. NIRA as distributed by MLS GRID
- $1,150,0005 bd7 ba8.7k sqft955 Killarney Dr, Dyer, IN 46311For SaleMLS ID #833528, Marc Roy, McColly Real Estate. NIRA as distributed by MLS GRID
- $1,350,0005 bd5 ba4.9k sqft9620 Creekview Dr, Saint John, IN 46373New ConstructionMLS ID #842542, Dawn Veness, McColly Real Estate. NIRA as distributed by MLS GRID
