Stunning, TOTALLY UPDATED 3 story home in gated golf course community of Briar Ridge. Nicely placed on oversized golf course lot!! NEW Side drive leads to brick paver walk & courtyard, thru prof landscaped yard. Follow walk to front leaded glass, custom double entry doors. Beautiful 2 story foyer has chandelier, marble flrs, custom curved staircase. French drs to office/library, with built-in bookshelves, oversized crown molding, fireplace. Formal Dining rm offers lots of windows, oversized crown molding, chandelier, china closet. Totally updated, enormous kitchen has high beamed ceiling, commercial hood, Wolf appliances, SubZero fridge, quartz counters & island, tile backsplash, new flooring, all overlooking bright hearth rm with French drs to covered patio. 2 story great rm has fireplace, wet bar, wine cooler, French drs to covered patio, open to golf course and views of pond. Main floor bedrm area has 3/4 bath, private entrance in laundry/mud rm. Perfect for inlaws or Au Pair! Half bath off foyer. 2 staircases lead to 2nd floor, to open hallway overlook, then to primary bdrm suite, with private sitting rm, fireplace & French drs to private balcony. Luxurious ensuite with dual walk-in closets, dressing/make-up area, huge free-standing tub, double vanities, walk-in shower! 2 more lg bdrms on this level. New 2nd floor laundry with sink, walk-in closet, island. Stairs to 3rd floor bring you to HUGE flex rm, that has many options! 3rd floor has 5th bdrm, full bath, and huge living area with kitchenette, for possible related living! We're not done yet! Basement offers huge finished area with lots of walk-in storage closets, bonus rm that could be hobby rm, or maybe 6th bdrm. Bsmnt also has half bath & stairway access to garage. 3.5 car gar is side loading. Other features: Oversized baseboards and casings, 6-panel doors thru-out; 4 furnaces, 4 C/A units, 2 HWHs, generator. Ask for Amenity Sheet with more details! A true beauty with SO MUCH to offer!!
Active
$1,999,000
836 Killarney Dr, Dyer, IN 46311
5beds
10,383sqft
Single Family Residence
Built in 1995
0.67 Acres Lot
$1,896,300 Zestimate®
$193/sqft
$201/mo HOA
What's special
Oversized golf course lotHalf bath off foyer
- 110 days
- 564
- 34
Zillow last checked:
Listing updated:
Listed by:
Tom Boyle,
McColly Real Estate tjboyle2300@yahoo.com
Source: NIRA as distributed by MLS GRID,MLS#: 830304
Facts & features
Interior
Bedrooms & bathrooms
- Bedrooms: 5
- Bathrooms: 7
- Full bathrooms: 3
- 3/4 bathrooms: 2
- 1/2 bathrooms: 2
Rooms
- Room types: Bonus Room, Other Room, Primary Bedroom, Office, Laundry, Kitchen, Great Room, Game Room, Family Room, Dining Room, Bedroom 5, Bedroom 4, Bedroom 3, Bedroom 2
Primary bedroom
- Description: Ensuite! Dual walk-in closets, HUGE new full bath, sep sitting rm has fireplace, w/balcony access
- Level: Upper
- Area: 266
- Dimensions: 19.0 x 14.0
Primary bedroom
- Description: Primary BR Sitting rm, new fireplace, doors to balcony
- Level: Upper
- Area: 228
- Dimensions: 19.0 x 12.0
Bedroom 2
- Description: Private bath, built-in shelves, double closets.
- Level: Upper
- Area: 221
- Dimensions: 17.0 x 13.0
Bedroom 3
- Description: Great views of golf course, double closet
- Level: Upper
- Area: 195
- Dimensions: 15.0 x 13.0
Bedroom 4
- Description: 3rd Fl: Apartment? Has kitchen/living area, bedroom, bath. Could be rec rm, related living area, many options.
- Level: Upper
- Area: 165
- Dimensions: 15.0 x 11.0
Bedroom 5
- Description: Great for In-Law/Au Pair room. Bath near, private entry near, sliders to patio
- Level: Main
- Area: 225
- Dimensions: 15.0 x 15.0
Bonus room
- Description: Hobby room, 6th bdrm possible, many options
- Level: Basement
- Area: 266
- Dimensions: 19.0 x 14.0
Dining room
- Description: Formal, Chandelier, China pantry
- Level: Main
- Area: 323
- Dimensions: 19.0 x 17.0
Family room
- Description: 3rd Fl: Apartment? Has kitchen/living area, bedroom, bath. Could be rec rm, related living area, many options.
- Level: Upper
- Area: 1440
- Dimensions: 40.0 x 36.0
Foyer
- Description: FOYER: 2 story, custom curved staircase, chandelier
- Level: Main
- Area: 256
- Dimensions: 16.0 x 16.0
Game room
- Description: Many options for this finished area; plus Bonus room & half bath
- Level: Basement
- Area: 1440
- Dimensions: 40.0 x 36.0
Great room
- Description: Frplce, 2 story, wet bar, wine cooler, catwalk overlook, drs to patio
- Level: Main
- Area: 627
- Dimensions: 33.0 x 19.0
Kitchen
- Description: Totally updated! Island, New flooring, Pantry, Stainless Appl's, Hearth/Sitting area
- Level: Main
- Area: 589
- Dimensions: 31.0 x 19.0
Laundry
- Description: Walk-in closet, Sink, Sorting island, Washer Dryer, double skylights
- Level: Upper
- Area: 224
- Dimensions: 16.0 x 14.0
Laundry
- Description: / MUD ROOM, Sink, cabinets, Washer Dryer, Locker-style storage, outside access
- Level: Main
- Area: 110
- Dimensions: 11.0 x 10.0
Office
- Description: Built-in shelving, Fireplace, French doors access, off foyer
- Level: Main
- Area: 288
- Dimensions: 18.0 x 16.0
Heating
- Forced Air, Natural Gas
Appliances
- Included: Dryer, Washer, Stainless Steel Appliance(s), Range Hood, Refrigerator, Microwave, Gas Water Heater, Dishwasher, Disposal
- Laundry: Gas Dryer Hookup, Washer Hookup, Upper Level, Sink, Main Level, Laundry Room
Features
- Ceiling Fan(s), Walk-In Closet(s), Wet Bar, Vaulted Ceiling(s), Stone Counters, Recessed Lighting, Pantry, Other, Kitchen Island, In-Law Floorplan, His and Hers Closets, High Ceilings, Granite Counters, Eat-in Kitchen, Entrance Foyer, Double Vanity, Crown Molding
- Basement: Finished,Storage Space,Sump Pump,Other,Full
- Number of fireplaces: 3
- Fireplace features: Gas, Other, Great Room
Interior area
- Total structure area: 10,383
- Total interior livable area: 10,383 sqft
- Finished area above ground: 7,489
Property
Parking
- Total spaces: 3.5
- Parking features: Attached, Paved, Oversized, Kitchen Level, Heated Garage, Garage Faces Side, Driveway, Asphalt, Additional Parking, Off Street, Garage Door Opener
- Attached garage spaces: 3.5
- Has uncovered spaces: Yes
Features
- Levels: Three Or More
- Patio & porch: Covered, Rear Porch, Porch, Patio
- Exterior features: Private Yard
- Pool features: None
- Has spa: Yes
- Spa features: Bath
- Has view: Yes
- View description: Golf Course, Neighborhood
Lot
- Size: 0.67 Acres
- Features: Back Yard, Landscaped, Front Yard
Details
- Parcel number: 451106251008000034
- Zoning description: residential
- Special conditions: None
Construction
Type & style
- Home type: SingleFamily
- Property subtype: Single Family Residence
Condition
- New construction: No
- Year built: 1995
Utilities & green energy
- Electric: 200+ Amp Service, Circuit Breakers
- Sewer: Public Sewer
- Water: Public
- Utilities for property: Electricity Connected, Water Connected, Sewer Connected, Natural Gas Connected
Community & HOA
Community
- Subdivision: Briar Ridge
HOA
- Has HOA: Yes
- Amenities included: Clubhouse, Pool, Playground, Maintenance Grounds, Landscaping
- Services included: Maintenance Grounds
- HOA fee: $2,412 annually
- HOA name: Briar Ridge Property Owners Association
- HOA phone: 219-322-2534
Location
- Region: Dyer
Financial & listing details
- Price per square foot: $193/sqft
- Tax assessed value: $1,173,900
- Annual tax amount: $14,424
- Date on market: 7/1/2026
- Listing agreement: Exclusive Right To Sell
- Listing terms: Cash,Conventional
Estimated market value
$1,896,300
$1.80M - $1.99M
$5,541/mo
Price history
| Date | Event | Price |
|---|---|---|
| 7/1/2026 | Listed for sale | $1,999,000+50.9%$193/sqft |
Source:  NIRA as distributed by MLS GRID #830304 Report a problem NIRA as distributed by MLS GRID #830304 Report a problem | ||
| 2/3/2026 | Listing removed | $1,325,000$128/sqft |
Source: NIRA as distributed by MLS GRID #830304 Report a problem | ||
| 12/17/2025 | Price change | $1,325,000+3.9%$128/sqft |
Source: NIRA as distributed by MLS GRID #830304 Report a problem | ||
| 12/1/2025 | Pending sale | $1,275,000$123/sqft |
Source: NIRA as distributed by MLS GRID #830304 Report a problem | ||
| 11/4/2025 | Listed for sale | $1,275,000+50%$123/sqft |
Source: NIRA as distributed by MLS GRID #830304 Report a problem | ||
| 10/29/2025 | Sold | $850,000-26.1%$82/sqft |
Source: NIRA as distributed by MLS GRID #819772 Report a problem | ||
| 10/13/2025 | Pending sale | $1,150,000$111/sqft |
Source: NIRA as distributed by MLS GRID #819772 Report a problem | ||
| 9/26/2025 | Listed for sale | $1,150,000$111/sqft |
Source: NIRA as distributed by MLS GRID #819772 Report a problem | ||
| 9/24/2025 | Pending sale | $1,150,000$111/sqft |
Source: NIRA as distributed by MLS GRID #819772 Report a problem | ||
| 9/19/2025 | Contingent | $1,150,000$111/sqft |
Source: NIRA as distributed by MLS GRID #819772 Report a problem | ||
| 9/2/2025 | Listed for sale | $1,150,000-11.5%$111/sqft |
Source: NIRA as distributed by MLS GRID #819772 Report a problem | ||
| 8/8/2025 | Listing removed | $1,299,000$125/sqft |
Source: NIRA as distributed by MLS GRID #819772 Report a problem | ||
| 4/28/2025 | Listed for sale | $1,299,000-35%$125/sqft |
Source: NIRA as distributed by MLS GRID #819772 Report a problem | ||
| 3/24/2021 | Listing removed | -- |
Source: Owner Report a problem | ||
| 10/22/2015 | Listing removed | $2,000,000$193/sqft |
Source: Owner Report a problem | ||
| 8/19/2015 | Listed for sale | $2,000,000$193/sqft |
Source: Owner Report a problem | ||
| 12/28/2014 | Listing removed | $2,000,000$193/sqft |
Source: Owner Report a problem | ||
| 12/14/2013 | Listed for sale | $2,000,000+116.2%$193/sqft |
Source: Owner Report a problem | ||
| 6/29/2001 | Sold | $925,000$89/sqft |
Source: NIRA as distributed by MLS GRID #35055 Report a problem | ||
Public tax history
| Year | Property taxes | Tax assessment |
|---|---|---|
| 2025 | $13,420 +4.2% | $1,173,900 +6.3% |
| 2024 | $12,877 -1.6% | $1,104,300 +4.3% |
| 2023 | $13,084 +11.4% | $1,058,800 +1.9% |
| 2022 | $11,744 +0.6% | $1,038,600 +8.5% |
| 2021 | $11,677 -4.6% | $957,300 +1.9% |
| 2020 | $12,234 -7.4% | $939,500 -1.6% |
| 2019 | $13,206 -0.1% | $954,900 |
| 2018 | $13,217 +13.4% | $954,900 +1.4% |
| 2017 | $11,652 | $941,300 +7.4% |
| 2016 | $11,652 -3.2% | $876,500 -3.5% |
| 2014 | $12,034 -3.5% | $908,400 -1.7% |
| 2013 | $12,469 -3.9% | $924,500 -1% |
| 2012 | $12,979 -6.2% | $933,700 -10% |
| 2011 | $13,838 -10.1% | $1,037,400 -2.4% |
| 2010 | $15,396 | $1,062,600 -1.6% |
| 2009 | -- | $1,079,400 -2.3% |
| 2007 | -- | $1,104,700 +22.2% |
| 2006 | -- | $903,900 |
| 2005 | -- | $903,900 |
| 2004 | -- | $903,900 +164.6% |
| 2003 | -- | $341,600 |
| 2002 | -- | $341,600 +200% |
| 2001 | -- | $113,850 |
Find assessor info on the county website
Monthly payment
Est. payment
Payment breakdown
Explore the cost of this home by adjusting the details. Changes won't be saved.Climate risks
Neighborhood: 46311
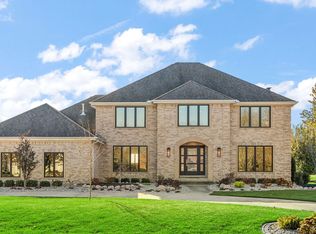
Similar homes
- $1,999,9005 bd6 ba8.8k sqft1030 Tryall Ln, Dyer, IN 46311For Sale

 MLS ID #843631, Aziza Gil, McColly Real Estate. NIRA as distributed by MLS GRID
 - $1,100,0005 bd7 ba8.7k sqft955 Killarney Dr, Dyer, IN 46311For Sale
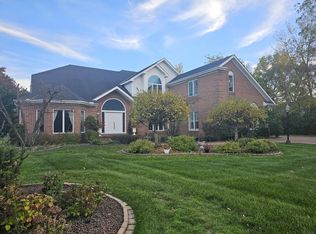 MLS ID #833528, Marc Roy, McColly Real Estate. NIRA as distributed by MLS GRID
 - $1,947,7004 bd6 ba7.8k sqft8315 Meadow Ln, Saint John, IN 46373For Sale
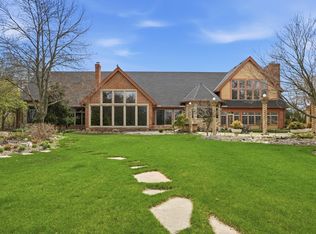 MLS ID #844503, Justin Hanuscin, Listing Leaders. NIRA as distributed by MLS GRID
 - $1,549,9997 bd7 ba7.6k sqft10135 Cherrywood Ln, Munster, IN 46321For Sale
 MLS ID #838803, Kris Hoge, RE/MAX Realty Associates. NIRA as distributed by MLS GRID
 - $1,595,0005 bd6 ba6.4k sqft1130 Melbrook Dr, Munster, IN 46321For SaleMLS ID #839704, Matthew Maloney, Keller Williams Preferred Real. NIRA as distributed by MLS GRID
- $2,100,0005 bd5 ba7k sqft11911 Burr St, Crown Point, IN 46307For SaleMLS ID #844729, Courtney Walsh, eXp Realty, LLC. NIRA as distributed by MLS GRID
- $1,499,9005 bd6 ba10k sqft1200 White Hawk Dr, Crown Point, IN 46307For SaleMLS ID #838129, Lisa Grady, McColly Real Estate. NIRA as distributed by MLS GRID
- $1,299,9995 bd7 ba6.3k sqft11429 Bell Pl, Crown Point, IN 46307For SaleMLS ID #846949, Jason Moon, Trueblood Real Estate, LLC. NIRA as distributed by MLS GRID
- $1,899,9008 bd5 ba6.1k sqft10092 Tall Grass Trl, Saint John, IN 46373For SaleMLS ID #834765, Lisa Grady, McColly Real Estate. NIRA as distributed by MLS GRID
- $1,190,0005 bd5 ba6.2k sqft8826 Schafer Dr, Saint John, IN 46373For SaleMLS ID #843231, Sladjana Keric, @properties/Christie's Intl RE. NIRA as distributed by MLS GRID
- $1,249,0006 bd8 ba7.6k sqft1667 Chalone Ct, Crown Point, IN 46307For SaleMLS ID #837186, Lisa Grady, McColly Real Estate. NIRA as distributed by MLS GRID
- $1,899,9007 bd4 ba5.3k sqft804 Shannon Dr, Crown Point, IN 46307For SaleMLS ID #830939, Lisa Grady, McColly Real Estate. NIRA as distributed by MLS GRID
- $1,150,0004 bd4 ba6.4k sqft15300 W 185th Ave, Lowell, IN 46356For SaleMLS ID #847032, Shawn Smead, Better Homes and Gardens Real. NIRA as distributed by MLS GRID
- $2,650,0006 bd5 ba5.8k sqft14234 King Dr, Cedar Lake, IN 46303For SaleMLS ID #844795, Alexander Nickla, Realty Executives Premier. NIRA as distributed by MLS GRID
- $1,250,0005 bd5 ba5.4k sqft14614 W 153rd Ln, Cedar Lake, IN 46303For SaleMLS ID #841681, Lisa Grady, McColly Real Estate. NIRA as distributed by MLS GRID
