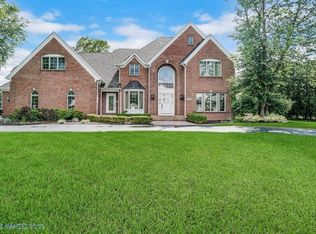
Experience timeless luxury in this extraordinary custom all-brick estate located within the prestigious gated Briar Ridge Country Club community. Offering more than 8,800 square feet of beautifully finished living space on a professionally landscaped 0.76-acre homesite, this exceptional residence combines refined craftsmanship, modern technology, and resort-style amenities. Designed for both elegant entertaining and comfortable everyday living, the home features 5 spacious bedrooms, 6 luxurious bathrooms, 15 thoughtfully designed rooms, and a heated 3-car garage. A dramatic fireplace, expansive living areas, and exceptional architectural details create an atmosphere of sophistication throughout. Chef's kitchen is equipped with premium 2025 Sub-Zero(r) refrigeration, 2025 Wolf(r) double ovens, a 2026 Cove(r) dishwasher, upgraded kitchen ventilation 2026, and abundant workspace for casual dining or large-scale entertaining. State-of-the-art technology includes an ELAN Smart Home System, Lutron lighting controls, TruAudio whole-home sound and a Wolf Cinema 4K projection system, Dolby Atmos system delivering seamless comfort and exceptional entertainment. The finished basement offers a dedicated theater room, stylish bar with Sub-Zero refrigerator and ice machine, expansive recreation areas and generous space for family and guests. Step outside to your private backyard retreat featuring professionally designed landscaping, extensive architectural lighting, heated pool and Hot Tub, new pool liner 2025 and UV pool filtration system, 2024 and inviting outdoor living spaces perfect for relaxing or entertaining. Residents enjoy the exclusive Briar Ridge lifestyle with 27 holes of championship golf, an elegant clubhouse with restaurant and social events, an active men's golf association, swimming pool, tennis courts, and the privacy of one of Northwest Indiana's finest luxury residences, where timeless elegance, exceptional craftsmanship, and country club living come together.
Active
$1,999,900
1030 Tryall Ln, Dyer, IN 46311
5beds
8,835sqft
Single Family Residence
Built in 1997
0.76 Acres Lot
$1,868,100 Zestimate®
$226/sqft
$207/mo HOA
What's special
Finished basementDramatic fireplaceExpansive recreation areasProfessionally designed landscapingDolby atmos systemExceptional architectural detailsCustom all-brick estate
- 73 days
- 840
- 53
Zillow last checked:
Listing updated:
Listed by:
Aziza Gil,
McColly Real Estate 219-934-6300
Source: NIRA as distributed by MLS GRID,MLS#: 843631
Facts & features
Interior
Bedrooms & bathrooms
- Bedrooms: 5
- Bathrooms: 6
- Full bathrooms: 4
- 1/2 bathrooms: 2
Rooms
- Room types: Bonus Room, Other Room, Primary Bedroom, Office, Media Room, Living Room, Loft, Laundry, Kitchen, Gym, Great Room, Game Room, Family Room, Dining Room, Bedroom 5, Bedroom 4, Bedroom 3, Bedroom 2
Primary bedroom
- Description: luxury bidet toilet, direct backyard access
- Level: Main
- Area: 370.11
- Dimensions: 16.9 x 21.9
Bedroom 2
- Description: walk in closet, full bath
- Level: Upper
- Area: 211.75
- Dimensions: 17.5 x 12.1
Bedroom 3
- Description: shared full bath
- Level: Upper
- Area: 286.16
- Dimensions: 14.6 x 19.6
Bedroom 4
- Description: shared full bath
- Level: Upper
- Area: 188.4
- Dimensions: 15.7 x 12.0
Bedroom 5
- Description: gym room
- Level: Basement
- Area: 348.6
- Dimensions: 21.0 x 16.6
Bonus room
- Description: Flexroom
- Level: Upper
- Area: 291.2
- Dimensions: 20.8 x 14.0
Dining room
- Level: Main
- Area: 874.06
- Dimensions: 27.4 x 31.9
Family room
- Description: fireplace,tile,carpet
- Level: Basement
- Area: 856.44
- Dimensions: 23.4 x 36.6
Game room
- Description: Bar, pool table
- Level: Basement
- Area: 630
- Dimensions: 21.0 x 30.0
Kitchen
- Description: Professional appliances, granite counters
- Level: Main
- Area: 476
- Dimensions: 17.0 x 28.0
Laundry
- Level: Main
- Area: 169
- Dimensions: 13.0 x 13.0
Living room
- Description: great room,fireplace
- Level: Main
- Area: 874.06
- Dimensions: 27.4 x 31.9
Media room
- Description: 4K projector, Dolby atmos speakers, soundproof door
- Level: Basement
- Area: 342.28
- Dimensions: 17.2 x 19.9
Office
- Description: Professional bev fridge
- Level: Main
- Area: 313.9
- Dimensions: 14.6 x 21.5
Other
- Description: studio, dbl pane window, sound proof
- Level: Upper
- Area: 145.6
- Dimensions: 11.2 x 13.0
Heating
- Forced Air
Appliances
- Included: Dryer, Washer, Stainless Steel Appliance(s), Refrigerator, Gas Cooktop, Dishwasher
- Laundry: Laundry Room, Main Level
Features
- Double Vanity, Walk-In Closet(s), Soaking Tub, High Ceilings, Granite Counters
- Basement: Finished,Walk-Out Access,Sump Pump,Full
- Number of fireplaces: 2
- Fireplace features: Basement, Great Room
Interior area
- Total structure area: 8,835
- Total interior livable area: 8,835 sqft
- Finished area above ground: 5,534
Property
Parking
- Total spaces: 3
- Parking features: Attached, Garage Door Opener
- Attached garage spaces: 3
Features
- Levels: Two
- Pool features: Heated, In Ground
- Has view: Yes
- View description: Golf Course, Neighborhood
Lot
- Size: 0.76 Acres
- Features: Corner Lot, Sprinklers In Front, Landscaped
Details
- Parcel number: 451106328003000034
- Special conditions: None
Construction
Type & style
- Home type: SingleFamily
- Property subtype: Single Family Residence
Condition
- New construction: No
- Year built: 1997
Utilities & green energy
- Electric: 200+ Amp Service, Generator
- Sewer: Public Sewer
- Water: Public
- Utilities for property: Natural Gas Connected, Water Connected, Sewer Connected
Community & HOA
Community
- Security: Carbon Monoxide Detector(s), Smoke Detector(s)
- Subdivision: Briar Ridge Country Club Add
HOA
- Has HOA: Yes
- Amenities included: Clubhouse, Pool, Playground, Maintenance Grounds, Landscaping
- Services included: Maintenance Grounds
- HOA fee: $207 monthly
- HOA name: Briar Ridge Country Club Property Owners
- HOA phone: 219-322-2534
Location
- Region: Dyer
Financial & listing details
- Price per square foot: $226/sqft
- Tax assessed value: $1,575,000
- Annual tax amount: $19,483
- Date on market: 8/7/2026
- Listing agreement: Exclusive Right To Sell
- Listing terms: Cash,Conventional
Estimated market value
$1,868,100
$1.77M - $1.96M
$6,035/mo
Price history
| Date | Event | Price |
|---|---|---|
| 8/7/2026 | Listed for sale | $1,999,900+37.9%$226/sqft |
Source:  NIRA as distributed by MLS GRID #843631 Report a problem NIRA as distributed by MLS GRID #843631 Report a problem | ||
| 8/31/2021 | Sold | $1,450,000-9.1%$164/sqft |
Source:  MRED as distributed by MLS GRID #11120255 Report a problem MRED as distributed by MLS GRID #11120255 Report a problem | ||
| 5/17/2021 | Listed for sale | $1,595,000+0.4%$181/sqft |
Source:  RE/MAX International #489583 Report a problem RE/MAX International #489583 Report a problem | ||
| 3/24/2021 | Listing removed | -- |
Source: Owner Report a problem | ||
| 9/30/2020 | Listing removed | $1,589,000$180/sqft |
Source: Owner Report a problem | ||
| 6/17/2020 | Listed for sale | $1,589,000$180/sqft |
Source: Owner Report a problem | ||
Public tax history
| Year | Property taxes | Tax assessment |
|---|---|---|
| 2025 | $18,292 +2.9% | $1,575,000 +5.3% |
| 2024 | $17,770 -5.3% | $1,495,900 +3.1% |
| 2023 | $18,756 +14% | $1,451,000 +0.6% |
| 2022 | $16,451 +53.5% | $1,442,500 +11% |
| 2021 | $10,717 -2% | $1,300,100 +55.7% |
| 2020 | $10,937 -7.2% | $834,800 -0.8% |
| 2019 | $11,788 -1% | $841,400 |
| 2018 | $11,911 +4.9% | $841,400 -6.8% |
| 2017 | $11,353 | $902,900 +5.8% |
| 2016 | $11,353 -1.5% | $853,400 -1.4% |
| 2014 | $11,521 -5.4% | $865,900 -3.3% |
| 2013 | $12,179 -4.5% | $895,700 0% |
| 2012 | $12,754 +7.9% | $895,900 +0.4% |
| 2011 | $11,821 -11.9% | $892,100 -2.4% |
| 2010 | $13,412 | $913,900 -1.6% |
| 2009 | -- | $928,300 -2% |
| 2007 | -- | $947,700 +18.4% |
| 2006 | -- | $800,200 |
| 2005 | -- | $800,200 |
| 2004 | -- | $800,200 +119.8% |
| 2003 | -- | $364,000 |
| 2002 | -- | $364,000 +200% |
| 2001 | -- | $121,320 |
Find assessor info on the county website
Monthly payment
Est. payment
Payment breakdown
Explore the cost of this home by adjusting the details. Changes won't be saved.Climate risks
Neighborhood: 46311
Similar homes
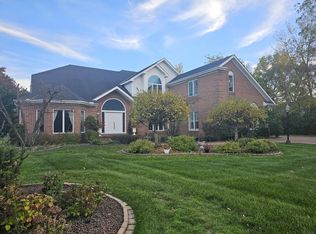
- $1,999,0005 bd7 ba10k sqft836 Killarney Dr, Dyer, IN 46311For Sale

 MLS ID #830304, Tom Boyle, McColly Real Estate. NIRA as distributed by MLS GRID
 - $1,100,0005 bd7 ba8.7k sqft955 Killarney Dr, Dyer, IN 46311For Sale
 MLS ID #833528, Marc Roy, McColly Real Estate. NIRA as distributed by MLS GRID
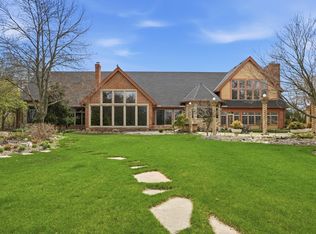
 - $1,947,7004 bd6 ba7.8k sqft8315 Meadow Ln, Saint John, IN 46373For Sale
 MLS ID #844503, Justin Hanuscin, Listing Leaders. NIRA as distributed by MLS GRID
 - $1,549,9997 bd7 ba7.6k sqft10135 Cherrywood Ln, Munster, IN 46321For Sale
 MLS ID #838803, Kris Hoge, RE/MAX Realty Associates. NIRA as distributed by MLS GRID
 - $2,100,0005 bd5 ba7k sqft11911 Burr St, Crown Point, IN 46307For SaleMLS ID #844729, Courtney Walsh, eXp Realty, LLC. NIRA as distributed by MLS GRID
- $1,595,0005 bd6 ba6.4k sqft1130 Melbrook Dr, Munster, IN 46321For SaleMLS ID #839704, Matthew Maloney, Keller Williams Preferred Real. NIRA as distributed by MLS GRID
- $1,499,9005 bd6 ba10k sqft1200 White Hawk Dr, Crown Point, IN 46307For SaleMLS ID #838129, Lisa Grady, McColly Real Estate. NIRA as distributed by MLS GRID
- $1,299,9995 bd7 ba6.3k sqft11429 Bell Pl, Crown Point, IN 46307For SaleMLS ID #846949, Jason Moon, Trueblood Real Estate, LLC. NIRA as distributed by MLS GRID
- $1,899,9008 bd5 ba6.1k sqft10092 Tall Grass Trl, Saint John, IN 46373For SaleMLS ID #834765, Lisa Grady, McColly Real Estate. NIRA as distributed by MLS GRID
- $1,190,0005 bd5 ba6.2k sqft8826 Schafer Dr, Saint John, IN 46373For SaleMLS ID #843231, Sladjana Keric, @properties/Christie's Intl RE. NIRA as distributed by MLS GRID
- $999,9875 bd5 ba4.7k sqft11255 Bell Pl, Crown Point, IN 46307For SaleMLS ID #842932, Jason Moon, Trueblood Real Estate, LLC. NIRA as distributed by MLS GRID
- $1,249,0006 bd8 ba7.6k sqft1667 Chalone Ct, Crown Point, IN 46307For SaleMLS ID #837186, Lisa Grady, McColly Real Estate. NIRA as distributed by MLS GRID
- $1,899,9007 bd4 ba5.3k sqft804 Shannon Dr, Crown Point, IN 46307For SaleMLS ID #830939, Lisa Grady, McColly Real Estate. NIRA as distributed by MLS GRID
- $2,650,0006 bd5 ba5.8k sqft14234 King Dr, Cedar Lake, IN 46303For SaleMLS ID #844795, Alexander Nickla, Realty Executives Premier. NIRA as distributed by MLS GRID
- $1,150,0004 bd4 ba6.4k sqft15300 W 185th Ave, Lowell, IN 46356For SaleMLS ID #847032, Shawn Smead, Better Homes and Gardens Real. NIRA as distributed by MLS GRID
