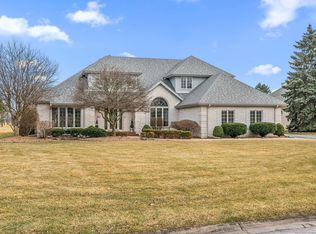
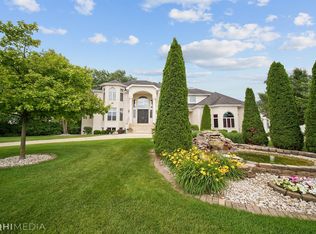
Good Golly, this is a beauty. ~~~ (NEW INFO for July 2025: 2 brand new furnaces and A/C units. The 3rd was new in 2020!!) ~~~ This 2 story 5 bed, 7 bath stunner is one to view. From the moment you walk in, you will be impressed with the size and space of this home. The grand foyer with marble flooring and crystal chandelier is just the beginning...The view from the foyer through the parlor room and great room which is divided by a double sided oak fireplace, to the backyard is magnificent. Off the grand foyer is a large formal living room and a large formal dining room, both of which have beautiful chandeliers, too. The parlor room is spacious with built in shelves and a wet bar. Off the parlor room is a library with solid oak pocket doors. The kitchen is massive with a huge center island and granite. This home keeps going... the main level master bedroom has built in shelving and awesome views of the backyard, which backs up to the golf course. The upper level has 4 bedrooms, 2 which have ensuite bath. The loft area is spacious and offers many options for use. The basement is finished and has a temperature controlled wine room. Small 2nd kitchen in basement. When out in the backyard, you will be amazed by the view and tranquility. (Taxes: No Exempts. Will be lower with buyers exempts.) This is truly a one of a kind and a must see.
Active
Price cut: $50K (9/14)
$1,100,000
955 Killarney Dr, Dyer, IN 46311
5beds
8,704sqft
Single Family Residence
Built in 1991
0.43 Acres Lot
$1,068,100 Zestimate®
$126/sqft
$201/mo HOA
What's special
Double sided oak fireplaceCrystal chandelier
- 259 days
- 412
- 12
Zillow last checked:
Listing updated:
Listed by:
Marc Roy,
McColly Real Estate tjboyle2300@yahoo.com
Source: NIRA as distributed by MLS GRID,MLS#: 833528
Facts & features
Interior
Bedrooms & bathrooms
- Bedrooms: 5
- Bathrooms: 7
- Full bathrooms: 4
- 3/4 bathrooms: 1
- 1/2 bathrooms: 2
Rooms
- Room types: Bonus Room, Other Room, Primary Bedroom, Living Room, Library, Loft, Kitchen, Great Room, Dining Room, Bedroom 5, Bedroom 4, Bedroom 3, Bedroom 2
Primary bedroom
- Description: Built in shelves and. a large Walk in Closet. Marble floors and shower in bathroom
- Level: Main
- Area: 352
- Dimensions: 22.0 x 16.0
Bedroom 2
- Description: Walk In Closet
- Level: Upper
- Area: 500
- Dimensions: 25.0 x 20.0
Bedroom 3
- Description: Ensuite Bathroom. Walk In Closet
- Level: Upper
- Area: 437
- Dimensions: 23.0 x 19.0
Bedroom 4
- Level: Upper
- Area: 196
- Dimensions: 14.0 x 14.0
Bedroom 5
- Description: Ensuite Bathroom. Walk In Closet
- Level: Upper
- Area: 266
- Dimensions: 19.0 x 14.0
Bonus room
- Level: Basement
- Area: 609
- Dimensions: 29.0 x 21.0
Dining room
- Description: Hardwood Floors. Crystal Chandelier.
- Level: Main
- Area: 252
- Dimensions: 18.0 x 14.0
Great room
- Description: Double sided Oak Panel Fireplace. Hardwood Floors
- Level: Main
- Area: 352
- Dimensions: 22.0 x 16.0
Kitchen
- Description: Huge center island. Granite Counters
- Level: Main
- Area: 377
- Dimensions: 29.0 x 13.0
Library
- Description: Hardwood Floors. Pocket Doors
- Level: Main
- Area: 204
- Dimensions: 17.0 x 12.0
Living room
- Description: Hardwood Floors. Crystal Chandelier.
- Level: Main
- Area: 315
- Dimensions: 21.0 x 15.0
Loft
- Level: Upper
- Area: 352
- Dimensions: 32.0 x 11.0
Other
- Description: Parlor Room with Double sided Oak Paneled Fireplace, hardwood floors and built-in book shelves.
- Level: Main
- Area: 532
- Dimensions: 28.0 x 19.0
Other
- Description: Humidified Wine Bottle Storage Room
- Level: Basement
- Area: 156
- Dimensions: 13.0 x 12.0
Heating
- Forced Air, Natural Gas, Hot Water
Appliances
- Included: Dryer, Washer, Refrigerator, Gas Water Heater, Dishwasher, Disposal
- Laundry: Laundry Room, Sink, Main Level
Features
- Cathedral Ceiling(s), Walk-In Closet(s), Wet Bar, Recessed Lighting, Open Floorplan, Kitchen Island, High Ceilings, Granite Counters, Eat-in Kitchen, Entrance Foyer, Crown Molding, Ceiling Fan(s)
- Basement: Finished,Sump Pump,Full
- Number of fireplaces: 1
- Fireplace features: Gas, Great Room, Gas Log
Interior area
- Total structure area: 8,704
- Total interior livable area: 8,704 sqft
- Finished area above ground: 6,809
Property
Parking
- Total spaces: 3
- Parking features: Attached, Garage Faces Side, Driveway, Garage Door Opener
- Attached garage spaces: 3
- Has uncovered spaces: Yes
Features
- Levels: Two
- Patio & porch: Patio
- Exterior features: Lighting, Rain Gutters
- Pool features: In Ground
- Has spa: Yes
- Spa features: Bath
- Fencing: Back Yard
- Has view: Yes
- View description: Golf Course, Trees/Woods, Park/Greenbelt, Neighborhood
Lot
- Size: 0.43 Acres
- Features: Back Yard, Sprinklers In Rear, Sprinklers In Front, Landscaped, Front Yard
Details
- Parcel number: 451106402009000034
- Special conditions: None
Construction
Type & style
- Home type: SingleFamily
- Property subtype: Single Family Residence
Condition
- New construction: No
- Year built: 1991
Utilities & green energy
- Electric: 200+ Amp Service, Circuit Breakers
- Sewer: Public Sewer
- Water: Public
- Utilities for property: Cable Connected, Water Connected, Underground Utilities, Sewer Connected, Natural Gas Connected, Electricity Connected
Community & HOA
Community
- Subdivision: Briar Ridge
HOA
- Has HOA: Yes
- Amenities included: Clubhouse, Pool, Playground, Maintenance Grounds, Landscaping
- Services included: Maintenance Grounds, Trash
- HOA fee: $201 monthly
- HOA name: Briar Ridge
- HOA phone: 219-322-2534
Location
- Region: Dyer
Financial & listing details
- Price per square foot: $126/sqft
- Tax assessed value: $1,116,600
- Annual tax amount: $22,199
- Date on market: 2/2/2026
- Listing agreement: Exclusive Right To Sell
- Listing terms: Cash,Conventional
Estimated market value
$1,068,100
$1.01M - $1.12M
$5,692/mo
Price history
| Date | Event | Price |
|---|---|---|
| 9/14/2026 | Price change | $1,100,000-4.3%$126/sqft |
Source:  NIRA as distributed by MLS GRID #833528 Report a problem NIRA as distributed by MLS GRID #833528 Report a problem | ||
| 8/5/2026 | Price change | $1,150,000-2.1%$132/sqft |
Source: NIRA as distributed by MLS GRID #833528 Report a problem | ||
| 7/13/2026 | Price change | $1,175,000-2.1%$135/sqft |
Source: NIRA as distributed by MLS GRID #833528 Report a problem | ||
| 4/17/2026 | Price change | $1,199,999-4%$138/sqft |
Source: NIRA as distributed by MLS GRID #833528 Report a problem | ||
| 3/23/2026 | Price change | $1,250,000-2%$144/sqft |
Source: NIRA as distributed by MLS GRID #833528 Report a problem | ||
| 2/2/2026 | Listed for sale | $1,275,000$146/sqft |
Source: NIRA as distributed by MLS GRID #833528 Report a problem | ||
| 10/27/2025 | Listing removed | $1,275,000$146/sqft |
Source: NIRA as distributed by MLS GRID #802783 Report a problem | ||
| 4/24/2025 | Price change | $1,275,000-1.9%$146/sqft |
Source: NIRA as distributed by MLS GRID #802783 Report a problem | ||
| 1/24/2025 | Price change | $1,299,999-3.7%$149/sqft |
Source: NIRA as distributed by MLS GRID #802783 Report a problem | ||
| 9/17/2024 | Price change | $1,349,999-3.6%$155/sqft |
Source: NIRA as distributed by MLS GRID #802783 Report a problem | ||
| 7/2/2024 | Price change | $1,399,999-3.4%$161/sqft |
Source: NIRA as distributed by MLS GRID #802783 Report a problem | ||
| 6/14/2024 | Price change | $1,449,999-3.3%$167/sqft |
Source: NIRA as distributed by MLS GRID #802783 Report a problem | ||
| 4/26/2024 | Listed for sale | $1,499,999+100%$172/sqft |
Source: NIRA as distributed by MLS GRID #802783 Report a problem | ||
| 10/31/2013 | Sold | $750,000-14.3%$86/sqft |
Source: NIRA as distributed by MLS GRID #297644 Report a problem | ||
| 3/27/2012 | Listing removed | $875,000$101/sqft |
Source: T. J. Boyle Real Estate, Inc. Report a problem | ||
| 1/28/2012 | Listed for sale | $875,000-26.8%$101/sqft |
Source: T. J. Boyle Real Estate, Inc. Report a problem | ||
| 11/10/2010 | Listing removed | $1,195,000$137/sqft |
Source: 1st Metro Realty Co., Inc. #274564 Report a problem | ||
| 5/1/2010 | Listed for sale | $1,195,000+25.8%$137/sqft |
Source: 1st Metro Realty Co., Inc. #261812 Report a problem | ||
| 2/2/2002 | Sold | $950,000$109/sqft |
Source: NIRA as distributed by MLS GRID #51883 Report a problem | ||
Public tax history
| Year | Property taxes | Tax assessment |
|---|---|---|
| 2025 | $22,153 +2.9% | $1,116,600 +6.9% |
| 2024 | $21,521 +1.4% | $1,044,700 +5.8% |
| 2023 | $21,231 +4.8% | $987,700 +5.9% |
| 2022 | $20,264 +85.2% | $932,400 +2.5% |
| 2021 | $10,944 -3.8% | $909,600 +4% |
| 2020 | $11,378 -7.8% | $875,000 -1.3% |
| 2019 | $12,346 +2.7% | $886,500 -0.2% |
| 2018 | $12,022 +2.9% | $888,100 -1.8% |
| 2017 | $11,679 | $904,200 +3.6% |
| 2016 | $11,679 -1.8% | $873,000 -1.3% |
| 2014 | $11,888 -0.2% | $884,100 +1.2% |
| 2013 | $11,907 -4.9% | $873,300 -2.1% |
| 2012 | $12,522 +4.9% | $891,600 -1.6% |
| 2011 | $11,934 -11.5% | $906,200 -2.5% |
| 2010 | $13,485 | $929,000 -1.6% |
| 2009 | -- | $944,200 -0.9% |
| 2007 | -- | $952,600 +21% |
| 2006 | -- | $787,300 |
| 2005 | -- | $787,300 |
| 2004 | -- | $787,300 +141.3% |
| 2003 | -- | $326,300 |
| 2002 | -- | $326,300 +200% |
| 2001 | -- | $108,750 |
Find assessor info on the county website
Monthly payment
Est. payment
Payment breakdown
Explore the cost of this home by adjusting the details. Changes won't be saved.Climate risks
Neighborhood: 46311
Similar homes
- $769,9005 bd4 ba4.7k sqft14757 W 84th Ct, Dyer, IN 46311For Sale

 MLS ID #843227, Tiffany Dowling, Keller Williams Preferred Real. NIRA as distributed by MLS GRID
 - $925,0005 bd4 ba5k sqft1929 Redwood Ln, Munster, IN 46321For Sale
 MLS ID #842948, Stefano Belmonte, Better Homes and Gardens Real. NIRA as distributed by MLS GRID
 - $1,299,9995 bd7 ba6.3k sqft11429 Bell Pl, Crown Point, IN 46307For Sale
 MLS ID #846949, Jason Moon, Trueblood Real Estate, LLC. NIRA as distributed by MLS GRID
 - $899,0005 bd4 ba5.4k sqft9385 Julia Dr, Saint John, IN 46373For Sale
 MLS ID #843288, David Klocek, @properties/Christie's Intl RE. NIRA as distributed by MLS GRID
 - $1,190,0005 bd5 ba6.2k sqft8826 Schafer Dr, Saint John, IN 46373For SaleMLS ID #843231, Sladjana Keric, @properties/Christie's Intl RE. NIRA as distributed by MLS GRID
- $999,9875 bd5 ba4.7k sqft11255 Bell Pl, Crown Point, IN 46307For SaleMLS ID #842932, Jason Moon, Trueblood Real Estate, LLC. NIRA as distributed by MLS GRID
- $1,150,0004 bd4 ba6.4k sqft15300 W 185th Ave, Lowell, IN 46356For SaleMLS ID #847032, Shawn Smead, Better Homes and Gardens Real. NIRA as distributed by MLS GRID
- $929,9004 bd4 ba5.6k sqft12825 Rosewood Dr, Saint John, IN 46373For SaleMLS ID #844728, Carol Biel, BHHS Executive Realty. NIRA as distributed by MLS GRID
- $699,0005 bd4 ba5k sqft1624 Timberwood Ln, Munster, IN 46321For SaleMLS ID #844969, Sarah Portone, Better Homes and Gardens Real. NIRA as distributed by MLS GRID
- $899,9005 bd4 ba6.1k sqft9905 W 113th Ave, Cedar Lake, IN 46303For SaleMLS ID #846079, Thomas Cummings, Keller Williams Preferred Real. NIRA as distributed by MLS GRID
- $1,249,0006 bd8 ba7.6k sqft1667 Chalone Ct, Crown Point, IN 46307For SaleMLS ID #837186, Lisa Grady, McColly Real Estate. NIRA as distributed by MLS GRID
- $1,549,9997 bd7 ba7.6k sqft10135 Cherrywood Ln, Munster, IN 46321For SaleMLS ID #838803, Kris Hoge, RE/MAX Realty Associates. NIRA as distributed by MLS GRID
- $799,0003 bd3 ba4.6k sqft236 Inverness Ln, Schererville, IN 46375For SaleMLS ID #842750, Sharae Soto, Duke Real Estate. NIRA as distributed by MLS GRID
- $1,200,0005 bd5 ba6.5k sqft10195 Floyd St, Winfield, IN 46307For SaleMLS ID #839845, Mirko Bebekoski, BHHS Executive Realty. NIRA as distributed by MLS GRID
- $834,9005 bd4 ba5.6k sqft9771 Rambling Rose Ln, Saint John, IN 46373For SaleMLS ID #841253, Meagan Skinner, Coldwell Banker Realty. NIRA as distributed by MLS GRID
- $1,120,0008 bd4 ba5.5k sqft9505 W 137th Ave, Cedar Lake, IN 46303For SaleMLS ID #843822, Jessica Yack, Rock Realty Group LLC. NIRA as distributed by MLS GRID
