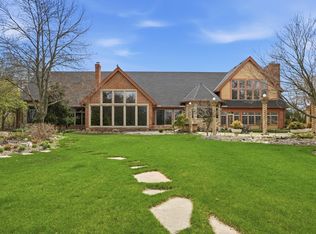
Experience the luxury of a one-of-a-kind, custom-built home, designed by a seasoned builder with over 60 years of experience as his own private residence. Set on a breathtaking, professionally landscaped property, this home is surrounded by over $100,000 in custom landscaping, creating a tranquil oasis centered around a scenic pond. Thoughtfully designed gardens, mature trees, and curated plantings provide seasonal color and ultimate privacy, enhancing the property's natural beauty. The great room, with wood ceilings and exposed beams, floor-to-ceiling windows, and a stone-surround gas fireplace, opens to an expansive kitchen and dining area, perfect for entertaining. The chef's kitchen showcases Taj Mahal quartz countertops, custom cabinetry, and a live-edge walnut island. The primary suite features peaceful pond views outside of a floor to ceiling window, a stone-surround fireplace, and dual walk-in closets, including a custom designer closet. Additional highlights include an office with built-ins, radiant heated floors and garage, and a loft with expansion potential for 2 additional bedrooms and roughed in plumbing for an additional bathroom. Outdoor spaces invite gatherings with a covered patio and a Trex deck overlooking the pond and lush grounds. Complete with a heated 3-car garage, a partially unfinished basement, and exquisite details throughout, this home offers a unique blend of luxury and tranquility-an entertainer's paradise and private retreat in one.
Closed
$980,000
10910 Lake Central Dr, Saint John, IN 46373
2beds
3,537sqft
Single Family Residence
Built in 2017
0.48 Acres Lot
$1,019,100 Zestimate®
$277/sqft
$3,883 Estimated rent
Home value
$1,019,100
$917,000 - $1.13M
$3,883/mo
Zestimate® history
Owner options
List your home for rent
$3,883/mo
Rent Zestimate®
Find your next renter with Zillow Rental Manager. Plus, with online applications, you can quickly screen prospective tenants – for free.
$3,883/mo
Rent Zestimate®
Refinance and save
$6,118/mo
Est. payment
Refinancing to a lower rate could help reduce your monthly payments and save thousands over the life of the loan.
$6,118/mo
Est. payment
Explore your selling options
Work with a Zillow partner agent
Leverage their expertise and Zillow's premium Showcase listings to get your home seen by more buyers.
Get startedList with your own agent
Get your home in front of millions of buyers by listing it on Zillow.
Learn how to do itSell it yourself
Take full control of how buyers see your home on Zillow by listing For Sale by Owner (FSBO).
List your homeWhat's special
Scenic pondPartially unfinished basementStone-surround fireplaceRadiant heated floorsProfessionally landscaped propertyStone-surround gas fireplaceLoft with expansion potential
Zillow last checked:
Listing updated:
Listed by:
Renee Egnatz 219-808-7337,
McColly Real Estate
Bought with:
GENERAL GENERAL
General
Source: MRED as distributed by MLS GRID,MLS#: 12141310
Facts & features
Interior
Bedrooms & bathrooms
- Bedrooms: 2
- Bathrooms: 3
- Full bathrooms: 2
- 1/2 bathrooms: 1
Rooms
- Room types: Loft, Office
Primary bedroom
- Features: Bathroom (Full, Double Sink, Shower Only)
- Level: Main
- Area: 392 Square Feet
- Dimensions: 28X14
Bedroom 2
- Level: Main
- Area: 144 Square Feet
- Dimensions: 12X12
Dining room
- Level: Main
- Area: 260 Square Feet
- Dimensions: 26X10
Kitchen
- Level: Main
- Area: 390 Square Feet
- Dimensions: 26X15
Laundry
- Level: Main
- Area: 63 Square Feet
- Dimensions: 9X7
Living room
- Level: Main
- Area: 832 Square Feet
- Dimensions: 26X32
Loft
- Level: Second
- Area: 520 Square Feet
- Dimensions: 26X20
Office
- Level: Main
- Area: 130 Square Feet
- Dimensions: 10X13
Heating
- Natural Gas, Electric, Radiant Floor
Cooling
- Central Air
Appliances
- Laundry: Main Level, In Unit
Features
- Cathedral Ceiling(s), 1st Floor Bedroom, 1st Floor Full Bath, Built-in Features, Walk-In Closet(s), Bookcases, High Ceilings, Beamed Ceilings, Open Floorplan, Pantry
- Flooring: Hardwood, Carpet
- Windows: Skylight(s)
- Basement: Unfinished,Partial
- Number of fireplaces: 2
- Fireplace features: Gas Log, Master Bedroom, Great Room
Interior area
- Total structure area: 4,811
- Total interior livable area: 3,537 sqft
- Finished area below ground: 0
Property
Parking
- Total spaces: 3
- Parking features: Asphalt, Side Driveway, Garage Door Opener, Heated Garage, On Site, Garage Owned, Attached, Garage
- Attached garage spaces: 3
- Has uncovered spaces: Yes
Accessibility
- Accessibility features: No Disability Access
Features
- Stories: 1.5
- Exterior features: Lighting
- On waterfront: Yes
- Waterfront features: Pond, Waterfront
Lot
- Size: 0.48 Acres
- Dimensions: 133X158
- Features: Landscaped, Mature Trees, Level
Details
- Parcel number: 451121352007000035
- Special conditions: List Broker Must Accompany
Construction
Type & style
- Home type: SingleFamily
- Property subtype: Single Family Residence
Materials
- Brick, Cedar, Stone
Condition
- New construction: No
- Year built: 2017
Utilities & green energy
- Sewer: Public Sewer
- Water: Public
Community & HOA
Community
- Features: Sidewalks
HOA
- Services included: None
Location
- Region: Saint John
Financial & listing details
- Price per square foot: $277/sqft
- Tax assessed value: $941,100
- Annual tax amount: $6,122
- Date on market: 8/18/2024
- Listing terms: Conventional
- Ownership: Fee Simple
Price history
| Date | Event | Price |
|---|---|---|
| 4/14/2025 | Sold | $980,000-1.5%$277/sqft |
Source:  MRED as distributed by MLS GRID #12141310 Report a problem MRED as distributed by MLS GRID #12141310 Report a problem | ||
| 3/14/2025 | Pending sale | $995,000$281/sqft |
Source:  NIRA as distributed by MLS GRID #808755 Report a problem NIRA as distributed by MLS GRID #808755 Report a problem | ||
| 10/14/2024 | Price change | $995,000-13.5%$281/sqft |
Source: NIRA as distributed by MLS GRID #808755 Report a problem | ||
| 8/18/2024 | Listed for sale | $1,150,000$325/sqft |
Source: NIRA as distributed by MLS GRID #808755 Report a problem | ||
Public tax history
| Year | Property taxes | Tax assessment |
|---|---|---|
| 2025 | $6,277 +2.5% | $941,100 +45.1% |
| 2024 | $6,122 -3.2% | $648,700 +2.5% |
| 2023 | $6,327 +2.5% | $632,900 +9% |
| 2022 | $6,175 -29.1% | $580,600 +0.5% |
| 2021 | $8,710 +55.5% | $577,500 -23.9% |
| 2020 | $5,601 +24.5% | $758,600 +56.3% |
| 2019 | $4,499 +3312.6% | $485,200 +26.1% |
| 2018 | $132 | $384,700 +8643.2% |
| 2017 | -- | $4,400 |
| 2016 | -- | $4,400 |
Find assessor info on the county website
Neighborhood: 46373
Nearby homes
- $1,997,7004 bd6 ba8.8k sqft8315 Meadow Ln, Saint John, IN 46373For Sale
- $539,5002 bd2 ba1.9k sqft8333 Dancing Waters Ln, Saint John, IN 46373Off Market
- $462,9002 bd2 ba1.9k sqft10946 Lake Central Dr, Saint John, IN 46373Off Market
- $518,4002 bd2 ba1.9k sqft8335 Dancing Waters Ln, Saint John, IN 46373Off Market
- $390,0002 bd2 ba1.8k sqft11003 Lake Central Dr, Saint John, IN 46373Sold
- $431,8002 bd2 ba1.9k sqft10956 Lake Central Dr, Saint John, IN 46373Off Market
- $30,900-- bd-- ba-- sqft8313 Meadow Ln, Saint John, IN 46373Off Market
- $506,1003 bd2 ba1.9k sqft8309 Meadow Ln, Saint John, IN 46373Off Market
Nearby schools
GreatSchools rating
- 7/10James High Watson Elementary SchoolGrades: PK-4Distance: 0.8 mi
- 8/10Michael Grimmer Middle SchoolGrades: 5-8Distance: 0.9 mi
- 9/10Lake Central High SchoolGrades: 9-12Distance: 0.3 mi
Get a cash offer in 3 minutes
Find out how much your home could sell for in as little as 3 minutes with a no-obligation cash offer.
Estimated market value
$1,019,100
Get a cash offer in 3 minutes
Find out how much your home could sell for in as little as 3 minutes with a no-obligation cash offer.
Estimated market value
$1,019,100
- Indiana
- Lake County
- Saint John
- 46373
- 10910 Lake Central Dr
Nearby cities
Nearby zip codes
Other Saint John Topics
