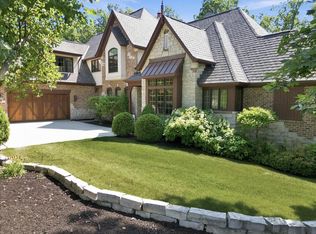
EXTRAORDINARY LUXURY. RESORT-STYLE LIVING. ELLENDALE FARM. Some homes are simply places to live. Others are destinations. Discover this magnificent 5-bedroom, 7-bath estate, where timeless architecture, refined elegance, and breathtaking outdoor spaces create an extraordinary lifestyle. A grand foyer welcomes you with a sweeping curved staircase, wrought-iron accents, and soaring ceilings. Rich hardwood floors and exquisite architectural details lead to an impressive great room featuring custom cabinetry, a fireplace, and beautiful coffered ceilings. The gourmet kitchen is designed to impress with a stunning 13-foot island, new quartz countertops, expansive pantry, and butler's serving area. Elegant formal dining and a richly appointed private office overlooking the pond complete the experience. The spectacular primary suite is a sanctuary of luxury, featuring a fireplace and private balcony overlooking tranquil waters. The spa-inspired bath offers a soaking tub, steam shower, separate vanities, and expansive walk-in closet. Upstairs, bedrooms two and three share a Jack-and-Jill bath, while bedroom four offers its own private bath and walk-in closet. The extraordinary finished lower level is an entertainer's dream, showcasing a custom glass-accented wine cellar, impressive wet bar with beverage refrigeration and ice machine, fireplace, and expansive recreation spaces. A fifth bedroom with a walk-in closet and private bath provides an exceptional guest retreat. OUTSIDE, YOUR PRIVATE RESORT AWAITS! A spectacular heated inground pool with slide, covered outdoor kitchen featuring a built-in grill, sink, refrigerator, and granite tops creates the ultimate entertaining experience. Stone stairways, mature trees, winding paths, and picturesque pond views complete this breathtaking setting. A three-car garage, integrated audio, and abundant custom storage add the finishing touches. More than a home. A private destination. An extraordinary Ellendale Farm lifestyle.
Active
$2,099,999
1005 Foy Ct, Crown Point, IN 46307
5beds
7,714sqft
Single Family Residence
Built in 2008
0.55 Acres Lot
$1,943,700 Zestimate®
$272/sqft
$44/mo HOA
What's special
- 14 days
- 1,568
- 142
Likely to sell faster than
Zillow last checked:
Listing updated:
Listed by:
Terry Papp,
Better Homes and Gardens Real 2199998990
Source: NIRA as distributed by MLS GRID,MLS#: 847903
Facts & features
Interior
Bedrooms & bathrooms
- Bedrooms: 5
- Bathrooms: 7
- Full bathrooms: 3
- 3/4 bathrooms: 1
- 1/2 bathrooms: 3
Primary bedroom
- Description: fireplace, balcony, 2 walk in closets
- Level: Upper
- Area: 391.5
- Dimensions: 27.0 x 14.5
Bedroom 2
- Description: walk in closet, jack and Jill bath
- Level: Upper
- Area: 165
- Dimensions: 11.0 x 15.0
Bedroom 3
- Description: overlooks pond, jack and Jill bath
- Level: Upper
- Area: 154
- Dimensions: 14.0 x 11.0
Bedroom 4
- Description: Full bath, walk in closet, double vanity
- Level: Upper
- Area: 275.5
- Dimensions: 19.0 x 14.5
Bedroom 5
- Description: walk in closet, private 3/4 well appointed bath
- Level: Basement
- Area: 169
- Dimensions: 13.0 x 13.0
Dining room
- Description: hardwood floors, dedicated serving area
- Level: Main
- Area: 224
- Dimensions: 16.0 x 14.0
Exercise room
- Description: many options, playroom, gym, office
- Level: Basement
- Area: 176
- Dimensions: 16.0 x 11.0
Family room
- Description: custom glass wine cellar, entertainment area
- Level: Basement
- Area: 750
- Dimensions: 30.0 x 25.0
Game room
- Description: many options, has a closet, great guest rm
- Level: Basement
- Area: 162
- Dimensions: 13.5 x 12.0
Great room
- Description: hardwood floors, fireplace, overlooks pond, coffered ceiling
- Level: Main
- Area: 396
- Dimensions: 22.0 x 18.0
Kitchen
- Description: eat in, huge island, quartz, high end appliances
- Level: Main
- Area: 378
- Dimensions: 28.0 x 13.5
Laundry
- Description: built in cabinets, new washer/dryer, sink and fridge
- Level: Main
- Area: 100
- Dimensions: 10.0 x 10.0
Living room
- Description: hardwood floors, large windows
- Level: Main
- Area: 264
- Dimensions: 16.5 x 16.0
Living room
- Description: fireplace, wet bar, amazing views
- Level: Basement
- Area: 374
- Dimensions: 22.0 x 17.0
Office
- Description: wood coffered ceiling, overlooks pond, hardwood floors
- Level: Main
- Area: 154
- Dimensions: 14.0 x 11.0
Pantry
- Description: custom shelving
- Level: Main
- Area: 49
- Dimensions: 7.0 x 7.0
Heating
- Forced Air, Zoned, Natural Gas
Appliances
- Included: Dryer, Washer, Range Hood, Refrigerator, Microwave, Gas Water Heater, Gas Cooktop, Dishwasher, Disposal
- Laundry: Laundry Room, Main Level
Features
- Cathedral Ceiling(s), Walk-In Closet(s), Wet Bar, Vaulted Ceiling(s), Tray Ceiling(s), Stone Counters, Soaking Tub, Recessed Lighting, Pantry, Kitchen Island, In-Law Floorplan, His and Hers Closets, High Ceilings, Granite Counters, Eat-in Kitchen, Double Vanity, Crown Molding, Ceiling Fan(s)
- Basement: Finished,Walk-Out Access,Storage Space,Interior Entry,Full
- Number of fireplaces: 3
- Fireplace features: Basement, Great Room, Gas Log, Gas, Family Room
Interior area
- Total structure area: 7,714
- Total interior livable area: 7,714 sqft
- Finished area above ground: 5,226
Property
Parking
- Total spaces: 3
- Parking features: Attached, Oversized, Kitchen Level, Heated Garage, Garage Faces Front, Driveway, Concrete, Garage Door Opener
- Attached garage spaces: 3
- Has uncovered spaces: Yes
Features
- Levels: Two
- Patio & porch: Covered, Porch, Patio, Deck
- Exterior features: Rain Gutters, Private Yard, Lighting
- Pool features: Heated, In Ground
- Fencing: Back Yard,Fenced
- Has view: Yes
- View description: Lake, Water, Trees/Woods, Pond
- Has water view: Yes
- Water view: Lake,Water,Pond
- Waterfront features: Lake Front, Pond
Lot
- Size: 0.55 Acres
- Features: Back Yard, Wooded, Sprinklers In Rear, Sprinklers In Front, Private, Landscaped, Front Yard, Cul-De-Sac
Details
- Parcel number: 451618201002000042
- Special conditions: None
Construction
Type & style
- Home type: SingleFamily
- Property subtype: Single Family Residence
Condition
- New construction: No
- Year built: 2008
Utilities & green energy
- Electric: 200+ Amp Service, Generator
- Sewer: Public Sewer
- Water: Public
Community & HOA
Community
- Security: Security System
- Subdivision: Ellendale Farm 06
HOA
- Has HOA: Yes
- Amenities included: Jogging Path
- HOA fee: $528 annually
- HOA name: Ellendale Farm HOA
Location
- Region: Crown Point
Financial & listing details
- Price per square foot: $272/sqft
- Tax assessed value: $1,365,100
- Annual tax amount: $14,840
- Date on market: 11/5/2026
- Listing agreement: Exclusive Right To Sell
- Listing terms: Cash,VA Loan,FHA,Conventional
Estimated market value
$1,943,700
$1.85M - $2.04M
$5,400/mo
Price history
| Date | Event | Price |
|---|---|---|
| 11/5/2026 | Listed for sale | $2,099,999+61.5%$272/sqft |
Source:  NIRA as distributed by MLS GRID #847903 Report a problem | ||
| 11/2/2018 | Sold | $1,300,000-7.1%$169/sqft |
Source: NIRA as distributed by MLS GRID #441530 Report a problem | ||
| 9/21/2018 | Pending sale | $1,400,000$181/sqft |
Source: McColly Real Estate #441530 Report a problem | ||
| 8/28/2018 | Listed for sale | $1,400,000$181/sqft |
Source: McColly Real Estate #441530 Report a problem | ||
Public tax history
| Year | Property taxes | Tax assessment |
|---|---|---|
| 2025 | $13,783 +2% | $1,365,100 +10.8% |
| 2024 | $13,516 +1.4% | $1,232,300 +5.5% |
| 2023 | $13,333 +2.4% | $1,167,900 +2.9% |
| 2022 | $13,019 +2.1% | $1,134,600 +2.2% |
| 2021 | $12,753 +0.5% | $1,110,700 +2.3% |
| 2020 | $12,692 -3.6% | $1,085,200 +0.7% |
| 2019 | $13,166 +3.1% | $1,077,300 +27.5% |
| 2018 | $12,766 +3.4% | $845,100 +2.7% |
| 2017 | $12,343 | $822,900 +1.9% |
| 2016 | $12,343 +0.8% | $807,800 +0% |
| 2014 | $12,241 +10.6% | $807,700 +7.9% |
| 2013 | $11,064 -17.9% | $748,900 -9.1% |
| 2012 | $13,470 +6% | $823,500 +6% |
| 2011 | $12,706 +9.4% | $776,800 -3.7% |
| 2010 | $11,611 | $806,500 |
| 2009 | -- | $806,500 +497.4% |
| 2007 | -- | $135,000 +67400% |
| 2006 | -- | $200 |
| 2005 | -- | $200 |
Find assessor info on the county website
Monthly payment
Est. payment
Payment breakdown
Explore the cost of this home by adjusting the details. Changes won't be saved.Climate risks
Neighborhood: Ellendale Farm
Nearby schools
Schools provided by the listing agent
- High: Crown Point High School
Source: NIRA as distributed by MLS GRID. This data may not be complete. We recommend contacting the local school district to confirm school assignments for this home.


Similar homes
- $2,100,0005 bd5 ba7k sqft11911 Burr St, Crown Point, IN 46307For Sale
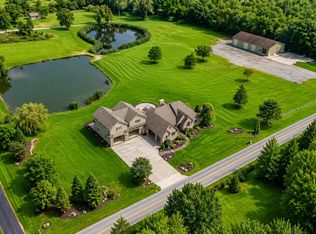
 MLS ID #844729, Courtney Walsh, eXp Realty, LLC. NIRA as distributed by MLS GRID
- $1,899,9007 bd4 ba5.3k sqft804 Shannon Dr, Crown Point, IN 46307For Sale
 MLS ID #830939, Lisa Grady, McColly Real Estate. NIRA as distributed by MLS GRID
- $1,350,0004 bd5 ba7.8k sqft818 Kendall Ct, Crown Point, IN 46307For Sale
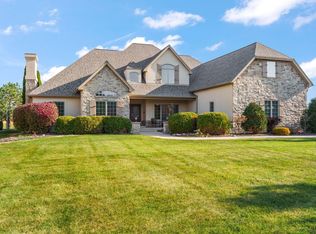 MLS ID #847876, Jana Caudill, eXp Realty, LLC. NIRA as distributed by MLS GRID
- $2,250,0003 bd4 ba4.9k sqft3214 E 121st Ave, Crown Point, IN 46307Active
 MLS ID #12726681, Steve Likas, McColly Real Estate. MRED as distributed by MLS GRID
- $1,449,9005 bd6 ba10k sqft1200 White Hawk Dr, Crown Point, IN 46307For SaleMLS ID #838129, Lisa Grady, McColly Real Estate. NIRA as distributed by MLS GRID
- $1,299,9995 bd7 ba6.3k sqft11429 Bell Pl, Crown Point, IN 46307For SaleMLS ID #846949, Jason Moon, Trueblood Real Estate, LLC. NIRA as distributed by MLS GRID
- $1,249,0006 bd8 ba7.6k sqft1667 Chalone Ct, Crown Point, IN 46307For SaleMLS ID #837186, Lisa Grady, McColly Real Estate. NIRA as distributed by MLS GRID
- $1,200,0005 bd5 ba6.5k sqft10195 Floyd St, Winfield, IN 46307For SaleMLS ID #839845, Mirko Bebekoski, BHHS Executive Realty. NIRA as distributed by MLS GRID
- $1,947,7004 bd6 ba7.8k sqft8315 Meadow Ln, Saint John, IN 46373For SaleMLS ID #844503, Justin Hanuscin, Listing Leaders. NIRA as distributed by MLS GRID
- $1,250,0003 bd4 ba4.9k sqft3000 E 121st Ave, Crown Point, IN 46307For SaleMLS ID #839881, Kim Brown, McColly Real Estate. NIRA as distributed by MLS GRID
- $2,650,0006 bd5 ba5.8k sqft14234 King Dr, Cedar Lake, IN 46303For SaleMLS ID #844795, Alexander Nickla, Realty Executives Premier. NIRA as distributed by MLS GRID
- $1,549,9997 bd7 ba7.6k sqft10135 Cherrywood Ln, Munster, IN 46321For SaleMLS ID #848538, Jamie Durham, RE/MAX Realty Associates. NIRA as distributed by MLS GRID
- $1,999,9005 bd6 ba8.8k sqft1030 Tryall Ln, Dyer, IN 46311For SaleMLS ID #843631, Aziza Gil, McColly Real Estate. NIRA as distributed by MLS GRID
- $1,999,0005 bd7 ba10k sqft836 Killarney Dr, Dyer, IN 46311For SaleMLS ID #830304, Tom Boyle, McColly Real Estate. NIRA as distributed by MLS GRID
- $1,200,0004 bd6 ba7k sqft4200 W 161st Ave, Lowell, IN 46356For SaleMLS ID #833754, Lisa Mullins, BHHS Executive Realty. NIRA as distributed by MLS GRID
- $1,350,0007 bd5 ba4.8k sqft14056 Rosemary Ln, Saint John, IN 46373For SaleMLS ID #848486, Caleb Lyzenga, Realty Executives Premier. NIRA as distributed by MLS GRID
