EXQUISITE EXECUTIVE ESTATE with Resort-Style Amenities! NEW ROOF APRIL, 2026!! A rare opportunity to own this custom-built all-brick/stucco executive estate set on over 3.5 acres of beautifully manicured grounds with tranquil pond views. Built in 1997, the home offers timeless craftsmanship, refined finishes, and an expansive layout designed for both elegant living and entertaining. The residence features four spacious bedrooms, each with a private en-suite bath and walk-in closet. The luxurious primary suite includes a sitting area, fireplace, and dressing space. Hardwood floors grace the hall, formal dining room, and office with coffered ceiling. The gourmet kitchen showcases Corian countertops, premium built-in appliances, double refrigerator, and an oversized island with seating and refrigerator drawers, opening to a gathering room with brick fireplace and breakfast area. A main-level laundry and additional lower-level hookup add convenience. The finished walk-out basement offers a second full kitchen complete with granite counter tops, wet bar area and a gathering room with stone fireplace, workout room, and additional flexible spaces--ideal for entertaining or multi-generational living. The entire main level, basement and garage features HEATED floors. Additional unfinished space beneath the four-car garage provides excellent workshop or storage. Outdoor living shines with an L-shaped in-ground pool, diving board, half basketball court, and circular drive enhancing curb appeal. Premium features include a whole-house generator, dual boilers, four AC units, central vacuum system, alarm system, custom closet organizers, and solid six-panel wood doors throughout. A distinguished estate offering luxury, privacy, and exceptional amenities in a breathtaking setting.
Active
Price cut: $49K (5/15)
$1,350,000
4200 W 161st Ave, Lowell, IN 46356
4beds
7,041sqft
:
Get pre-qualified$8,869/mo
Single Family Residence
Built in 1997
3.67 Acres Lot
$1,336,700 Zestimate®
$192/sqft
$-- HOA
What's special
Diving boardL-shaped in-ground poolWet bar areaTimeless craftsmanshipLuxurious primary suiteFour spacious bedroomsMain-level laundry
- 167 days |
- 660 |
- 25 |
Zillow last checked:
Listing updated:
Listed by:
Lisa Mullins,
BHHS Executive Realty 219-663-1986
Source: NIRA as distributed by MLS GRID,MLS#: 833754
Facts & features
Interior
Bedrooms & bathrooms
- Bedrooms: 4
- Bathrooms: 6
- Full bathrooms: 2
- 3/4 bathrooms: 3
- 1/2 bathrooms: 1
Rooms
- Room types: Bonus Room, Other Room, Workshop, Primary Bedroom, Office, Living Room, Laundry, Kitchen, Great Room, Family Room, Dining Room, Bedroom 5, Bedroom 4, Bedroom 3, Bedroom 2
Primary bedroom
- Description: TRAY CEILING, WOOD BURNING FIREPLACE, DRESSING AREA, WALK-IN CLOSET
- Level: Main
- Area: 464.35
- Dimensions: 18.5 x 25.1
Bedroom 2
- Description: CEILING FAN, PRIVATE FULL BATH
- Level: Upper
- Area: 259.29
- Dimensions: 12.9 x 20.1
Bedroom 3
- Description: CEILING FAN, PRIVATE 3/4 BATH
- Level: Upper
- Area: 165.2
- Dimensions: 14.0 x 11.8
Bedroom 4
- Description: CEILING FAN, PRIVATE 3/4 BATH
- Level: Upper
- Area: 251.1
- Dimensions: 15.5 x 16.2
Bedroom 5
- Description: WAS USED AS A HOME GYM
- Level: Basement
- Area: 292.41
- Dimensions: 17.1 x 17.1
Bonus room
- Description: LAMINATE FLOOR
- Level: Upper
- Area: 620.94
- Dimensions: 15.8 x 39.3
Breakfast room
- Description: TRAY CEILING, HARDWOOD FLOORS
- Level: Main
- Area: 122.33
- Dimensions: 12.1 x 10.11
Dining room
- Description: HARDWOOD FLOORS, BUILT-IN AMISH HUTCH
- Level: Main
- Area: 194.04
- Dimensions: 15.4 x 12.6
Family room
- Description: CARPET, WOOD BURNING FIREPLAC
- Level: Main
- Area: 251.16
- Dimensions: 16.1 x 15.6
Great room
- Description: WOOD BURNING FIREPLACE
- Level: Main
- Area: 753.75
- Dimensions: 22.5 x 33.5
Kitchen
- Description: BUILT-IN APPLIANCES, CORIAN COUNTER TOPS
- Level: Main
- Area: 324.5
- Dimensions: 27.5 x 11.8
Kitchen
- Description: TILE, ACCESS TO POOL AREA
- Level: Basement
- Area: 830.8
- Dimensions: 26.8 x 31.0
Laundry
- Description: TILE, ACCESS TP REAR YARD AND GARAGE
- Level: Main
- Area: 161.66
- Dimensions: 13.7 x 11.8
Laundry
- Description: ENGINEERED HARDWOOD, 2ND LAUNDRY HOOK-UP
- Level: Basement
- Area: 157.48
- Dimensions: 12.7 x 12.4
Living room
- Description: CARPET, WOOD BURNING FIREPLACE
- Level: Basement
- Area: 888.3
- Dimensions: 21.0 x 42.3
Office
- Description: HARDWOOD FLOORS, COFFERD CEILING
- Level: Main
- Area: 145.2
- Dimensions: 12.1 x 12.0
Other
- Description: ENGINEERED HARDWOOD
- Level: Basement
- Area: 307.87
- Dimensions: 17.0 x 18.11
Pantry
- Description: BUTLER PANTY, HARDWOOD FLOOR
- Level: Main
- Area: 30.78
- Dimensions: 5.7 x 5.4
Workshop
- Description: LOCATED UNDER THE GARAGE
- Level: Basement
- Area: 1192.96
- Dimensions: 23.3 x 51.2
Heating
- Baseboard, Hot Water
Appliances
- Included: Built-In Gas Range, Water Softener Owned, Stainless Steel Appliance(s), Range Hood, Refrigerator, Microwave, Gas Water Heater, Gas Cooktop, Electric Range, Dishwasher
- Laundry: Gas Dryer Hookup, Washer Hookup, Main Level, Lower Level
Features
- Ceiling Fan(s), Walk-In Closet(s), Wet Bar, Tray Ceiling(s), Recessed Lighting, Pantry, Kitchen Island, High Ceilings, Eat-in Kitchen, Entrance Foyer, Double Vanity, Crown Molding
- Windows: Blinds, Wood Frames, Bay Window(s)
- Basement: Bath/Stubbed,Walk-Out Access,Storage Space,Sump Pump,Interior Entry,Full,Finished
- Number of fireplaces: 4
- Fireplace features: Basement, Lower Level, Wood Burning, Other, Great Room, Gas
Interior area
- Total structure area: 7,041
- Total interior livable area: 7,041 sqft
- Finished area above ground: 4,527
Video & virtual tour
Property
Parking
- Total spaces: 4
- Parking features: Attached, Paved, Kitchen Level, Heated Garage, Garage Faces Rear, Driveway, Concrete, Additional Parking
- Attached garage spaces: 4
- Has uncovered spaces: Yes
Features
- Levels: One and One Half
- Patio & porch: Deck, Patio
- Exterior features: Rain Gutters, Private Yard, Lighting
- Pool features: In Ground
- Has spa: Yes
- Spa features: Bath
- Fencing: Partial
- Has view: Yes
- View description: Pond, Trees/Woods, Park/Greenbelt
- Has water view: Yes
- Water view: Pond
Lot
- Size: 3.67 Acres
- Features: Back Yard, Private, Landscaped, Front Yard, Few Trees
Details
- Parcel number: 452007176001000007
- Special conditions: Standard
Construction
Type & style
- Home type: SingleFamily
- Property subtype: Single Family Residence
Condition
- New construction: No
- Year built: 1997
Utilities & green energy
- Electric: 200+ Amp Service
- Sewer: Septic Tank
- Water: Well
- Utilities for property: Cable Connected, Water Connected, Natural Gas Connected, Electricity Connected
Community & HOA
Community
- Security: Smoke Detector(s), Security System
- Subdivision: None
HOA
- Has HOA: No
Location
- Region: Lowell
Financial & listing details
- Price per square foot: $192/sqft
- Tax assessed value: $1,083,700
- Annual tax amount: $9,716
- Date on market: 2/7/2026
- Listing agreement: Exclusive Right To Sell
- Listing terms: Cash,Conventional
Estimated market value
$1,336,700
$1.27M - $1.40M
$4,476/mo
Price history
| Date | Event | Price |
|---|---|---|
| 5/15/2026 | Price change | $1,350,000-3.5%$192/sqft |
Source:  NIRA as distributed by MLS GRID #833754 Report a problem NIRA as distributed by MLS GRID #833754 Report a problem | ||
| 2/7/2026 | Listed for sale | $1,399,000$199/sqft |
Source: NIRA as distributed by MLS GRID #833754 Report a problem | ||
Public tax history
| Year | Property taxes | Tax assessment |
|---|---|---|
| 2025 | $9,716 +2.3% | $1,083,700 +10.4% |
| 2024 | $9,501 +0.6% | $981,700 +2.4% |
| 2023 | $9,447 +0.5% | $958,400 +3.8% |
| 2022 | $9,401 +6.6% | $922,900 -0.4% |
| 2021 | $8,822 +8.5% | $926,300 +6.6% |
| 2020 | $8,133 -0.9% | $868,800 +8.9% |
| 2019 | $8,207 +28.9% | $797,700 +2.8% |
| 2018 | $6,369 -5.3% | $775,800 +32.7% |
| 2017 | $6,729 | $584,800 -5.3% |
| 2016 | $6,729 +0.6% | $617,400 -2.2% |
| 2014 | $6,691 -0.5% | $631,300 +2.4% |
| 2013 | $6,727 -13.5% | $616,400 +3% |
| 2012 | $7,775 -1% | $598,400 -12.6% |
| 2011 | $7,857 -9.6% | $684,600 +0% |
| 2010 | $8,691 | $684,400 |
| 2009 | -- | $684,400 |
Find assessor info on the county website
Monthly payment
Est. payment
Payment breakdown
Explore the cost of this home by adjusting the details. Changes won't be saved.Climate risks
Neighborhood: 46356
Nearby schools
GreatSchools rating
- 7/10Three Creeks Elementary SchoolGrades: K-4Distance: 3.5 mi
- 8/10Lowell Middle SchoolGrades: 7-8Distance: 4.7 mi
- 9/10Lowell Senior High SchoolGrades: 9-12Distance: 2.6 mi
Schools provided by the listing agent
- High: Lowell Senior High School
Source: NIRA as distributed by MLS GRID. This data may not be complete. We recommend contacting the local school district to confirm school assignments for this home.
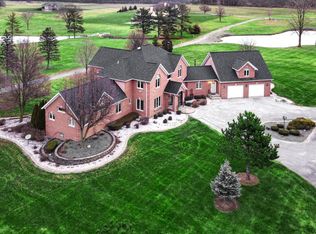
- $1,300,0004 bd6 ba7.9k sqft4390 W 161st Ave, Lowell, IN 46356Sold
- $772,2003 bd4 ba2.8k sqft4180 W 161st Ave, Lowell, IN 46356Off Market
- $320,5003 bd1 ba1.4k sqft15910 Hendricks St, Lowell, IN 46356Off Market
- $305,9002 bd1 ba768 sqft3914 W 161st Ave, Lowell, IN 46356Off Market
- $414,4003 bd2 ba1.9k sqft3910 W 161st Ave, Lowell, IN 46356Off Market
- $300,0003 bd1 ba2k sqft16109 Lakewood St, Lowell, IN 46356Sold
- $685,3004 bd2 ba3.7k sqft4434 W 161st Ave, Lowell, IN 46356Off Market
- $362,3003 bd2 ba1.6k sqft15950 Hendricks St, Lowell, IN 46356Off Market
A local agent can set up tours, give advice and negotiate with sellers.
A local lender can help you make sure your offer is ready when you are.
Similar homes
- $849,9004 bd4 ba4.1k sqft10430 173rd Ave, Lowell, IN 46356For Sale
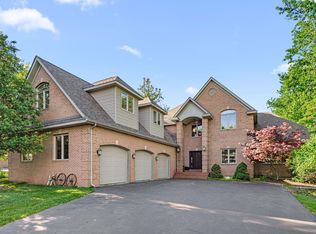
 MLS ID #839394, David Barrick, Coldwell Banker Real Estate Gr. NIRA as distributed by MLS GRID
 - $839,9004 bd4 ba4k sqft8692 W 156th Ct, Lowell, IN 46356For Sale
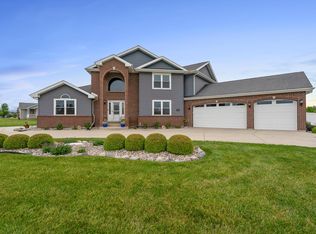 MLS ID #839254, Nichole Lewis, RC Real Estate. NIRA as distributed by MLS GRID
 - $1,279,0005 bd5 ba6.7k sqft11700 Westvalley Dr, Crown Point, IN 46307For Sale
 MLS ID #838080, Meagan Skinner, Coldwell Banker Realty. NIRA as distributed by MLS GRID
 - $1,349,9995 bd5 ba5.4k sqft14614 W 153rd Ln, Cedar Lake, IN 46303For Sale
 MLS ID #841681, Lisa Grady, McColly Real Estate. NIRA as distributed by MLS GRID
 - $1,325,0005 bd4 ba6.8k sqft107 W South St, Crown Point, IN 46307For Sale By Owner
- $1,050,0004 bd5 ba4.9k sqft1442 W 127th Pl, Crown Point, IN 46307For SaleMLS ID #842059, Lisa Grady, McColly Real Estate. NIRA as distributed by MLS GRID
- $1,195,0004 bd6 ba5.9k sqft5431 E 107th Pl, Winfield, IN 46307For SaleMLS ID #838792, Claudia Forrest, Century 21 Circle. NIRA as distributed by MLS GRID
- $1,300,0003 bd4 ba4.9k sqft3000 E 121st Ave, Crown Point, IN 46307For SaleMLS ID #839881, Kim Brown, McColly Real Estate. NIRA as distributed by MLS GRID
- $1,425,0004 bd6 ba6.3k sqft1030 Foy Ct, Crown Point, IN 46307For SaleMLS ID #836528, Jessica Halliar, RE/MAX Executives. NIRA as distributed by MLS GRID
- $1,200,0005 bd5 ba6.5k sqft10195 Floyd St, Winfield, IN 46307For SaleMLS ID #839845, Mirko Bebekoski, BHHS Executive Realty. NIRA as distributed by MLS GRID
- $749,0004 bd3 ba5.9k sqft13939 Huseman St, Cedar Lake, IN 46303For SaleMLS ID #842714, Sarah Goers, Brokerworks Group. NIRA as distributed by MLS GRID
- $950,0005 bd4 ba6.1k sqft9905 W 113th Ave, Cedar Lake, IN 46303For SaleMLS ID #842410, Thomas Cummings, Keller Williams Preferred Real. NIRA as distributed by MLS GRID
- $1,399,0006 bd8 ba7.6k sqft1667 Chalone Ct, Crown Point, IN 46307For SaleMLS ID #837186, Lisa Grady, McColly Real Estate. NIRA as distributed by MLS GRID
- $949,0004 bd3 ba5.3k sqft13617 W 117th Ave, Cedar Lake, IN 46303For SaleMLS ID #842861, James Oster, @properties/Christie's Intl RE. NIRA as distributed by MLS GRID
- $974,9003 bd3 ba4k sqft4351 Willard Ln, Lowell, IN 46356New ConstructionMLS ID #836161, Jeffrey Fryzel, McColly Real Estate. NIRA as distributed by MLS GRID
- $1,650,0005 bd8 ba7.5k sqft1840 Kleven Ln, Crown Point, IN 46307For SaleMLS ID #840037, Jana Caudill, eXp Realty, LLC. NIRA as distributed by MLS GRID
- $1,310,0004 bd4 ba5.3k sqft10792 N 600 E, Demotte, IN 46310For SaleMLS ID #840519, Jana Caudill, eXp Realty, LLC. NIRA as distributed by MLS GRID
- $1,199,5005 bd6 ba8.1k sqft1089 George Ade Ct, Crown Point, IN 46307For SaleMLS ID #834333, Alexander Nickla, Realty Executives Premier. NIRA as distributed by MLS GRID
- $1,195,0004 bd4 ba5.4k sqft7035 E 83rd Ave, Crown Point, IN 46307For SaleMLS ID #841770, Lisa Thompson, @properties/Christie's Intl RE. NIRA as distributed by MLS GRID
- $1,050,0004 bd4 ba5k sqft770 Quinlan Ct, Crown Point, IN 46307For SaleMLS ID #841564, Jana Caudill, eXp Realty, LLC. NIRA as distributed by MLS GRID
