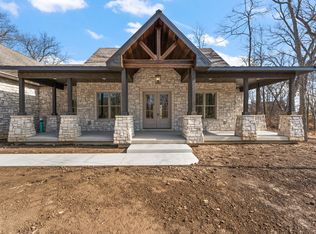
Positioned on a wooded 1.21-acre walkout homesite in Graythorne Community, this PROPOSED custom ranch blends striking architecture, expansive windows, and over 4,000 sq ft of thoughtfully designed living space. Surrounded by mature trees and tranquil wetland views, the home is designed to capture the natural beauty of its setting while offering the scale, craftsmanship, and architectural presence expected in Graythorne. Double French doors welcome you into a spacious foyer leading to an impressive Great Room featuring 18-foot cathedral ceilings, exposed oak beams, engineered hardwood flooring, and a dramatic 56" fireplace with custom surround. Expansive windows fill the space with natural light while oversized 12-foot sliding doors open to a 16x20 partially covered Trex deck--creating seamless indoor-outdoor living. The kitchen anchors the home with a generous 10' x 5' quartz island, custom cabinetry, stainless appliances, microwave drawer, and a bright dining area surrounded by windows. A separate flex room offers versatility as a formal dining room, office, or enclosed study. The primary suite provides a peaceful retreat with a luxury bath featuring a custom tiled shower and a spacious walk-in closet with built-in organization. Two additional bedrooms and a full bath complete the main level. The finished walkout lower level expands the home with a large recreation area, wet bar with wine cooler, 3/4 bath, and flexible space that could easily become a fourth bedroom, guest suite, gaming or movie room, or related living arrangement. A rare configuration includes an attached 2.5-car garage plus a detached 3.5-car garage, offering exceptional space for vehicles, hobbies, or workshop use. Photos shown are from a previously completed home using this floor plan. Proposed construction is fully customizable, allowing buyers to personalize finishes and layout details.
Active
$974,900
4351 Willard Ln, Lowell, IN 46356
3beds
4,025sqft
Single Family Residence
Built in 2026
1.21 Acres Lot
$964,300 Zestimate®
$242/sqft
$123/mo HOA
What's special
Finished walkout lower levelCustom tiled showerDouble french doorsSeparate flex roomImpressive great roomLarge recreation areaSpacious foyer
- 206 days
- 453
- 20
Zillow last checked:
Listing updated:
Listed by:
Jeffrey Fryzel,
McColly Real Estate 219-322-5508,
Lori Bierlein,
McColly Real Estate
Source: NIRA as distributed by MLS GRID,MLS#: 836161
Facts & features
Interior
Bedrooms & bathrooms
- Bedrooms: 3
- Bathrooms: 3
- Full bathrooms: 1
- 3/4 bathrooms: 2
Rooms
- Room types: Bedroom 2, Other Room, Utility Room, Primary Bedroom, Kitchen, Great Room, Game Room, Family Room, Den, Bedroom 3
Primary bedroom
- Level: Main
- Area: 216.15
- Dimensions: 16.5 x 13.1
Bedroom 2
- Level: Main
- Area: 132
- Dimensions: 12.0 x 11.0
Bedroom 3
- Level: Main
- Area: 132
- Dimensions: 12.0 x 11.0
Breakfast room
- Level: Main
- Area: 143.88
- Dimensions: 13.2 x 10.9
Den
- Description: flexible den/dining room
- Level: Main
- Area: 140
- Dimensions: 14.0 x 10.0
Family room
- Description: wet bar, wine cooler, and bathroom
- Level: Basement
- Area: 999
- Dimensions: 37.0 x 27.0
Foyer
- Level: Main
- Area: 196
- Dimensions: 14.0 x 14.0
Game room
- Level: Basement
- Area: 260
- Dimensions: 20.0 x 13.0
Great room
- Description: fireplace and built-ins
- Level: Main
- Area: 475
- Dimensions: 25.0 x 19.0
Kitchen
- Description: 10ft Kitchen Island
- Level: Main
- Area: 211.2
- Dimensions: 16.0 x 13.2
Other
- Description: storage. unfinished
- Level: Basement
- Area: 220
- Dimensions: 20.0 x 11.0
Utility room
- Level: Basement
- Area: 143
- Dimensions: 13.0 x 11.0
Heating
- Forced Air, Natural Gas
Appliances
- Included: Disposal, Stainless Steel Appliance(s), Range Hood, Refrigerator, Microwave, Dishwasher
- Laundry: Main Level
Features
- Cathedral Ceiling(s), Walk-In Closet(s), Wet Bar, Vaulted Ceiling(s), Open Floorplan, Kitchen Island, In-Law Floorplan, High Ceilings, Granite Counters, Entrance Foyer, Double Vanity, Ceiling Fan(s)
- Basement: Bath/Stubbed,Walk-Out Access,Storage Space,Sump Pump,Partially Finished,Full,Daylight
- Number of fireplaces: 1
- Fireplace features: Electric, Wood Burning, Great Room, Gas
Interior area
- Total structure area: 4,025
- Total interior livable area: 4,025 sqft
- Finished area above ground: 2,225
Property
Parking
- Total spaces: 5.5
- Parking features: Attached, Oversized, Garage Door Opener
- Attached garage spaces: 5.5
Features
- Levels: One
- Patio & porch: Covered, Porch, Deck
- Exterior features: Lighting, Rain Gutters
- Has view: Yes
- View description: Trees/Woods
Lot
- Size: 1.21 Acres
- Features: Back Yard, Wooded, Landscaped
Details
- Parcel number: 452018102002000007
- Special conditions: None
Construction
Type & style
- Home type: SingleFamily
- Property subtype: Single Family Residence
Condition
- To Be Built
- New construction: Yes
- Year built: 2026
Utilities & green energy
- Sewer: Public Sewer
- Water: Well
- Utilities for property: Electricity Connected, Sewer Connected, Natural Gas Connected
Community & HOA
Community
- Subdivision: Graythorne Community
HOA
- Has HOA: Yes
- Amenities included: Other, Snow Removal
- Services included: Snow Removal, Trash
- HOA fee: $370 quarterly
- HOA name: Graythorne POA
- HOA phone: 219-663-1011
Location
- Region: Lowell
Financial & listing details
- Price per square foot: $242/sqft
- Tax assessed value: $8,400
- Annual tax amount: $131
- Date on market: 3/27/2026
- Listing agreement: Exclusive Right To Sell
- Listing terms: Cash,VA Loan,FHA,Conventional
Estimated market value
$964,300
$916,000 - $1.01M
$4,439/mo
Price history
| Date | Event | Price |
|---|---|---|
| 3/27/2026 | Listed for sale | $974,900+435.7%$242/sqft |
Source:  NIRA as distributed by MLS GRID #836161 Report a problem NIRA as distributed by MLS GRID #836161 Report a problem | ||
| 2/2/2023 | Listing removed | -- |
Source:  MRED as distributed by MLS GRID #11384763 Report a problem MRED as distributed by MLS GRID #11384763 Report a problem | ||
| 4/25/2022 | Listed for sale | $182,000$45/sqft |
Source: MRED as distributed by MLS GRID #11384763 Report a problem | ||
Public tax history
| Year | Property taxes | Tax assessment |
|---|---|---|
| 2025 | $131 -3.6% | $8,400 |
| 2024 | $135 -3.2% | $8,400 |
| 2023 | $140 | $8,400 |
| 2022 | -- | $8,400 |
Find assessor info on the county website
Monthly payment
Est. payment
Payment breakdown
Explore the cost of this home by adjusting the details. Changes won't be saved.Climate risks
Neighborhood: 46356


Similar homes
- $959,4003 bd3 ba2.4k sqft16669 Noble St, Lowell, IN 46356New Construction
 MLS ID #815269, Holly Fisher, Bach Investment Group. NIRA as distributed by MLS GRID
 - $824,9004 bd4 ba3.3k sqft16919 White Oak Ave, Lowell, IN 46356For Sale
 MLS ID #846518, Tiffany Dowling, Keller Williams Preferred Real. NIRA as distributed by MLS GRID
 - $869,0004 bd5 ba4.6k sqft1977 Louis Dr, Crown Point, IN 46307For Sale
 MLS ID #842920, Joell Drasich, eXp Realty, LLC. NIRA as distributed by MLS GRID
 - $949,9005 bd4 ba3.3k sqft10317 Margo Ln, Munster, IN 46321New Construction
 MLS ID #846981, Jamie Durham, RE/MAX Realty Associates. NIRA as distributed by MLS GRID
 - $534,9995 bd3 ba3.1k sqft8772 Potomac Way, Lowell, IN 46356For SaleMLS ID #836365, Lynn Heintz, F.C. Tucker Co Inc.. NIRA as distributed by MLS GRID
- $1,095,0005 bd4 ba3.6k sqft629 George Cohan Ct, Crown Point, IN 46307For SaleMLS ID #845855, Sarah Portone, Better Homes and Gardens Real. NIRA as distributed by MLS GRID
- $949,0006 bd4 ba5k sqft9343 Iris Dr, Saint John, IN 46373For SaleMLS ID #838084, Olena Savchenko, House Hunters Realty, LLC. NIRA as distributed by MLS GRID
- $800,0006 bd4 ba3.4k sqft12871 Baker Ct, Crown Point, IN 46307For SaleMLS ID #838545, Paul Boyter, McColly Real Estate. NIRA as distributed by MLS GRID
- $974,9994 bd5 ba3.5k sqft9601 Sweetspire Ave, Saint John, IN 46373New ConstructionMLS ID #840870, Stephen Bardoczi, McColly Real Estate. NIRA as distributed by MLS GRID
- $1,039,9004 bd4 ba3.7k sqft9609 Tall Grass Trl, Saint John, IN 46373For SaleMLS ID #845188, Jennifer Stiglitz, Better Homes and Gardens Real. NIRA as distributed by MLS GRID
- $989,0006 bd5 ba5.7k sqft278 N 755 W, Hobart, IN 46342For SaleMLS ID #841164, Ahmed Hjayyer, 21 Century Realty Group. NIRA as distributed by MLS GRID
- $528,6004 bd3 ba2.5k sqft872 Valley View Dr, Lowell, IN 46356New ConstructionNIRA as distributed by MLS GRID
- $985,0006 bd4 ba3.6k sqft13350 Camas Dr, Saint John, IN 46373New ConstructionMLS ID #843323, Olena Savchenko, House Hunters Realty, LLC. NIRA as distributed by MLS GRID
- $867,0004 bd4 ba4.5k sqft9405 Julia Dr, Saint John, IN 46373For SaleMLS ID #845171, Jaime Birks, eXp Realty, LLC. NIRA as distributed by MLS GRID
- $1,250,0005 bd5 ba5.4k sqft14614 W 153rd Ln, Cedar Lake, IN 46303For SaleMLS ID #841681, Lisa Grady, McColly Real Estate. NIRA as distributed by MLS GRID
- $899,0005 bd4 ba5.4k sqft9385 Julia Dr, Saint John, IN 46373For SaleMLS ID #843288, David Klocek, @properties/Christie's Intl RE. NIRA as distributed by MLS GRID
- $1,085,0004 bd4 ba3.7k sqft13822 Waterleaf Dr, Saint John, IN 46373New ConstructionMLS ID #846750, Sandra Dabrowski, Better Homes and Gardens Real. NIRA as distributed by MLS GRID
