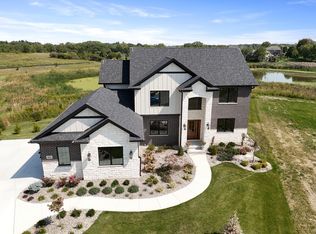
NEW CONSTRUCTION!! NEW YEAR, BRAND-NEW HOME! Skip the building delays and move straight into this newly constructed 5-bedroom, 4-bath custom masterpiece. Marrying luxury finishes with unmatched functionality, this open-concept home is a rare find and a Custom Masterpiece You've Been Waiting For with Luxury Finishes! Don't miss this high-quality, open-concept 5-bedroom home packed with custom upgrades! The main level features hardwood floors, 9ft detailed ceilings, a modern fireplace, a flex room, and a bedroom with an adjacent 3/4 bath. The fully equipped gourmet kitchen is a chef's dream, complete with premium cabinetry, soft-close pullouts, under-cabinet lighting, a double-thick quartz island, and top-line stainless appliances. A functional mudroom offers custom built-ins and a massive utility closet. Upstairs, the laundry room sits near four spacious bedrooms. The showstopping primary suite features an elegant tray ceiling, a massive walk-in closet with built-in organizers, and a spa-like bath with double basin vanities, a freestanding tub, and a custom tiled walk-in shower equipped with dedicated lighting. The junior suite with a private bath, and two bedrooms sharing a Jack-and-Jill bath. Additional highlights include extra outlets, designer ceilings, a full basement, and a covered 12x18 back patio. Munster residents get the best of both worlds--working or playing in the city while enjoying lower Indiana property taxes and an overall more affordable cost of living. Munster ranks as having the #1 best public schools in Lake County for academic excellence and test scores. What an opportunity! LET'S CELEBRATE THE NEW YEAR IN A BRAND NEW HOME!! Call today!
Active
$949,900
10317 Margo Ln, Munster, IN 46321
5beds
3,350sqft
Single Family Residence
Built in 2026
0.28 Acres Lot
$934,000 Zestimate®
$284/sqft
$-- HOA
What's special
Full basementSoft-close pulloutsFlex roomShowstopping primary suiteElegant tray ceilingModern fireplaceDesigner ceilings
- 23 days
- 680
- 30
Zillow last checked:
Listing updated:
Listed by:
Jamie Durham,
RE/MAX Realty Associates 219-922-8400
Source: NIRA as distributed by MLS GRID,MLS#: 846981
Facts & features
Interior
Bedrooms & bathrooms
- Bedrooms: 5
- Bathrooms: 4
- Full bathrooms: 2
- 3/4 bathrooms: 2
Rooms
- Room types: Bedroom 2, Primary Bedroom, Laundry, Kitchen, Great Room, Dining Room, Bedroom 5, Bedroom 4, Bedroom 3
Primary bedroom
- Level: Upper
- Area: 286.58
- Dimensions: 16.1 x 17.8
Bedroom 2
- Level: Upper
- Area: 162.4
- Dimensions: 14.0 x 11.6
Bedroom 3
- Level: Upper
- Area: 168
- Dimensions: 12.0 x 14.0
Bedroom 4
- Level: Upper
- Area: 139.86
- Dimensions: 11.1 x 12.6
Bedroom 5
- Level: Main
- Area: 121
- Dimensions: 11.0 x 11.0
Dining room
- Description: Breakfast Room
- Level: Main
- Area: 60
- Dimensions: 5.0 x 12.0
Great room
- Level: Main
- Area: 296.24
- Dimensions: 18.4 x 16.1
Kitchen
- Level: Main
- Area: 353.32
- Dimensions: 14.6 x 24.2
Laundry
- Level: Upper
- Area: 70
- Dimensions: 7.0 x 10.0
Heating
- ENERGY STAR Qualified Equipment, Natural Gas, Forced Air
Appliances
- Included: Disposal, Stainless Steel Appliance(s), Range Hood, Refrigerator, Microwave, Dishwasher
- Laundry: Gas Dryer Hookup, Washer Hookup, Upper Level, Sink, Laundry Room
Features
- Cathedral Ceiling(s), Walk-In Closet(s), Vaulted Ceiling(s), Tray Ceiling(s), Recessed Lighting, Open Floorplan, Kitchen Island, His and Hers Closets, High Ceilings, Double Vanity, Crown Molding, Ceiling Fan(s)
- Basement: Bath/Stubbed,Sump Pump,Interior Entry,Full
- Number of fireplaces: 1
- Fireplace features: Electric, Great Room
Interior area
- Total structure area: 3,350
- Total interior livable area: 3,350 sqft
- Finished area above ground: 3,350
Property
Parking
- Total spaces: 3
- Parking features: Attached, Garage Door Opener
- Attached garage spaces: 3
Features
- Levels: Two
- Patio & porch: Covered, Patio
- Exterior features: Private Yard
- Has view: Yes
- View description: Neighborhood
Lot
- Size: 0.28 Acres
- Features: Rectangular Lot
Details
- Parcel number: 450636377002000027
- Special conditions: None
Construction
Type & style
- Home type: SingleFamily
- Property subtype: Single Family Residence
Condition
- Under Construction
- New construction: Yes
- Year built: 2026
Utilities & green energy
- Electric: 200+ Amp Service
- Sewer: Public Sewer
- Water: Public
Community & HOA
Community
- Security: Carbon Monoxide Detector(s), Smoke Detector(s)
- Subdivision: Westlake
HOA
- Has HOA: No
Location
- Region: Munster
Financial & listing details
- Price per square foot: $284/sqft
- Tax assessed value: $127,700
- Annual tax amount: $3,130
- Date on market: 10/16/2026
- Listing agreement: Exclusive Agency
- Listing terms: Cash,VA Loan,Conventional
Estimated market value
$934,000
$887,000 - $981,000
$5,043/mo
Price history
| Date | Event | Price |
|---|---|---|
| 10/16/2026 | Listed for sale | $949,900+1.1%$284/sqft |
Source:  NIRA as distributed by MLS GRID #846981 Report a problem | ||
| 8/22/2026 | Listing removed | $939,900$281/sqft |
Source: NIRA as distributed by MLS GRID #842855 Report a problem | ||
| 7/24/2026 | Listed for sale | $939,900+469.6%$281/sqft |
Source: NIRA as distributed by MLS GRID #842855 Report a problem | ||
| 4/24/2026 | Sold | $165,000-15.4%$49/sqft |
Source: NIRA as distributed by MLS GRID #826294 Report a problem | ||
| 4/15/2026 | Pending sale | $195,000$58/sqft |
Source: NIRA as distributed by MLS GRID #826294 Report a problem | ||
| 10/16/2025 | Price change | $195,000-13.3%$58/sqft |
Source: NIRA as distributed by MLS GRID #826294 Report a problem | ||
| 8/19/2025 | Listed for sale | $225,000+90.7%$67/sqft |
Source: NIRA as distributed by MLS GRID #826294 Report a problem | ||
| 12/3/2019 | Sold | $118,000-5.6%$35/sqft |
Source: NIRA as distributed by MLS GRID #462743 Report a problem | ||
| 9/11/2019 | Listed for sale | $125,000$37/sqft |
Source: RE/MAX Realty Associates #462743 Report a problem | ||
Public tax history
| Year | Property taxes | Tax assessment |
|---|---|---|
| 2025 | $3,170 +23.2% | $127,700 |
| 2024 | $2,573 -1.5% | $127,700 +31.4% |
| 2023 | $2,613 +4.1% | $97,200 |
| 2022 | $2,509 +0.8% | $97,200 +7.2% |
| 2021 | $2,488 | $90,700 |
| 2020 | -- | $90,700 +5235.3% |
| 2019 | $52 -2.4% | $1,700 |
| 2018 | $53 +11.4% | $1,700 |
| 2017 | $48 | $1,700 |
| 2016 | $48 -7.1% | $1,700 |
| 2014 | $51 +2.5% | $1,700 |
| 2013 | $50 -97.8% | $1,700 -97.8% |
| 2012 | $2,291 +10.6% | $77,800 +14.7% |
| 2011 | $2,071 +3.6% | $67,800 -1.9% |
| 2010 | $1,999 | $69,100 |
| 2009 | -- | $69,100 |
Find assessor info on the county website
Monthly payment
Est. payment
Payment breakdown
Explore the cost of this home by adjusting the details. Changes won't be saved.Climate risks
Neighborhood: 46321
Nearby schools
Schools provided by the listing agent
- Elementary: Eads Elementary School
- Middle: Wilbur Wright Middle School
- High: Munster High School
Source: NIRA as distributed by MLS GRID. This data may not be complete. We recommend contacting the local school district to confirm school assignments for this home.
Similar homes
- $574,9004 bd3 ba3.2k sqft1055 Azalea Dr, Munster, IN 46321For Sale
 MLS ID #847563, Maria Eng, @properties/Christie's Intl RE. NIRA as distributed by MLS GRID
- $967,9006 bd4 ba3.6k sqft13350 Camas Dr, Saint John, IN 46373New Construction
 MLS ID #847868, Olena Savchenko, House Hunters Realty, LLC. NIRA as distributed by MLS GRID
- $1,097,9005 bd4 ba3.5k sqft13860 Laurel Ct, Saint John, IN 46373New Construction
 MLS ID #847867, Olena Savchenko, House Hunters Realty, LLC. NIRA as distributed by MLS GRID
- $849,9004 bd4 ba2.8k sqft515 Meadow Brooke Ln, Dyer, IN 46311New Construction
 MLS ID #846337, Matthew Maloney, Keller Williams Preferred Real. NIRA as distributed by MLS GRID
- $1,029,9004 bd4 ba3.7k sqft9609 Tall Grass Trl, Saint John, IN 46373For SaleMLS ID #845188, Jennifer Stiglitz, Better Homes and Gardens Real. NIRA as distributed by MLS GRID
- $964,0005 bd4 ba3.6k sqft9673 Corydalis Ave, Saint John, IN 46373New ConstructionMLS ID #833421, Sandra Dabrowski, Better Homes and Gardens Real. NIRA as distributed by MLS GRID
- $929,9005 bd4 ba3.6k sqft9945 Switch Grass Ln, Saint John, IN 46373New ConstructionMLS ID #832023, Jessica Ivin, Better Homes and Gardens Real. NIRA as distributed by MLS GRID
- $929,9005 bd5 ba3.3k sqft10059 Lilac Cv, Saint John, IN 46373New ConstructionMLS ID #841287, Jana Caudill, eXp Realty, LLC. NIRA as distributed by MLS GRID
- $954,0004 bd4 ba3.5k sqft9935 Switch Grass Ln, Saint John, IN 46373New ConstructionMLS ID #830222, Sandra Dabrowski, Better Homes and Gardens Real. NIRA as distributed by MLS GRID
- $895,0004 bd5 ba3.7k sqft13063 Spirea Ave, Saint John, IN 46373New ConstructionMLS ID #843601, Mackenzie Patterson, McColly Real Estate. NIRA as distributed by MLS GRID
- $804,9544 bd3 ba2.6k sqft435 Meadow Brooke Ln, Dyer, IN 46311New ConstructionMLS ID #847234, Jacob Pikowski, Blue Ridge Realty Group. NIRA as distributed by MLS GRID
- $897,5004 bd4 ba3.4k sqft9443 Tall Grass Trl, Saint John, IN 46373New ConstructionMLS ID #844326, Nicole Fech, Better Homes and Gardens Real. NIRA as distributed by MLS GRID
- $1,085,0004 bd4 ba3.7k sqft13822 Waterleaf Dr, Saint John, IN 46373New ConstructionMLS ID #846750, Sandra Dabrowski, Better Homes and Gardens Real. NIRA as distributed by MLS GRID
- $995,0004 bd5 ba3.5k sqft9601 Sweetspire Ave, Saint John, IN 46373New ConstructionMLS ID #847333, Stephen Bardoczi, McColly Real Estate. NIRA as distributed by MLS GRID
- $859,9004 bd4 ba2.9k sqft9701 Sweetspire Ave, Saint John, IN 46373New ConstructionMLS ID #843678, Sheanne Hough, McColly Real Estate. NIRA as distributed by MLS GRID
- $770,9794 bd4 ba2.8k sqft505 Meadow Brooke Ln, Dyer, IN 46311New ConstructionMLS ID #837638, Eric Vazquez, Blue Ridge Realty Group. NIRA as distributed by MLS GRID
- $879,0005 bd5 ba3.4k sqft9430 Iris Dr, Saint John, IN 46373New ConstructionMLS ID #837894, Jana Caudill, eXp Realty, LLC. NIRA as distributed by MLS GRID
- $569,9004 bd4 ba3.2k sqft1426 Gates Dr, Schererville, IN 46375For SaleMLS ID #847361, Joseph Siwinski, Lincoln-Way Realty. NIRA as distributed by MLS GRID
