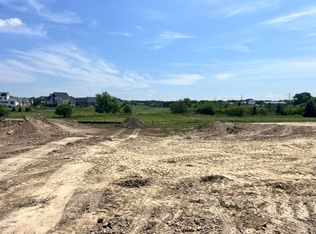
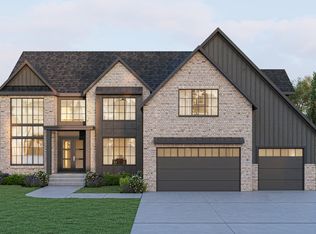
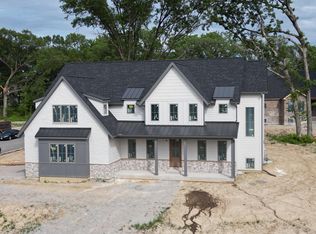
Welcome to this brand-new, thoughtfully designed new construction home located in the desirable Preserve community, offering a short distance to I-394 with convenient access to Chicago. This impressive 1.5-story residence features 5 bedrooms and 3.5 bathrooms, with a rare and flexible layout that includes a primary suite on both the main level and the upper level--ideal for multi-generational living or guests. The heart of the home is the stunning family room with soaring vaulted ceilings and a cozy fireplace, creating a warm and inviting space for everyday living and entertaining. The main-level primary suite is a true retreat, complete with a private fireplace, spa-like en-suite bath featuring a walk-in rain shower, dual vanities, and a spacious walk-in closet. Additional main-level highlights include a dedicated office or study, formal dining room, walk-in pantry, butler's pantry, and a well-appointed kitchen with a large center island, dinette area, and open flow to the family room. The main level is rounded out with a mudroom, laundry room, powder room, and direct access to the garage. Upstairs, you'll find four additional bedrooms, including two with private en-suite bathrooms, along with a convenient second laundry room. Currently in the framing stage, this home offers the excitement of new construction with an estimated completion date of March 2026--perfect timing to plan your move and personalize finishing touches. Don't miss the opportunity to own a stunning new home in a prime location that blends luxury, space, and accessibility. *interior photos are from previous model*
Active
$929,900
9945 Switch Grass Ln, Saint John, IN 46373
5beds
3,600sqft
Single Family Residence
Built in 2025
0.32 Acres Lot
$920,400 Zestimate®
$258/sqft
$46/mo HOA
What's special
Cozy fireplaceFormal dining roomDinette areaSpacious walk-in closetDedicated office or studyDual vanitiesWalk-in pantry
- 264 days
- 168
- 8
Zillow last checked:
Listing updated:
Listed by:
Jessica Ivin,
Better Homes and Gardens Real 219-365-8000,
Austin Ivin,
Better Homes and Gardens Real
Source: NIRA as distributed by MLS GRID,MLS#: 832023
Facts & features
Interior
Bedrooms & bathrooms
- Bedrooms: 5
- Bathrooms: 4
- Full bathrooms: 3
- 1/2 bathrooms: 1
Rooms
- Room types: Bedroom 2, Primary Bedroom, Office, Laundry, Kitchen, Family Room, Dining Room, Bedroom 5, Bedroom 4, Bedroom 3
Primary bedroom
- Level: Main
- Area: 255
- Dimensions: 17.0 x 15.0
Bedroom 2
- Description: En-Suite
- Level: Upper
- Area: 143
- Dimensions: 13.0 x 11.0
Bedroom 3
- Level: Upper
- Area: 156
- Dimensions: 13.0 x 12.0
Bedroom 4
- Description: En-Suite- Standing shower
- Level: Upper
- Area: 175
- Dimensions: 14.0 x 12.5
Bedroom 5
- Level: Upper
- Area: 162
- Dimensions: 12.0 x 13.5
Dining room
- Level: Main
- Area: 156
- Dimensions: 13.0 x 12.0
Family room
- Level: Main
- Area: 336
- Dimensions: 21.0 x 16.0
Kitchen
- Level: Main
- Area: 255
- Dimensions: 17.0 x 15.0
Laundry
- Level: Main
- Area: 60
- Dimensions: 10.0 x 6.0
Laundry
- Level: Upper
- Area: 45
- Dimensions: 9.0 x 5.0
Other
- Level: Main
- Area: 25
- Dimensions: 5.0 x 5.0
Office
- Level: Main
- Area: 168
- Dimensions: 14.0 x 12.0
Heating
- Natural Gas
Appliances
- Included: Disposal, Range Hood, Refrigerator, Range, Microwave, Dishwasher
- Laundry: Laundry Room, Washer Hookup, Upper Level, Sink, Main Level
Features
- Double Vanity, Walk-In Closet(s), Vaulted Ceiling(s), Recessed Lighting, Pantry, Open Floorplan, Kitchen Island, In-Law Floorplan, High Ceilings, Entrance Foyer
- Basement: Bath/Stubbed,Full
- Number of fireplaces: 2
- Fireplace features: Electric, Other, Family Room
Interior area
- Total structure area: 3,600
- Total interior livable area: 3,600 sqft
- Finished area above ground: 3,600
Property
Parking
- Total spaces: 3
- Parking features: Attached, Driveway, Concrete, Garage Door Opener
- Attached garage spaces: 3
- Has uncovered spaces: Yes
Features
- Levels: One and One Half
- Patio & porch: Covered, Porch, Patio, Front Porch
- Exterior features: Lighting, Rain Gutters, Private Yard
- Has view: Yes
- View description: Neighborhood, Park/Greenbelt, Other
Lot
- Size: 0.32 Acres
- Features: Back Yard, Sprinklers In Front, Front Yard, Few Trees
Details
- Parcel number: 451131382010000035
- Special conditions: None
Construction
Type & style
- Home type: SingleFamily
- Property subtype: Single Family Residence
Condition
- Under Construction
- New construction: Yes
- Year built: 2025
Utilities & green energy
- Electric: 200+ Amp Service
- Sewer: Public Sewer
- Water: Public
Community & HOA
Community
- Subdivision: Preserve West - Un 1
HOA
- Has HOA: Yes
- Amenities included: Jogging Path, Maintenance Grounds, Landscaping
- Services included: Maintenance Grounds
- HOA fee: $550 annually
- HOA name: The Preserve
- HOA phone: 219-730-2700
Location
- Region: Saint John
Financial & listing details
- Price per square foot: $258/sqft
- Tax assessed value: $107,200
- Annual tax amount: $1,792
- Date on market: 12/19/2025
- Listing agreement: Exclusive Right To Sell
- Listing terms: Cash,Conventional
Estimated market value
$920,400
$874,000 - $966,000
$4,918/mo
Price history
| Date | Event | Price |
|---|---|---|
| 12/19/2025 | Listed for sale | $929,900+644.5%$258/sqft |
Source:  NIRA as distributed by MLS GRID #832023 Report a problem NIRA as distributed by MLS GRID #832023 Report a problem | ||
| 2/18/2025 | Sold | $124,900-3%$35/sqft |
Source: Public Record Report a problem | ||
| 8/8/2022 | Sold | $128,800$36/sqft |
Source: Public Record Report a problem | ||
Public tax history
| Year | Property taxes | Tax assessment |
|---|---|---|
| 2025 | $1,792 -4.2% | $107,200 |
| 2024 | $1,870 | $107,200 |
| 2023 | -- | $107,200 |
Find assessor info on the county website
Monthly payment
Est. payment
Payment breakdown
Explore the cost of this home by adjusting the details. Changes won't be saved.Climate risks
Neighborhood: 46373

Similar homes
- $954,0004 bd4 ba3.5k sqft9935 Switch Grass Ln, Saint John, IN 46373New Construction
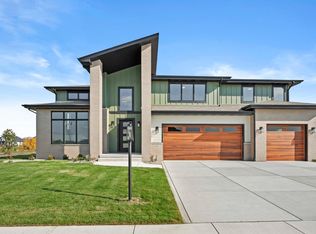
 MLS ID #830222, Sandra Dabrowski, Better Homes and Gardens Real. NIRA as distributed by MLS GRID
 - $995,1006 bd4 ba3.6k sqft13350 Camas Dr, Saint John, IN 46373New Construction
 MLS ID #843323, Olena Savchenko, House Hunters Realty, LLC. NIRA as distributed by MLS GRID
 - $910,0004 bd5 ba3.7k sqft13063 Spirea Ave, Saint John, IN 46373New Construction
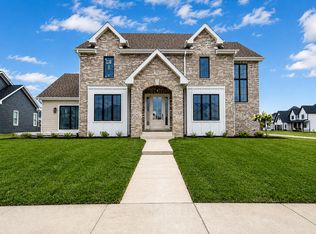 MLS ID #843601, Mackenzie Patterson, McColly Real Estate. NIRA as distributed by MLS GRID
 - $974,9994 bd5 ba3.5k sqft9601 Sweetspire Ave, Saint John, IN 46373New Construction
 MLS ID #840870, Stephen Bardoczi, McColly Real Estate. NIRA as distributed by MLS GRID
 - $897,5004 bd4 ba3.4k sqft9443 Tall Grass Trl, Saint John, IN 46373New ConstructionMLS ID #844326, Nicole Fech, Better Homes and Gardens Real. NIRA as distributed by MLS GRID
- $989,5004 bd4 ba3.9k sqft9601 Tall Grass Trl, Saint John, IN 46373New ConstructionMLS ID #844327, Nicole Fech, Better Homes and Gardens Real. NIRA as distributed by MLS GRID
- $909,9905 bd5 ba3.3k sqft12964 Spirea Ave, Saint John, IN 46373New ConstructionMLS ID #834515, Jana Caudill, eXp Realty, LLC. NIRA as distributed by MLS GRID
- $964,0005 bd4 ba3.6k sqft9673 Corydalis Ave, Saint John, IN 46373New ConstructionMLS ID #833421, Sandra Dabrowski, Better Homes and Gardens Real. NIRA as distributed by MLS GRID
- $859,9004 bd4 ba2.9k sqft9701 Sweetspire Ave, Saint John, IN 46373New ConstructionMLS ID #843678, Sheanne Hough, McColly Real Estate. NIRA as distributed by MLS GRID
- $899,9005 bd5 ba3.4k sqft9430 Iris Dr, Saint John, IN 46373New ConstructionMLS ID #837894, Jana Caudill, eXp Realty, LLC. NIRA as distributed by MLS GRID
- $919,9005 bd5 ba3.3k sqft10059 Lilac Cv, Saint John, IN 46373New ConstructionMLS ID #841287, Jana Caudill, eXp Realty, LLC. NIRA as distributed by MLS GRID
- $907,9903 bd3 ba2.6k sqft13840 Laurel Ct, Saint John, IN 46373New ConstructionMLS ID #835770, Jana Caudill, eXp Realty, LLC. NIRA as distributed by MLS GRID
- $999,9004 bd4 ba5.2k sqft13035 Spirea Ave, Saint John, IN 46373New ConstructionMLS ID #844543, Kenneth Hoffman, Hoffman REALTORS LLC. NIRA as distributed by MLS GRID
- $979,8006 bd4 ba5k sqft9343 Iris Dr, Saint John, IN 46373For SaleMLS ID #838084, Olena Savchenko, House Hunters Realty, LLC. NIRA as distributed by MLS GRID
- $799,9993 bd3 ba2.4k sqft9864 Switch Grass Ln, Saint John, IN 46373New ConstructionMLS ID #839368, Thomas Cummings, Keller Williams Preferred Real. NIRA as distributed by MLS GRID
- $900,0005 bd5 ba4.3k sqft8450 W 105th Ave, Saint John, IN 46373New ConstructionMLS ID #842866, Christopher Mihajlovich, Haven Realty. NIRA as distributed by MLS GRID
- $875,0005 bd4 ba2.9k sqft10161 Springlake Rd, Saint John, IN 46373New ConstructionMLS ID #840250, Traci Van Gundy, McColly Real Estate. NIRA as distributed by MLS GRID
- $1,100,0005 bd5 ba4k sqft9541 Dunegrass Way, Saint John, IN 46373New ConstructionMLS ID #829294, Sheanne Hough, McColly Real Estate. NIRA as distributed by MLS GRID
- $1,075,0004 bd5 ba3.7k sqft9631 Sweetspire Ave, Saint John, IN 46373New ConstructionMLS ID #835865, Dawn Veness, McColly Real Estate. NIRA as distributed by MLS GRID
