Welcome to luxury new construction in The Preserves of St. John. This exceptional 4,649 square foot two-story home offers 5 bedrooms and 5.5 bathrooms, designed for elevated living and everyday comfort. A junior suite on the main level provides the perfect space for guests or multigenerational living. Upstairs, the primary suite and three additional bedrooms each with its own private bathroom offer both privacy and convenience. The laundry conveniently located on the second floor features two washers and two dryers. Every front facing room in the house enjoys peaceful pond views, highlighted by a beautiful fountain during summer months. With no neighbors behind you, the setting feels truly private. The home features custom chefs kitchen, a commercial grade refrigerator, and a fully equipped butler's pantry with a second sink and dishwasher. A four-panel patio door opens to a large covered rear patio, ideal for entertaining or relaxing outdoors. Complete with a three-car garage, this home is ideally located 45 minutes from the city and close to shopping and everyday amenities--luxury living at its finest.
Closed
$1,195,000
14057 Rosemary Ln, Saint John, IN 46373
5beds
4,649sqft
Single Family Residence
Built in 2026
0.32 Acres Lot
$1,195,800 Zestimate®
$257/sqft
$5,614 Estimated rent
Home value
$1,195,800
$1.14M - $1.26M
$5,614/mo
Zestimate® history
Owner options
List your home for rent
$5,614/mo
Rent Zestimate®
Find your next renter with Zillow Rental Manager. Plus, with online applications, you can quickly screen prospective tenants – for free.
$5,614/mo
Rent Zestimate®
Refinance and save
$6,578/mo
Est. payment
Refinancing to a lower rate could help reduce your monthly payments and save thousands over the life of the loan.
$6,578/mo
Est. payment
Explore your selling options
Work with a Zillow partner agent
Leverage their expertise and Zillow's premium Showcase listings to get your home seen by more buyers.
Get startedList with your own agent
Get your home in front of millions of buyers by listing it on Zillow.
Learn how to do itSell it yourself
Take full control of how buyers see your home on Zillow by listing For Sale by Owner (FSBO).
List your homeWhat's special
Three-car garageCommercial grade refrigerator
Zillow last checked:
Listing updated:
Listed by:
Mackenzie Patterson,
McColly Real Estate 219-322-5508,
Traci Van Gundy,
McColly Real Estate
Bought with:
Mackenzie Patterson, RB24001690
McColly Real Estate
Traci Van Gundy, RB18000719
McColly Real Estate
Source: NIRA as distributed by MLS GRID,MLS#: 836736
Facts & features
Interior
Bedrooms & bathrooms
- Bedrooms: 5
- Bathrooms: 6
- Full bathrooms: 5
- 1/2 bathrooms: 1
Rooms
- Room types: Bedroom 2, Primary Bedroom, Office, Laundry, Kitchen, Great Room, Dining Room, Bedroom 5, Bedroom 4, Bedroom 3
Primary bedroom
- Level: Upper
- Area: 302.4
- Dimensions: 18.9 x 16.0
Bedroom 2
- Level: Upper
- Area: 225
- Dimensions: 15.0 x 15.0
Bedroom 3
- Level: Upper
- Area: 143.99
- Dimensions: 12.1 x 11.9
Bedroom 4
- Level: Upper
- Area: 225
- Dimensions: 15.0 x 15.0
Bedroom 5
- Level: Main
- Area: 255
- Dimensions: 15.0 x 17.0
Breakfast room
- Level: Main
- Area: 210
- Dimensions: 15.0 x 14.0
Dining room
- Level: Main
- Area: 171.82
- Dimensions: 12.1 x 14.2
Great room
- Level: Main
- Area: 380.28
- Dimensions: 19.9 x 19.11
Kitchen
- Level: Main
- Area: 210
- Dimensions: 15.0 x 14.0
Laundry
- Level: Upper
- Area: 79.8
- Dimensions: 11.4 x 7.0
Office
- Level: Main
- Area: 184.6
- Dimensions: 13.0 x 14.2
Heating
- Has Heating (Unspecified Type)
Appliances
- Included: Built-In Gas Range, Washer, Stainless Steel Appliance(s), Range Hood, Refrigerator, Range, Microwave, Dishwasher, Dryer
- Laundry: Gas Dryer Hookup, Washer Hookup, Upper Level, Laundry Room
Features
- Cathedral Ceiling(s), Walk-In Closet(s), Vaulted Ceiling(s), Stone Counters, Soaking Tub, Pantry, Open Floorplan, Kitchen Island, High Ceilings, Eat-in Kitchen, Entrance Foyer, Double Vanity, Crown Molding, Ceiling Fan(s)
- Basement: Bath/Stubbed,Unfinished,Storage Space,Sump Pump
- Number of fireplaces: 1
- Fireplace features: Family Room
Interior area
- Total structure area: 4,649
- Total interior livable area: 4,649 sqft
- Finished area above ground: 4,649
Property
Parking
- Total spaces: 3
- Parking features: Attached, Oversized, Garage Faces Front, Driveway, Concrete, Additional Parking, Garage Door Opener
- Attached garage spaces: 3
- Has uncovered spaces: Yes
Features
- Levels: Two
- Patio & porch: Covered
- Exterior features: Private Yard
- Has view: Yes
- View description: Pond
- Has water view: Yes
- Water view: Pond
Lot
- Size: 0.32 Acres
- Features: Back Yard, Private, Landscaped
Details
- Parcel number: 451131383002000035
- Special conditions: Standard
Construction
Type & style
- Home type: SingleFamily
- Property subtype: Single Family Residence
Condition
- Under Construction
- New construction: Yes
- Year built: 2026
Utilities & green energy
- Electric: 200+ Amp Service
- Sewer: Public Sewer
- Water: Public
Community & HOA
Community
- Security: Carbon Monoxide Detector(s), Smoke Detector(s)
- Subdivision: Preserve West Un 1
HOA
- Has HOA: Yes
- Amenities included: Management, Park
- Services included: Maintenance Grounds
- HOA fee: $550 annually
- HOA name: Schilling Development
- HOA phone: 219-730-2700
Location
- Region: Saint John
Financial & listing details
- Price per square foot: $257/sqft
- Tax assessed value: $2,700
- Annual tax amount: $45
- Date on market: 4/9/2026
- Listing agreement: Exclusive Right To Sell
- Listing terms: Cash,VA Loan,FHA,Conventional
Price history
| Date | Event | Price |
|---|---|---|
| 6/29/2026 | Sold | $1,195,000$257/sqft |
Source:  NIRA as distributed by MLS GRID #836736 Report a problem NIRA as distributed by MLS GRID #836736 Report a problem | ||
| 4/23/2026 | Pending sale | $1,195,000$257/sqft |
Source: NIRA as distributed by MLS GRID #836736 Report a problem | ||
| 4/9/2026 | Listed for sale | $1,195,000+940.9%$257/sqft |
Source: NIRA as distributed by MLS GRID #836736 Report a problem | ||
| 5/16/2025 | Sold | $114,800$25/sqft |
Source: Public Record Report a problem | ||
Public tax history
| Year | Property taxes | Tax assessment |
|---|---|---|
| 2025 | $45 -4.2% | $2,700 |
| 2024 | $47 | $2,700 |
| 2023 | -- | $2,700 |
Find assessor info on the county website
Neighborhood: 46373
Nearby homes
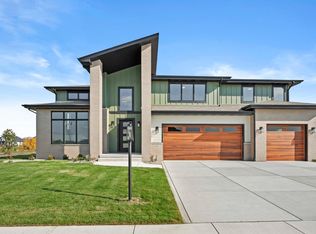
- $954,0004 bd4 ba3.5k sqft9935 Switch Grass Ln, Saint John, IN 46373New Construction
- $179,8000.34 Acres9844 Switch Grass Ln, Saint John, IN 46373Lot/Land

- $929,9005 bd4 ba3.6k sqft9945 Switch Grass Ln, Saint John, IN 46373New Construction

- $150,0000.33 Acres9955 Switch Grass Ln, Saint John, IN 46373Sold
- $120,500-- bd-- ba-- sqft9894 Switch Grass Ln, Saint John, IN 46373Off Market
- $799,9993 bd3 ba2.4k sqft9864 Switch Grass Ln, Saint John, IN 46373New Construction
- $759,0354 bd2 ba3.3k sqft9884 Switch Grass Ln, Saint John, IN 46373Sold
- $849,000-- bd-- ba-- sqft9874 Switch Grass Ln, Saint John, IN 46373Sold
Nearby schools
GreatSchools rating
- 9/10George Bibich Elementary SchoolGrades: PK-4Distance: 2.4 mi
- 6/10Kahler Middle SchoolGrades: 5-8Distance: 3.7 mi
- 9/10Lake Central High SchoolGrades: 9-12Distance: 2.4 mi
Get a cash offer in 3 minutes
Find out how much your home could sell for in as little as 3 minutes with a no-obligation cash offer.
Estimated market value
$1,195,800
Get a cash offer in 3 minutes
Find out how much your home could sell for in as little as 3 minutes with a no-obligation cash offer.
Estimated market value
$1,195,800
- Indiana
- Lake County
- Saint John
- 46373
- 14057 Rosemary Ln
Nearby cities
Nearby zip codes
Other Saint John Topics
