Welcome home to this beautifully designed 11/2-story residence in the Preserve, where comfort and function meet timeless style. The main-floor primary suite offers a peaceful retreat with a spacious walk-in closet and the ease of an attached laundry--perfect for everyday living. An open-concept kitchen anchors the home with a large island, generous pantry, and seamless flow into the great room featuring rich 3/4" wood floors and inviting gathering space. A main-floor office with closets provides flexibility as a potential bedroom or guest suite. Architectural wall details add warmth and character throughout. Upstairs, four well-appointed bedrooms include a Jack-and-Jill bath and an additional private bath, along with a finished 500 sq ft bonus room ideal for a playroom or media space. Enjoy relaxing evenings on the covered rear porch and appreciate a home that's truly been thoughtfully planned for the way you live today. Includes FULL landscape and irrigation.
Active
Price increase: $20K (7/24)
$964,000
9673 Corydalis Ave, Saint John, IN 46373
5beds
3,600sqft
Single Family Residence
Built in 2026
0.35 Acres Lot
$-- Zestimate®
$268/sqft
$46/mo HOA
What's special
Covered rear porchJack-and-jill bathAttached laundryMain-floor primary suiteFour well-appointed bedroomsInviting gathering spaceSpacious walk-in closet
- 222 days
- 180
- 7
Zillow last checked:
Listing updated:
Listed by:
Sandra Dabrowski,
Better Homes and Gardens Real 219-365-8000
Source: NIRA as distributed by MLS GRID,MLS#: 833421
Facts & features
Interior
Bedrooms & bathrooms
- Bedrooms: 5
- Bathrooms: 4
- Full bathrooms: 2
- 3/4 bathrooms: 2
Rooms
- Room types: Bonus Room, Primary Bedroom, Laundry, Kitchen, Great Room, Den, Bedroom 5, Bedroom 4, Bedroom 3, Bedroom 2
Primary bedroom
- Description: Ensuite and Walk-in Closet
- Level: Main
- Area: 255
- Dimensions: 17.0 x 15.0
Bedroom 2
- Description: Private Bath
- Level: Upper
- Area: 168
- Dimensions: 12.0 x 14.0
Bedroom 3
- Description: Jack and Jill Bath
- Level: Upper
- Area: 132
- Dimensions: 11.0 x 12.0
Bedroom 4
- Description: Jack and Jill Bath
- Level: Upper
- Area: 165
- Dimensions: 11.0 x 15.0
Bedroom 5
- Level: Upper
- Area: 180
- Dimensions: 12.0 x 15.0
Bonus room
- Description: Finished
- Level: Upper
- Area: 480
- Dimensions: 16.0 x 30.0
Den
- Description: With closets/possible bedroom
- Level: Main
- Area: 132
- Dimensions: 12.0 x 11.0
Great room
- Level: Main
- Area: 340
- Dimensions: 17.0 x 20.0
Kitchen
- Level: Main
- Area: 418
- Dimensions: 22.0 x 19.0
Laundry
- Level: Main
- Area: 84
- Dimensions: 12.0 x 7.0
Heating
- ENERGY STAR Qualified Equipment, Natural Gas, Forced Air
Appliances
- Included: Disposal, Stainless Steel Appliance(s), Range Hood, Refrigerator, Microwave, Gas Water Heater, Gas Cooktop, Electric Range, ENERGY STAR Qualified Appliances, Dishwasher
- Laundry: Gas Dryer Hookup, Washer Hookup, Sink, Laundry Room
Features
- Ceiling Fan(s), Walk-In Closet(s), Tray Ceiling(s), Recessed Lighting, Pantry, Other, Open Floorplan, Kitchen Island, Eat-in Kitchen, Entrance Foyer, Double Vanity
- Basement: Bath/Stubbed,Unfinished,Sump Pump,Full
- Number of fireplaces: 1
- Fireplace features: Gas, Great Room
Interior area
- Total structure area: 3,600
- Total interior livable area: 3,600 sqft
- Finished area above ground: 3,600
Property
Parking
- Total spaces: 3.5
- Parking features: Attached, Kitchen Level, Garage Faces Front, Driveway, Concrete, Garage Door Opener
- Attached garage spaces: 3.5
- Has uncovered spaces: Yes
Features
- Levels: One and One Half
- Patio & porch: Covered, Rear Porch
- Exterior features: Rain Gutters
- Has view: Yes
- View description: Neighborhood
Lot
- Size: 0.35 Acres
- Features: Back Yard
Details
- Parcel number: 451131202036000035
- Special conditions: Agent Owned
Construction
Type & style
- Home type: SingleFamily
- Property subtype: Single Family Residence
Condition
- New construction: Yes
- Year built: 2026
Utilities & green energy
- Electric: 200+ Amp Service
- Sewer: Public Sewer
- Water: Public
- Utilities for property: Electricity Connected, Water Connected, Natural Gas Connected
Community & HOA
Community
- Security: Carbon Monoxide Detector(s), Smoke Detector(s)
- Subdivision: The Preserve
HOA
- Has HOA: Yes
- Amenities included: Jogging Path, Playground, Park
- HOA fee: $550 annually
- HOA name: Schilling Development
- HOA phone: 219-365-8500
Location
- Region: Saint John
Financial & listing details
- Price per square foot: $268/sqft
- Tax assessed value: $3,000
- Annual tax amount: $50
- Date on market: 1/30/2026
- Listing agreement: Exclusive Right To Sell
- Listing terms: Cash,Conventional
Estimated market value
Not available
Estimated sales range
Not available
Not available
Price history
| Date | Event | Price |
|---|---|---|
| 7/24/2026 | Price change | $964,000+2.1%$268/sqft |
Source:  NIRA as distributed by MLS GRID #833421 Report a problem NIRA as distributed by MLS GRID #833421 Report a problem | ||
| 1/30/2026 | Listed for sale | $944,000$262/sqft |
Source: NIRA as distributed by MLS GRID #833421 Report a problem | ||
Public tax history
| Year | Property taxes | Tax assessment |
|---|---|---|
| 2025 | $50 -4.2% | $3,000 |
| 2024 | $52 -4.8% | $3,000 |
| 2023 | $55 | $3,000 |
| 2022 | -- | $3,000 |
Find assessor info on the county website
Monthly payment
Est. payment
Payment breakdown
Explore the cost of this home by adjusting the details. Changes won't be saved.Climate risks
Neighborhood: 46373
Nearby schools
Schools provided by the listing agent
- Elementary: George Bibich Elementary School
- Middle: Kahler Middle School
- High: Lake Central High School
Source: NIRA as distributed by MLS GRID. This data may not be complete. We recommend contacting the local school district to confirm school assignments for this home.


Similar homes
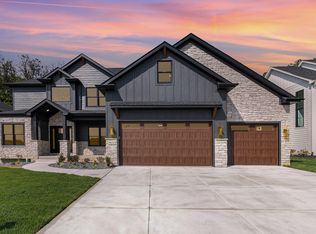
- $989,5004 bd4 ba3.9k sqft9601 Tall Grass Trl, Saint John, IN 46373New Construction

 MLS ID #844327, Nicole Fech, Better Homes and Gardens Real. NIRA as distributed by MLS GRID
 - $897,5004 bd4 ba3.4k sqft9443 Tall Grass Trl, Saint John, IN 46373New Construction
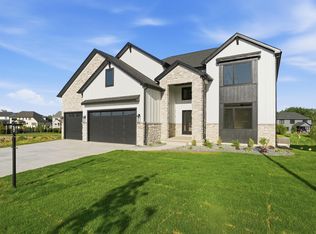 MLS ID #844326, Nicole Fech, Better Homes and Gardens Real. NIRA as distributed by MLS GRID
 - $999,9004 bd4 ba5.2k sqft13035 Spirea Ave, Saint John, IN 46373New Construction
 MLS ID #844543, Kenneth Hoffman, Hoffman REALTORS LLC. NIRA as distributed by MLS GRID
 - $995,1006 bd4 ba3.6k sqft13350 Camas Dr, Saint John, IN 46373New Construction
 MLS ID #843323, Olena Savchenko, House Hunters Realty, LLC. NIRA as distributed by MLS GRID
 - $909,9905 bd5 ba3.3k sqft12964 Spirea Ave, Saint John, IN 46373New ConstructionMLS ID #834515, Jana Caudill, eXp Realty, LLC. NIRA as distributed by MLS GRID
- $859,9005 bd5 ba3.3k sqft13014 Spirea Ave, Saint John, IN 46373New ConstructionMLS ID #841187, Jana Caudill, eXp Realty, LLC. NIRA as distributed by MLS GRID
- $1,100,0005 bd5 ba4.3k sqft9353 Corydalis Ave, Saint John, IN 46373New ConstructionMLS ID #834800, Stephen Bardoczi, McColly Real Estate. NIRA as distributed by MLS GRID
- $1,100,0005 bd5 ba4k sqft9541 Dunegrass Way, Saint John, IN 46373New ConstructionMLS ID #829294, Sheanne Hough, McColly Real Estate. NIRA as distributed by MLS GRID
- $954,0004 bd4 ba3.5k sqft9935 Switch Grass Ln, Saint John, IN 46373New ConstructionMLS ID #830222, Sandra Dabrowski, Better Homes and Gardens Real. NIRA as distributed by MLS GRID
- $1,075,0004 bd5 ba3.7k sqft9631 Sweetspire Ave, Saint John, IN 46373New ConstructionMLS ID #835865, Dawn Veness, McColly Real Estate. NIRA as distributed by MLS GRID
- $1,100,0005 bd4 ba3.3k sqft9480 Tall Grass Trl, Saint John, IN 46373New ConstructionMLS ID #828773, Stephen Bardoczi, McColly Real Estate. NIRA as distributed by MLS GRID
- $859,9004 bd4 ba2.9k sqft9701 Sweetspire Ave, Saint John, IN 46373New ConstructionMLS ID #843678, Sheanne Hough, McColly Real Estate. NIRA as distributed by MLS GRID
- $979,8006 bd4 ba5k sqft9343 Iris Dr, Saint John, IN 46373For SaleMLS ID #838084, Olena Savchenko, House Hunters Realty, LLC. NIRA as distributed by MLS GRID
- $715,0005 bd3 ba2.8k sqft9551 Fescue Dr, Saint John, IN 46373For SaleMLS ID #842949, Kristina Gundlach, Advanced Real Estate, LLC. NIRA as distributed by MLS GRID
- $839,9904 bd3 ba2.3k sqft13034 Spirea Ave, Saint John, IN 46373New ConstructionMLS ID #835773, Jana Caudill, eXp Realty, LLC. NIRA as distributed by MLS GRID
- $919,9005 bd5 ba3.3k sqft10059 Lilac Cv, Saint John, IN 46373New ConstructionMLS ID #841287, Jana Caudill, eXp Realty, LLC. NIRA as distributed by MLS GRID
- $858,9904 bd3 ba2.3k sqft13061 Waterleaf Dr, Saint John, IN 46373New ConstructionMLS ID #834573, Jana Caudill, eXp Realty, LLC. NIRA as distributed by MLS GRID
- $907,9903 bd3 ba2.6k sqft13840 Laurel Ct, Saint John, IN 46373New ConstructionMLS ID #835770, Jana Caudill, eXp Realty, LLC. NIRA as distributed by MLS GRID
- $899,9005 bd5 ba3.4k sqft9430 Iris Dr, Saint John, IN 46373New ConstructionMLS ID #837894, Jana Caudill, eXp Realty, LLC. NIRA as distributed by MLS GRID
