Discover your New Construction dream home in the St. John's Preserve neighborhood. The Woodford model, a sprawling ranch-style residence currently being built with an anticipated completion of September, 2026. This thoughtfully designed and well crafted home offers over 2,600 square feet of main-level living, featuring 3 bedrooms and 2.5 baths. The heart of the home is the open-concept living space, where the expansive great room flows into the gourmet kitchen and dining area. Designed with both beauty and function in mind, the kitchen features a large center island, 42" cabinetry, stainless steel appliances, tile backsplash, and quartz countertops. The private primary suite offers a spacious walk-in closet and a beautiful en-suite bathroom with a custom tile shower. Two additional bedrooms provide flexible space for guests, a home office, or hobby room, along with a versatile den or flex room to suit your needs. This charming home is further enhanced by a covered front and back concrete patio that creates inviting curb appeal and a private retreat in the backyard. Quality craftsmanship and energy-efficient features are found throughout, including a 3-car garage, full sod and professional landscape package with in-ground sprinkler system, Carrier 96-high-efficiency furnace with 14 SEER HVAC, programmable thermostat, and water softener/RO system. The full basement provides additional living space, ready to be tailored to your vision. It includes a future full bath rough-in and may be finished at an additional cost to suit your lifestyle and needs. Buyers still have the opportunity to make custom interior selections and personalize finishes, creating a home that truly reflects their style. Don't miss the chance to secure this exceptional new construction home in one of St. John's premier communities.
Active
Price cut: $17.2K (6/14)
$907,990
13840 Laurel Ct, Saint John, IN 46373
3beds
2,618sqft
:
Get pre-qualified$6,193/mo
Single Family Residence
Built in 2026
0.38 Acres Lot
$-- Zestimate®
$347/sqft
$46/mo HOA
What's special
Expansive great roomQuartz countertopsOpen-concept living spaceInviting curb appealPrivate primary suiteCustom tile showerTwo additional bedrooms
- 132 days |
- 143 |
- 7 |
Zillow last checked:
Listing updated:
Listed by:
Jana Caudill,
eXp Realty, LLC hello@janacaudillteam.com,
Sheila Chandler,
eXp Realty, LLC
Source: NIRA as distributed by MLS GRID,MLS#: 835770
Facts & features
Interior
Bedrooms & bathrooms
- Bedrooms: 3
- Bathrooms: 3
- Full bathrooms: 2
- 1/2 bathrooms: 1
Rooms
- Room types: Bedroom 2, Other Room, Primary Bedroom, Office, Living Room, Laundry, Kitchen, Bedroom 3
Primary bedroom
- Description: 2 walk in closets, En suite
- Level: Main
- Area: 224
- Dimensions: 16.0 x 14.0
Bedroom 2
- Description: Walk in closet
- Level: Main
- Area: 120
- Dimensions: 10.0 x 12.0
Bedroom 3
- Level: Main
- Area: 140.4
- Dimensions: 11.7 x 12.0
Foyer
- Level: Main
- Area: 141.75
- Dimensions: 8.1 x 17.5
Kitchen
- Level: Main
- Area: 280.5
- Dimensions: 16.5 x 17.0
Laundry
- Level: Main
- Area: 94.16
- Dimensions: 10.7 x 8.8
Living room
- Level: Main
- Area: 299.2
- Dimensions: 17.0 x 17.6
Office
- Level: Main
- Area: 166.4
- Dimensions: 13.0 x 12.8
Other
- Description: Dining Nook
- Level: Main
- Area: 156.75
- Dimensions: 16.5 x 9.5
Pantry
- Level: Main
- Area: 25
- Dimensions: 5.0 x 5.0
Heating
- ENERGY STAR Qualified Equipment, Natural Gas, Forced Air
Appliances
- Included: Dishwasher, Stainless Steel Appliance(s), Range Hood, Other, Microwave, Gas Cooktop
- Laundry: Main Level
Features
- Ceiling Fan(s), Walk-In Closet(s), Stone Counters, Pantry, Open Floorplan, Kitchen Island, Entrance Foyer, Double Vanity
- Basement: Bath/Stubbed,Unfinished,Full
- Has fireplace: No
Interior area
- Total structure area: 2,618
- Total interior livable area: 2,618 sqft
- Finished area above ground: 2,618
Property
Parking
- Total spaces: 3
- Parking features: Attached, Garage Faces Front, Driveway, Concrete, Garage Door Opener
- Attached garage spaces: 3
- Has uncovered spaces: Yes
Features
- Levels: One
- Patio & porch: Covered, Patio, Front Porch
- Exterior features: Lighting, Rain Gutters
- Has view: Yes
- View description: Neighborhood
Lot
- Size: 0.38 Acres
- Features: Back Yard, Sprinklers In Rear, Sprinklers In Front, Front Yard
Details
- Parcel number: 451131352010000035
- Special conditions: None
Construction
Type & style
- Home type: SingleFamily
- Property subtype: Single Family Residence
Condition
- Under Construction
- New construction: Yes
- Year built: 2026
Utilities & green energy
- Sewer: Public Sewer
- Water: Public
Community & HOA
Community
- Subdivision: The Preserve (St John)
HOA
- Has HOA: Yes
- Amenities included: Jogging Path, Management
- HOA fee: $550 annually
- HOA name: The Preserve HOA
- HOA phone: 219-365-6000
Location
- Region: Saint John
Financial & listing details
- Price per square foot: $347/sqft
- Annual tax amount: $2
- Date on market: 3/20/2026
- Listing agreement: Exclusive Right To Sell
- Listing terms: Cash,VA Loan,FHA,Conventional
Estimated market value
Not available
Estimated sales range
Not available
Not available
Price history
| Date | Event | Price |
|---|---|---|
| 6/14/2026 | Price change | $907,990-1.9%$347/sqft |
Source:  NIRA as distributed by MLS GRID #835770 Report a problem NIRA as distributed by MLS GRID #835770 Report a problem | ||
| 3/20/2026 | Listed for sale | $925,195$353/sqft |
Source: NIRA as distributed by MLS GRID #835770 Report a problem | ||
Public tax history
Tax history is unavailable.
Monthly payment
Est. payment
Payment breakdown
Explore the cost of this home by adjusting the details. Changes won't be saved.Climate risks
Neighborhood: 46373
Nearby schools
GreatSchools rating
- 9/10George Bibich Elementary SchoolGrades: PK-4Distance: 2.3 mi
- 6/10Kahler Middle SchoolGrades: 5-8Distance: 3.6 mi
- 9/10Lake Central High SchoolGrades: 9-12Distance: 2.2 mi
- $1,279,0006 bd6 ba7.3k sqft13811 Laurel Ct, Saint John, IN 46373Pending

- $760,1424 bd3 ba2.9k sqft9834 Switch Grass Ln, Saint John, IN 46373Sold
- $3,400-- bd-- ba-- sqft9835 Switch Grass Ln, Saint John, IN 46373Off Market
- $132,0004 bd2 ba2.5k sqft13440 Camas Dr, Saint John, IN 46373Sold
- $1,246,4004 bd4 ba4.7k sqft13420 Camas Dr, Saint John, IN 46373Off Market
- $192,5003 bd1 ba-- sqft13650 W 101st Ave, Dyer, IN 46311Off Market
- $2,700-- bd-- ba-- sqft13650 W 101st Ave, Dyer, IN 46311Off Market
- $179,8000.337 Acres9844 Switch Grass Ln LOT 479, Saint John, IN 46373Lot/Land
A local agent can set up tours, give advice and negotiate with sellers.
Similar homes
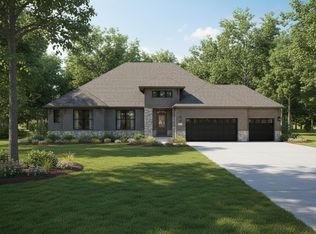
- $856,9903 bd3 ba2.6k sqft9820 Dune Grass Way, Saint John, IN 46373New Construction
 MLS ID #834575, Jana Caudill, eXp Realty, LLC. NIRA as distributed by MLS GRID
 - $794,9993 bd3 ba2.4k sqft9864 Switch Grass Ln, Saint John, IN 46373New Construction
 MLS ID #839368, Thomas Cummings, Keller Williams Preferred Real. NIRA as distributed by MLS GRID
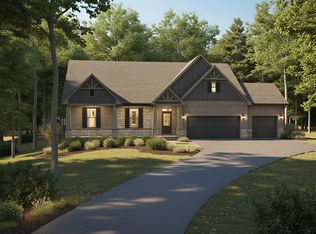
 - $858,9904 bd3 ba2.3k sqft13061 Waterleaf Dr, Saint John, IN 46373New Construction
 MLS ID #834573, Jana Caudill, eXp Realty, LLC. NIRA as distributed by MLS GRID
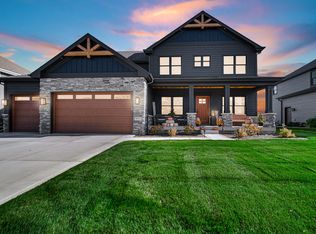
 - $724,0005 bd3 ba2.8k sqft9551 Fescue Dr, Saint John, IN 46373For Sale
 MLS ID #842949, Kristina Gundlach, Advanced Real Estate, LLC. NIRA as distributed by MLS GRID
 - $954,0004 bd4 ba3.5k sqft9935 Switch Grass Ln, Saint John, IN 46373New ConstructionMLS ID #830222, Sandra Dabrowski, Better Homes and Gardens Real. NIRA as distributed by MLS GRID
- $948,5004 bd4 ba3.4k sqft9443 Tall Grass Trl, Saint John, IN 46373New ConstructionMLS ID #840114, Nicole Fech, Better Homes and Gardens Real. NIRA as distributed by MLS GRID
- $839,9904 bd3 ba2.3k sqft13034 Spirea Ave, Saint John, IN 46373New ConstructionMLS ID #835773, Jana Caudill, eXp Realty, LLC. NIRA as distributed by MLS GRID
- $1,045,0005 bd5 ba3.3k sqft13862 Waterleaf Dr, Saint John, IN 46373New ConstructionMLS ID #835769, Jana Caudill, eXp Realty, LLC. NIRA as distributed by MLS GRID
- $964,0005 bd4 ba3.6k sqft9673 Corydalis Ave, Saint John, IN 46373New ConstructionMLS ID #833421, Sandra Dabrowski, Better Homes and Gardens Real. NIRA as distributed by MLS GRID
- $919,9905 bd5 ba3.3k sqft12964 Spirea Ave, Saint John, IN 46373New ConstructionMLS ID #834515, Jana Caudill, eXp Realty, LLC. NIRA as distributed by MLS GRID
- $1,055,0004 bd4 ba3.7k sqft9609 Tall Grass Trl, Saint John, IN 46373For SaleMLS ID #837158, Jennifer Stiglitz, Better Homes and Gardens Real. NIRA as distributed by MLS GRID
- $859,9005 bd5 ba3.3k sqft13014 Spirea Ave, Saint John, IN 46373New ConstructionMLS ID #841187, Jana Caudill, eXp Realty, LLC. NIRA as distributed by MLS GRID
- $725,0004 bd3 ba2.8k sqft10138 Sentry Dr, Saint John, IN 46373New ConstructionMLS ID #843046, Camille Schoop, McColly Real Estate. NIRA as distributed by MLS GRID
- $1,075,0004 bd5 ba3.7k sqft9631 Sweetspire Ave, Saint John, IN 46373New ConstructionMLS ID #835865, Dawn Veness, McColly Real Estate. NIRA as distributed by MLS GRID
- $825,0003 bd2 ba2.5k sqft10148 Spring Lake Rd, Saint John, IN 46373New ConstructionMLS ID #839846, Jeana Consier, Realty Executives Premier. NIRA as distributed by MLS GRID
- $919,9005 bd5 ba3.3k sqft10059 Lilac Cv, Saint John, IN 46373New ConstructionMLS ID #841287, Jana Caudill, eXp Realty, LLC. NIRA as distributed by MLS GRID
- $899,9005 bd5 ba3.4k sqft9430 Iris Dr, Saint John, IN 46373New ConstructionMLS ID #837894, Jana Caudill, eXp Realty, LLC. NIRA as distributed by MLS GRID
- $512,0004 bd3 ba2.4k sqft10315 White Sand Ln #A, Saint John, IN 46373For SaleMLS ID #841599, Traci Van Gundy, McColly Real Estate. NIRA as distributed by MLS GRID
- $849,9004 bd3 ba2.9k sqft14259 87th Pl, Saint John, IN 46373ActiveMLS ID #12553361, Jeffrey Fryzel, McColly Real Estate. MRED as distributed by MLS GRID
- $899,9004 bd4 ba2.8k sqft515 Meadow Brooke Ln, Dyer, IN 46311New ConstructionMLS ID #833594, Matthew Maloney, Keller Williams Preferred Real. NIRA as distributed by MLS GRID
