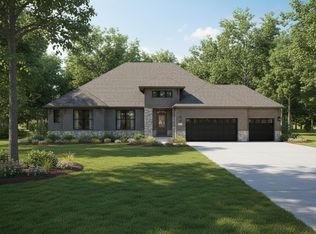
WALK IN CLOSET in main bedroom just completed om 10/16/2026. NEW CONSTRUCTION. 2,535 S.F. 3 B.R. 2 Bath Ranch home. Located on a corner .46 acre lot with a Lake View. Full un-finished daylight basement. Home is finished and ready to GO!! Volume ceilings. Eat in kitchen open to the Great Room. Formal Dining, Can also be an Office / Den. OR possibly a 4th Bedroom. A sun room looking out into your rear yard. Owners suite is 15.5 ft X 15.7 . Includes a luxurious 13' X 14' bath. Complete with custom shower. Free standing tub, custom double vanities. Extra large 7 1/2 ' X 13' Walk in closet. Closet was just prfessionally done. Main Floor laundry. Coverd back deck with a Lake view. Landscaping with Full irrigation system.
Active
Price cut: $15.1K (9/18)
$799,900
10148 Spring Lake Rd, Saint John, IN 46373
3beds
2,535sqft
Single Family Residence
Built in 2026
0.46 Acres Lot
$791,200 Zestimate®
$316/sqft
$10/mo HOA
What's special
Formal diningMain floor laundryCustom double vanitiesVolume ceilingsLake viewFree standing tubCustom shower
- 140 days
- 341
- 15
Zillow last checked:
Listing updated:
Listed by:
Jeana Consier,
Realty Executives Premier 219-462-2224,
John Consier,
Realty Executives Premier
Source: NIRA as distributed by MLS GRID,MLS#: 839846
Facts & features
Interior
Bedrooms & bathrooms
- Bedrooms: 3
- Bathrooms: 2
- Full bathrooms: 2
Rooms
- Room types: Bedroom 2, Primary Bedroom, Office, Laundry, Kitchen, Great Room, Bedroom 3
Primary bedroom
- Description: Walk in Clos / Full bath
- Level: Main
- Area: 243.35
- Dimensions: 15.5 x 15.7
Bedroom 2
- Description: carpet
- Level: Main
- Area: 167.7
- Dimensions: 12.9 x 13.0
Bedroom 3
- Description: carpet
- Level: Main
- Area: 167.7
- Dimensions: 12.9 x 13.0
Breakfast room
- Description: Opens to covered deck
- Level: Main
- Area: 180
- Dimensions: 12.0 x 15.0
Foyer
- Level: Main
- Area: 104
- Dimensions: 13.0 x 8.0
Great room
- Description: Custom ceiling
- Level: Main
- Area: 367.5
- Dimensions: 21.0 x 17.5
Kitchen
- Description: Island & Pantry
- Level: Main
- Area: 238.5
- Dimensions: 15.9 x 15.0
Laundry
- Level: Main
- Area: 133.12
- Dimensions: 12.8 x 10.4
Office
- Description: Bedrm #4 / Dining Room / Den
- Level: Main
- Area: 160.8
- Dimensions: 13.4 x 12.0
Sunroom
- Level: Main
- Area: 173.6
- Dimensions: 15.5 x 11.2
Heating
- Forced Air, Natural Gas
Appliances
- Included: None
- Laundry: Gas Dryer Hookup, Washer Hookup, Main Level, Laundry Room
Features
- Double Vanity, Country Kitchen, Walk-In Closet(s), Tray Ceiling(s), Pantry, Open Floorplan, High Ceilings, Granite Counters, Eat-in Kitchen
- Basement: Daylight
- Has fireplace: No
Interior area
- Total structure area: 2,535
- Total interior livable area: 2,535 sqft
- Finished area above ground: 2,535
Property
Parking
- Total spaces: 3
- Parking features: Garage
- Garage spaces: 3
Features
- Levels: One
- Patio & porch: Deck, Front Porch
- Pool features: None
- Has view: Yes
- View description: Neighborhood, Water
- Has water view: Yes
- Water view: Water
Lot
- Size: 0.46 Acres
- Features: Corner Lot, Sprinklers In Rear, Sprinklers In Front, Landscaped
Details
- Parcel number: 451504202006000015
- Special conditions: None
Construction
Type & style
- Home type: SingleFamily
- Property subtype: Single Family Residence
Condition
- New construction: Yes
- Year built: 2026
Utilities & green energy
- Electric: 200+ Amp Service
- Sewer: Public Sewer
- Water: Public
Community & HOA
Community
- Security: Smoke Detector(s)
- Subdivision: Three Spgs Add
HOA
- Has HOA: Yes
- Amenities included: None
- HOA fee: $125 annually
- HOA name: Three Springs Phase 3
- HOA phone: 219-613-1807
Location
- Region: Saint John
Financial & listing details
- Price per square foot: $316/sqft
- Tax assessed value: $700
- Annual tax amount: $112
- Date on market: 5/31/2026
- Listing agreement: Exclusive Right To Sell
- Listing terms: Cash,VA Loan,Conventional
Estimated market value
$791,200
$752,000 - $831,000
$3,358/mo
Price history
| Date | Event | Price |
|---|---|---|
| 9/18/2026 | Price change | $799,900-1.9%$316/sqft |
Source:  NIRA as distributed by MLS GRID #839846 Report a problem NIRA as distributed by MLS GRID #839846 Report a problem | ||
| 9/8/2026 | Price change | $815,000-1.2%$321/sqft |
Source: NIRA as distributed by MLS GRID #839846 Report a problem | ||
| 5/31/2026 | Listed for sale | $825,000$325/sqft |
Source: NIRA as distributed by MLS GRID #839846 Report a problem | ||
Public tax history
Tax history is unavailable.
Monthly payment
Est. payment
Payment breakdown
Explore the cost of this home by adjusting the details. Changes won't be saved.Climate risks
Neighborhood: 46373
Nearby schools
Schools provided by the listing agent
- High: Hanover Central High School
Source: NIRA as distributed by MLS GRID. This data may not be complete. We recommend contacting the local school district to confirm school assignments for this home.

Similar homes
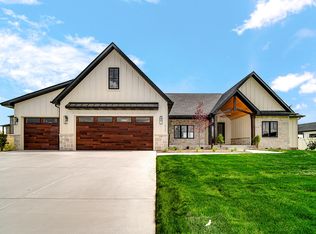
- $799,9993 bd3 ba2.4k sqft9864 Switch Grass Ln, Saint John, IN 46373New Construction

 MLS ID #839368, Thomas Cummings, Keller Williams Preferred Real. NIRA as distributed by MLS GRID
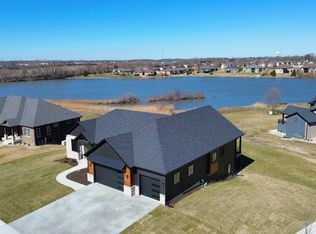
 - $879,0005 bd5 ba3.4k sqft9430 Iris Dr, Saint John, IN 46373New Construction
 MLS ID #837894, Jana Caudill, eXp Realty, LLC. NIRA as distributed by MLS GRID
 - $699,9004 bd3 ba2.8k sqft10138 Sentry Dr, Saint John, IN 46373New Construction
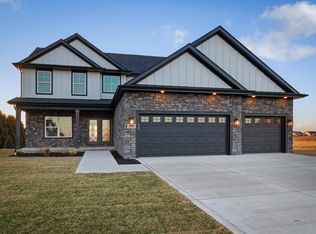 MLS ID #843046, Camille Schoop, McColly Real Estate. NIRA as distributed by MLS GRID
 - $856,9903 bd3 ba2.6k sqft9820 Dune Grass Way, Saint John, IN 46373New Construction
 MLS ID #834575, Jana Caudill, eXp Realty, LLC. NIRA as distributed by MLS GRID
 - $839,9904 bd3 ba2.3k sqft13034 Spirea Ave, Saint John, IN 46373New ConstructionMLS ID #835773, Jana Caudill, eXp Realty, LLC. NIRA as distributed by MLS GRID
- $858,9904 bd3 ba2.3k sqft13061 Waterleaf Dr, Saint John, IN 46373New ConstructionMLS ID #834573, Jana Caudill, eXp Realty, LLC. NIRA as distributed by MLS GRID
- $815,9905 bd5 ba3.3k sqft13014 Spirea Ave, Saint John, IN 46373New ConstructionMLS ID #841187, Jana Caudill, eXp Realty, LLC. NIRA as distributed by MLS GRID
- $929,9005 bd5 ba3.3k sqft10059 Lilac Cv, Saint John, IN 46373New ConstructionMLS ID #841287, Jana Caudill, eXp Realty, LLC. NIRA as distributed by MLS GRID
- $907,9903 bd3 ba2.6k sqft13840 Laurel Ct, Saint John, IN 46373New ConstructionMLS ID #835770, Jana Caudill, eXp Realty, LLC. NIRA as distributed by MLS GRID
- $897,5004 bd4 ba3.4k sqft9443 Tall Grass Trl, Saint John, IN 46373New ConstructionMLS ID #844326, Nicole Fech, Better Homes and Gardens Real. NIRA as distributed by MLS GRID
- $629,9003 bd2 ba1.8k sqft9262 W 106th Pl, Saint John, IN 46373New ConstructionMLS ID #842931, Dawn Veness, McColly Real Estate. NIRA as distributed by MLS GRID
- $629,9003 bd2 ba1.8k sqft9377 W 106th Pl, Saint John, IN 46373New ConstructionMLS ID #844794, Dawn Veness, McColly Real Estate. NIRA as distributed by MLS GRID
- $699,0004 bd3 ba2.8k sqft8384 Willow Haven Dr, Saint John, IN 46373New ConstructionMLS ID #833829, Camille Schoop, McColly Real Estate. NIRA as distributed by MLS GRID
- $699,9995 bd3 ba2.8k sqft9551 Fescue Dr, Saint John, IN 46373For SaleMLS ID #842949, Kristina Gundlach, Advanced Real Estate, LLC. NIRA as distributed by MLS GRID
- $1,039,9004 bd4 ba3.7k sqft9609 Tall Grass Trl, Saint John, IN 46373For SaleMLS ID #845188, Jennifer Stiglitz, Better Homes and Gardens Real. NIRA as distributed by MLS GRID
- $1,085,0004 bd4 ba3.7k sqft13822 Waterleaf Dr, Saint John, IN 46373New ConstructionMLS ID #846750, Sandra Dabrowski, Better Homes and Gardens Real. NIRA as distributed by MLS GRID
- $749,9003 bd3 ba2.4k sqft101 Primrose Dr, Dyer, IN 46311New ConstructionMLS ID #846491, Elaine Eich, McColly Real Estate. NIRA as distributed by MLS GRID
- $835,0004 bd3 ba2.8k sqft2412 Apple Ct, Schererville, IN 46375New ConstructionMLS ID #836157, Jeffrey Fryzel, McColly Real Estate. NIRA as distributed by MLS GRID
- $774,9003 bd2 ba2.3k sqft87 Primrose Dr, Dyer, IN 46311New ConstructionNIRA as distributed by MLS GRID
