Public Remarks: Luxury 4-Bedroom Home with Stunning Architectural Details & Pond Views Step into luxury with this custom-designed 4-bedroom, 4-bathroom home, perfectly situated on nearly half an acre with breathtaking pond views. This exquisite residence boasts a thoughtfully designed open-concept layout, blending elegance and functionality for modern living. From the moment you enter, you'll be captivated by the vaulted, trayed, and cathedral ceilings, adding depth and grandeur to the living spaces. The gourmet kitchen is a chef's dream, featuring stainless steel appliances, custom cabinetry, and premium finishes. The spacious bonus room offers endless possibilities, whether you need a media room, playroom, or additional guest space. The luxurious primary suite is a true retreat, complete with a spa-inspired ensuite bathroom and walk-in closet. An additional dedicated office space provides the perfect work-from-home setup. With four full bathrooms, comfort and convenience are ensured for family and guests alike. Outside, enjoy the covered front and rear porches, perfect for relaxing while taking in the scenic surroundings. The oversized garage provides ample space for vehicles, storage, and more. Located in a highly desirable area, this home offers a rare combination of space, style, and serenity. Don't miss this opportunity--schedule your private tour today!
Closed
$825,000
10137 Lakeview Dr, Saint John, IN 46373
4beds
2,912sqft
Single Family Residence
Built in 2025
0.47 Acres Lot
$844,600 Zestimate®
$283/sqft
$3,984 Estimated rent
Home value
$844,600
$769,000 - $929,000
$3,984/mo
Zestimate® history
Owner options
List your home for rent
$3,984/mo
Rent Zestimate®
Find your next renter with Zillow Rental Manager. Plus, with online applications, you can quickly screen prospective tenants – for free.
$3,984/mo
Rent Zestimate®
Refinance and save
$5,310/mo
Est. payment
Refinancing to a lower rate could help reduce your monthly payments and save thousands over the life of the loan.
$5,310/mo
Est. payment
Explore your selling options
Work with a Zillow partner agent
Leverage their expertise and Zillow's premium Showcase listings to get your home seen by more buyers.
Get startedList with your own agent
Get your home in front of millions of buyers by listing it on Zillow.
Learn how to do itSell it yourself
Take full control of how buyers see your home on Zillow by listing For Sale by Owner (FSBO).
List your homeWhat's special
Luxurious primary suitePremium finishesOpen-concept layoutDedicated office spaceSpacious bonus roomBreathtaking pond viewsStainless steel appliances
Zillow last checked:
Listing updated:
Listed by:
Thomas Cummings,
Keller Williams Preferred Real 708-798-1111
Bought with:
David Harkabus, RB14042838
BHHS Executive Realty
Source: NIRA as distributed by MLS GRID,MLS#: 825474
Facts & features
Interior
Bedrooms & bathrooms
- Bedrooms: 4
- Bathrooms: 4
- Full bathrooms: 1
- 3/4 bathrooms: 2
- 1/2 bathrooms: 1
Rooms
- Room types: Bedroom 2, Office, Primary Bedroom, Other Room, Laundry, Kitchen, Great Room, Dining Room, Bonus Room, Bedroom 3
Primary bedroom
- Description: Trayed Ceiling
- Area: 257.4
- Dimensions: 15.6 x 16.5
Bedroom 2
- Description: Vaulted
- Area: 129.96
- Dimensions: 11.4 x 11.4
Bedroom 3
- Area: 186.48
- Dimensions: 16.8 x 11.1
Bonus room
- Area: 408
- Dimensions: 34.0 x 12.0
Dining room
- Description: Trayed with Coffered Ceiling
- Area: 180
- Dimensions: 12.0 x 15.0
Great room
- Description: Cathedral
- Area: 306
- Dimensions: 18.0 x 17.0
Kitchen
- Description: Cathedral
- Area: 216
- Dimensions: 12.0 x 18.0
Laundry
- Area: 64
- Dimensions: 8.0 x 8.0
Office
- Description: Trayed Ceiling
- Area: 201.6
- Dimensions: 16.8 x 12.0
Other
- Description: Foyer
- Area: 110
- Dimensions: 11.0 x 10.0
Heating
- Forced Air
Appliances
- Included: Dishwasher, Refrigerator, Stainless Steel Appliance(s), Range Hood, Microwave, Gas Water Heater, ENERGY STAR Qualified Appliances, Disposal
- Laundry: Gas Dryer Hookup, Sink, Main Level, Laundry Room
Features
- Cathedral Ceiling(s), Tray Ceiling(s), Vaulted Ceiling(s), Recessed Lighting, Open Floorplan, Pantry, Granite Counters, Kitchen Island, High Ceilings, Entrance Foyer, Double Vanity, Crown Molding, Ceiling Fan(s)
- Basement: Bath/Stubbed,Full,Sump Pump
- Number of fireplaces: 1
- Fireplace features: Electric, Great Room
Interior area
- Total structure area: 2,912
- Total interior livable area: 2,912 sqft
- Finished area above ground: 2,912
Property
Parking
- Total spaces: 3.5
- Parking features: Attached, Garage Door Opener, Oversized, Concrete, Driveway
- Attached garage spaces: 3.5
- Has uncovered spaces: Yes
Features
- Levels: One
- Patio & porch: Covered, Rear Porch, Front Porch
- Exterior features: Lighting, Private Yard
- Pool features: None
- Has view: Yes
- View description: Neighborhood, Pond
- Has water view: Yes
- Water view: Pond
Lot
- Size: 0.47 Acres
- Features: Back Yard, Sprinklers In Front, Sprinklers In Rear, Paved, Landscaped, Near Public Transit, Front Yard
Details
- Parcel number: 451504202005000015
- Zoning description: residential
- Special conditions: Agent Owned
Construction
Type & style
- Home type: SingleFamily
- Property subtype: Single Family Residence
Condition
- New construction: Yes
- Year built: 2025
Utilities & green energy
- Electric: 200+ Amp Service
- Sewer: Public Sewer
- Water: Public
- Utilities for property: Electricity Connected, Sewer Connected, Water Connected, Natural Gas Connected
Community & HOA
Community
- Security: Carbon Monoxide Detector(s), Smoke Detector(s)
- Subdivision: Three Spgs Add
HOA
- Has HOA: Yes
- Amenities included: Park, Playground
- HOA fee: $150 annually
- HOA name: Three Spring Dev
- HOA phone: 219-322-3686
Location
- Region: Saint John
Financial & listing details
- Price per square foot: $283/sqft
- Tax assessed value: $96,300
- Annual tax amount: $14
- Date on market: 8/5/2025
- Listing agreement: Exclusive Right To Sell
- Listing terms: Cash,VA Loan,Relocation Property,Conventional,Contract
Price history
| Date | Event | Price |
|---|---|---|
| 10/10/2025 | Sold | $825,000$283/sqft |
Source:  NIRA as distributed by MLS GRID #825474 Report a problem NIRA as distributed by MLS GRID #825474 Report a problem | ||
| 10/2/2025 | Pending sale | $825,000$283/sqft |
Source: NIRA as distributed by MLS GRID #825474 Report a problem | ||
| 8/21/2025 | Contingent | $825,000$283/sqft |
Source: NIRA as distributed by MLS GRID #825474 Report a problem | ||
| 8/5/2025 | Listed for sale | $825,000+0.6%$283/sqft |
Source: NIRA as distributed by MLS GRID #825474 Report a problem | ||
| 6/30/2025 | Listing removed | $819,900$282/sqft |
Source: NIRA as distributed by MLS GRID #817186 Report a problem | ||
| 3/9/2025 | Listed for sale | $819,900+763.1%$282/sqft |
Source: NIRA as distributed by MLS GRID #817186 Report a problem | ||
| 10/17/2024 | Sold | $95,000$33/sqft |
Source: Public Record Report a problem | ||
| 5/24/2024 | Sold | $95,000+5%$33/sqft |
Source: Public Record Report a problem | ||
| 11/1/2023 | Listing removed | -- |
Source: NIRA as distributed by MLS GRID #528878 Report a problem | ||
| 4/29/2023 | Price change | $90,500+5.8%$31/sqft |
Source: NIRA as distributed by MLS GRID #528878 Report a problem | ||
| 4/20/2023 | Listed for sale | $85,500$29/sqft |
Source: NIRA as distributed by MLS GRID #528878 Report a problem | ||
Public tax history
| Year | Property taxes | Tax assessment |
|---|---|---|
| 2025 | $14 -5.6% | $96,300 +13657.1% |
| 2024 | $14 -3.4% | $700 |
| 2023 | $15 | $700 |
| 2022 | -- | $700 |
Find assessor info on the county website
Neighborhood: 46373
Nearby homes
- $96,0000.366 Acres10151 Springlake Rd, Saint John, IN 46373Sold
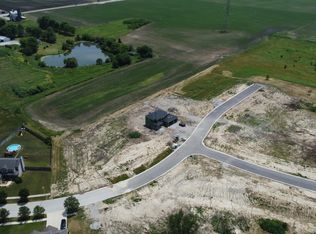
- $825,0003 bd2 ba2.5k sqft10148 Spring Lake Rd, Saint John, IN 46373New Construction

- $625,0004 bd3 ba2.5k sqft10158 Springlake Rd, Saint John, IN 46373Sold

- $899,9004 bd4 ba4.5k sqft10102 Lakeview Dr, Saint John, IN 46373Sold
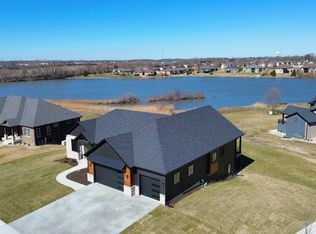
- $135,000-- bd-- ba-- sqft10152 Lakeview Dr, Saint John, IN 46373Sold
- $862,600-- bd2 ba2.4k sqft10182 Lakeview Dr, Saint John, IN 46373Off Market
- $740,5765 bd3 ba2.9k sqft10197 Lakeview Dr, Saint John, IN 46373Sold
- $560,1733 bd3 ba2.5k sqft10101 Spring Lake Rd, Saint John, IN 46373Sold
Nearby schools
GreatSchools rating
- NALincoln Elementary SchoolGrades: K-2Distance: 1.7 mi
- 6/10Hanover Central Middle SchoolGrades: 6-8Distance: 5.4 mi
- 7/10Hanover Central High SchoolGrades: 9-12Distance: 3.9 mi
Get a cash offer in 3 minutes
Find out how much your home could sell for in as little as 3 minutes with a no-obligation cash offer.
Estimated market value
$844,600
Get a cash offer in 3 minutes
Find out how much your home could sell for in as little as 3 minutes with a no-obligation cash offer.
Estimated market value
$844,600
- Indiana
- Lake County
- Saint John
- 46373
- 10137 Lakeview Dr
Nearby cities
Nearby zip codes
Other Saint John Topics
