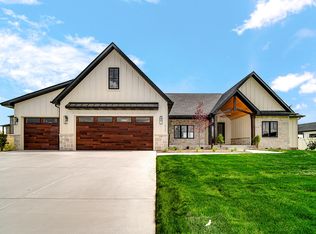
BEAUTIFUL BRAND NEW WATER FRONT HOME . Volume ceilings through out. 4 Bedroom / 4 Bath ranch home with a Walkout Basement, on .64 acre corner WATER FRONT lot. 4,500+ Total finished Sq. Feet, Open Concept. Main floor Door openings are 7' high!! Extra Large premium windows looking out to the LAKE..The Large covered back deck with great views of lake. Real hardwood flooring on main level, (Ceramic Baths & Laundry). APPLIANCES : (Kitchen) Refrigerator, 6 burner Gas Range w / Oven, PLUS an ELECTRIC BUILT IN OVEN, Built inDishwasher, Microwave , and Beverage cooler. ( Laundry Room) Includes a 2nd Refrigerator, Storage and PANTRY cabinets ( BASEMENT ) 9' Ceilings!! WIDE OPEN CONCEPT, Walk Out to Your Large covered Patio overlooking the lake. (Even has gas pipe roughed in for your grill) Also includes a Wet bar W/Beverage cooler. 4th bedroom, 2 additional flex rooms, and a large finished storage room... ON DEMAND water Heater. Hi efficient furnace. Home is Custom built with premium materials. Check out the windows and doors!! Everything is TOP of the line materials, from the garage door openers to the windows. Hardy Plank siding. ( NOT VINYL ) Fully Landscaped with underground irrigation system. Totally Finished 3 car garage w/ gas piped in for a heater. This is a must see home.
Closed
$899,900
10102 Lakeview Dr, Saint John, IN 46373
4beds
4,522sqft
Single Family Residence
Built in 2025
0.64 Acres Lot
$900,100 Zestimate®
$199/sqft
$5,753 Estimated rent
Home value
$900,100
$855,000 - $945,000
$5,753/mo
Zestimate® history
Owner options
List your home for rent
$5,753/mo
Rent Zestimate®
Find your next renter with Zillow Rental Manager. Plus, with online applications, you can quickly screen prospective tenants – for free.
$5,753/mo
Rent Zestimate®
Refinance and save
$4,739/mo
Est. payment
Refinancing to a lower rate could help reduce your monthly payments and save thousands over the life of the loan.
$4,739/mo
Est. payment
Explore your selling options
Work with a Zillow partner agent
Leverage their expertise and Zillow's premium Showcase listings to get your home seen by more buyers.
Get startedList with your own agent
Get your home in front of millions of buyers by listing it on Zillow.
Learn how to do itSell it yourself
Take full control of how buyers see your home on Zillow by listing For Sale by Owner (FSBO).
List your homeWhat's special
Open conceptWalkout basementCeramic baths and laundryWide open conceptVolume ceilings throughoutOn demand water heater
Zillow last checked:
Listing updated:
Listed by:
Jeana Consier,
Realty Executives Premier 219-462-2224,
John Consier,
Realty Executives Premier
Bought with:
Jayme Sainato, RB19001832
McColly Real Estate
Lisa Grady, RB14039656
McColly Real Estate
Source: NIRA as distributed by MLS GRID,MLS#: 835340
Facts & features
Interior
Bedrooms & bathrooms
- Bedrooms: 4
- Bathrooms: 4
- Full bathrooms: 2
- 3/4 bathrooms: 1
- 1/2 bathrooms: 1
Rooms
- Room types: Bedroom 2, Other Room, Primary Bedroom, Office, Laundry, Kitchen, Great Room, Game Room, Family Room, Dining Room, Bedroom 4, Bedroom 3
Primary bedroom
- Description: Closet 11.3 X 6.9 Bath 17 x 10 Lake view
- Level: Main
- Area: 236.91
- Dimensions: 15.9 x 14.9
Bedroom 2
- Description: Front
- Level: Main
- Area: 132
- Dimensions: 12.0 x 11.0
Bedroom 3
- Description: Rear Lake View
- Level: Main
- Area: 144
- Dimensions: 12.0 x 12.0
Bedroom 4
- Description: Rear Lake View
- Level: Basement
- Area: 212.28
- Dimensions: 18.3 x 11.6
Dining room
- Description: open
- Level: Main
- Area: 133.4
- Dimensions: 11.5 x 11.6
Family room
- Description: Lake View WET BAR
- Level: Basement
- Area: 816
- Dimensions: 34.0 x 24.0
Foyer
- Level: Main
- Area: 90
- Dimensions: 9.0 x 10.0
Game room
- Description: Flex room / Theatre / Gym
- Level: Basement
- Area: 309.55
- Dimensions: 20.5 x 15.1
Great room
- Description: Lake View
- Level: Main
- Area: 480
- Dimensions: 20.0 x 24.0
Kitchen
- Description: Kitchen & Dinette
- Level: Main
- Area: 316.47
- Dimensions: 23.1 x 13.7
Laundry
- Description: Includes 2nd Refrigerator
- Level: Main
- Area: 129.6
- Dimensions: 10.8 x 12.0
Office
- Description: Lake View Flex Room Office, Gym ???
- Level: Basement
- Area: 319.8
- Dimensions: 20.5 x 15.6
Other
- Description: PLUS 7.8X10.3 L SHAPED Finished Bonus room
- Level: Basement
- Area: 156.6
- Dimensions: 14.5 x 10.8
Heating
- Natural Gas
Appliances
- Included: Dishwasher, Range Hood, Refrigerator, Range, Microwave, Gas Water Heater
- Laundry: Laundry Room, Sink, Other, Main Level
Features
- Cathedral Ceiling(s), Country Kitchen, Walk-In Closet(s), Wet Bar, Vaulted Ceiling(s), Tray Ceiling(s), Stone Counters, Soaking Tub, Open Floorplan, Kitchen Island, In-Law Floorplan, High Ceilings, Granite Counters, Eat-in Kitchen, Entrance Foyer, Double Vanity, Ceiling Fan(s)
- Basement: Daylight,Walk-Out Access,Storage Space,Interior Entry,Full,Finished
- Number of fireplaces: 1
- Fireplace features: Great Room
Interior area
- Total structure area: 4,522
- Total interior livable area: 4,522 sqft
- Finished area above ground: 2,276
Property
Parking
- Total spaces: 3
- Parking features: Garage Door Opener, Garage Faces Front, Driveway
- Garage spaces: 3
- Has uncovered spaces: Yes
Features
- Levels: One
- Patio & porch: Covered, Rear Porch, Patio, Deck
- Pool features: None
- Has view: Yes
- View description: Pond, Water
- Has water view: Yes
- Water view: Pond,Water
- Waterfront features: Lake Privileges, Pond
Lot
- Size: 0.64 Acres
- Features: Back Yard, Sprinklers In Rear, Sprinklers In Front, Other, Landscaped, Front Yard, Corner Lot
Details
- Parcel number: 451504201012000015
- Zoning description: residential
- Special conditions: Standard
Construction
Type & style
- Home type: SingleFamily
- Property subtype: Single Family Residence
Condition
- New construction: Yes
- Year built: 2025
Utilities & green energy
- Electric: 200+ Amp Service
- Sewer: Public Sewer
- Water: Public
- Utilities for property: Cable Available, Water Connected, Sewer Connected, Natural Gas Connected
Community & HOA
Community
- Subdivision: Three Springs
HOA
- Has HOA: Yes
- Amenities included: None
- Services included: Maintenance Grounds
- HOA fee: $200 annually
- HOA name: Three Springs phase 3 HOA
- HOA phone: 219-613-1807
Location
- Region: Saint John
Financial & listing details
- Price per square foot: $199/sqft
- Tax assessed value: $700
- Annual tax amount: $110
- Date on market: 3/12/2026
- Listing agreement: Exclusive Right To Sell
- Listing terms: Cash,Conventional
Price history
| Date | Event | Price |
|---|---|---|
| 6/26/2026 | Sold | $899,900$199/sqft |
Source:  NIRA as distributed by MLS GRID #835340 Report a problem NIRA as distributed by MLS GRID #835340 Report a problem | ||
| 6/4/2026 | Pending sale | $899,900$199/sqft |
Source: NIRA as distributed by MLS GRID #835340 Report a problem | ||
| 4/1/2026 | Price change | $899,900-5.3%$199/sqft |
Source: NIRA as distributed by MLS GRID #835340 Report a problem | ||
| 3/12/2026 | Listed for sale | $949,900-4.7%$210/sqft |
Source: NIRA as distributed by MLS GRID #835340 Report a problem | ||
| 3/12/2026 | Listing removed | $997,000$220/sqft |
Source: NIRA as distributed by MLS GRID #831851 Report a problem | ||
| 3/5/2026 | Price change | $997,000-0.3%$220/sqft |
Source: NIRA as distributed by MLS GRID #831851 Report a problem | ||
| 12/13/2025 | Listed for sale | $999,900+640.7%$221/sqft |
Source: NIRA as distributed by MLS GRID #831851 Report a problem | ||
| 2/18/2025 | Sold | $135,000$30/sqft |
Source: NIRA as distributed by MLS GRID #810461 Report a problem | ||
| 2/6/2025 | Pending sale | $135,000$30/sqft |
Source: NIRA as distributed by MLS GRID #810461 Report a problem | ||
| 12/4/2024 | Listing removed | $135,000$30/sqft |
Source: NIRA as distributed by MLS GRID #810461 Report a problem | ||
| 9/22/2024 | Listed for sale | $135,000+3.4%$30/sqft |
Source: NIRA as distributed by MLS GRID #810461 Report a problem | ||
| 11/1/2023 | Listing removed | -- |
Source: NIRA as distributed by MLS GRID #528760 Report a problem | ||
| 4/29/2023 | Price change | $130,500+4%$29/sqft |
Source: NIRA as distributed by MLS GRID #528760 Report a problem | ||
| 4/20/2023 | Listed for sale | $125,500$28/sqft |
Source: NIRA as distributed by MLS GRID #528760 Report a problem | ||
Public tax history
| Year | Property taxes | Tax assessment |
|---|---|---|
| 2025 | $14 -5.6% | $700 |
| 2024 | $14 -3.4% | $700 |
| 2023 | $15 | $700 |
| 2022 | -- | $700 |
Find assessor info on the county website
Neighborhood: 46373
Nearby homes
- $825,0003 bd2 ba2.5k sqft10148 Spring Lake Rd, Saint John, IN 46373New Construction

- $825,0004 bd4 ba2.9k sqft10137 Lakeview Dr, Saint John, IN 46373Sold
- $135,000-- bd-- ba-- sqft10152 Lakeview Dr, Saint John, IN 46373Sold
- $625,0004 bd3 ba2.5k sqft10158 Springlake Rd, Saint John, IN 46373Sold

- $96,0000.366 Acres10151 Springlake Rd, Saint John, IN 46373Sold
- $643,4004 bd3 ba2.3k sqft10080 Springlake Rd, Saint John, IN 46373Off Market
- $393,9004 bd4 ba3.3k sqft10080 Spring Lake Rd, Saint John, IN 46373Off Market
- $533,9004 bd3 ba2.3k sqft10075 Springlake Rd, Saint John, IN 46373Off Market
Nearby schools
GreatSchools rating
- NALincoln Elementary SchoolGrades: K-2Distance: 1.7 mi
- 6/10Hanover Central Middle SchoolGrades: 6-8Distance: 5.4 mi
- 7/10Hanover Central High SchoolGrades: 9-12Distance: 3.9 mi
Schools provided by the listing agent
- High: Hanover Central High School
Source: NIRA as distributed by MLS GRID. This data may not be complete. We recommend contacting the local school district to confirm school assignments for this home.
Get a cash offer in 3 minutes
Find out how much your home could sell for in as little as 3 minutes with a no-obligation cash offer.
Estimated market value
$900,100
Get a cash offer in 3 minutes
Find out how much your home could sell for in as little as 3 minutes with a no-obligation cash offer.
Estimated market value
$900,100
- Indiana
- Lake County
- Saint John
- 46373
- 10102 Lakeview Dr
Nearby cities
Nearby zip codes
Other Saint John Topics
