Introducing the Owen, a stunning two-story design offering 5 bedrooms and 2.5 baths with flexible spacesto fit today's lifestyle. The open-concept main level features a bright great room, dining area, and chef'skitchen with a large island, walk-in pantry, and convenient pot filler. A private first-floor bedroom doublesas a guest suite or home office. Upstairs, retreat to the spacious primary suite with tray ceiling, spa-likebath, and generous walk-in closet. Three additional bedrooms, a full bath, and a centrally located laundryroom complete the second floor. The full basement, with rough-ins for a future bath and wet bar, providesendless opportunities for expansion. Thoughtful details like a mudroom, powder bath, and ample storagecombine function with modern style. Located in a sought-after community, the Owen is designed foreveryday living and entertaining alike.
Closed
$740,576
10197 Lakeview Dr, Saint John, IN 46373
5beds
2,922sqft
Single Family Residence
Built in 2025
0.47 Acres Lot
$758,000 Zestimate®
$253/sqft
$3,833 Estimated rent
Home value
$758,000
$690,000 - $834,000
$3,833/mo
Zestimate® history
Owner options
List your home for rent
$3,833/mo
Rent Zestimate®
Find your next renter with Zillow Rental Manager. Plus, with online applications, you can quickly screen prospective tenants – for free.
$3,833/mo
Rent Zestimate®
Refinance and save
$3,736/mo
Est. payment
Refinancing to a lower rate could help reduce your monthly payments and save thousands over the life of the loan.
$3,736/mo
Est. payment
Explore your selling options
Work with a Zillow partner agent
Leverage their expertise and Zillow's premium Showcase listings to get your home seen by more buyers.
Get startedList with your own agent
Get your home in front of millions of buyers by listing it on Zillow.
Learn how to do itSell it yourself
Take full control of how buyers see your home on Zillow by listing For Sale by Owner (FSBO).
List your homeWhat's special
Zillow last checked:
Listing updated:
Listed by:
Erin Redmon,
Brokerworks Group 219-786-7000,
Andrew Knies,
Brokerworks Group
Bought with:
Unrepresented Buyer
Non Member
Source: NIRA as distributed by MLS GRID,MLS#: 827279
Facts & features
Interior
Bedrooms & bathrooms
- Bedrooms: 5
- Bathrooms: 3
- Full bathrooms: 2
- 1/2 bathrooms: 1
Rooms
- Room types: Bedroom 2, Other Room, Primary Bedroom, Living Room, Kitchen, Dining Room, Bedroom 5, Bedroom 4, Bedroom 3
Primary bedroom
- Area: 225
- Dimensions: 15.0 x 15.0
Bedroom 2
- Area: 140
- Dimensions: 10.0 x 14.0
Bedroom 3
- Area: 154.76
- Dimensions: 14.6 x 10.6
Bedroom 4
- Area: 139.92
- Dimensions: 13.2 x 10.6
Bedroom 5
- Area: 140.8
- Dimensions: 11.0 x 12.8
Dining room
- Area: 160.59
- Dimensions: 10.1 x 15.9
Kitchen
- Area: 159
- Dimensions: 10.0 x 15.9
Living room
- Area: 300.51
- Dimensions: 15.9 x 18.9
Other
- Description: Flex Room
- Area: 182
- Dimensions: 13.0 x 14.0
Heating
- Forced Air
Appliances
- Included: Dishwasher, Range Hood, Refrigerator, Microwave, Disposal
- Laundry: Gas Dryer Hookup, Upper Level, Washer Hookup, Sink, Laundry Room
Features
- Ceiling Fan(s), Stone Counters, Walk-In Closet(s), Tray Ceiling(s), Recessed Lighting, Soaking Tub, Open Floorplan, Pantry, Granite Counters, Kitchen Island, High Ceilings
- Basement: Full,Unfinished,Sump Pump
- Number of fireplaces: 1
- Fireplace features: Electric, Living Room
Interior area
- Total structure area: 2,922
- Total interior livable area: 2,922 sqft
- Finished area above ground: 2,922
Property
Parking
- Total spaces: 3
- Parking features: Asphalt, Driveway, Paved, On Street
- Garage spaces: 3
- Has uncovered spaces: Yes
Features
- Levels: Two
- Patio & porch: Front Porch, Patio
- Exterior features: None
- Pool features: None
- Has view: Yes
- View description: Neighborhood
Lot
- Size: 0.47 Acres
- Features: Front Yard, Sprinklers In Front, Sprinklers In Rear, Paved, Landscaped
Details
- Parcel number: 451504202003000015
- Special conditions: None
Construction
Type & style
- Home type: SingleFamily
- Property subtype: Single Family Residence
Condition
- Under Construction
- New construction: Yes
- Year built: 2025
Utilities & green energy
- Electric: 200+ Amp Service, Circuit Breakers
- Sewer: Public Sewer
- Water: Public
- Utilities for property: Cable Available, Sewer Connected, Natural Gas Connected, Electricity Connected
Community & HOA
Community
- Subdivision: Three Springs
HOA
- Has HOA: Yes
- Amenities included: None
- HOA name: Three Springs
- HOA phone: 000-000-0000
Location
- Region: Saint John
Financial & listing details
- Price per square foot: $253/sqft
- Tax assessed value: $96,900
- Annual tax amount: $14
- Date on market: 9/5/2025
- Listing agreement: Exclusive Right To Sell
- Listing terms: Cash,VA Loan,FHA,Conventional
Price history
| Date | Event | Price |
|---|---|---|
| 9/5/2025 | Sold | $740,576$253/sqft |
Source:  NIRA as distributed by MLS GRID #827279 Report a problem NIRA as distributed by MLS GRID #827279 Report a problem | ||
Public tax history
| Year | Property taxes | Tax assessment |
|---|---|---|
| 2025 | $14 -5.6% | $96,900 +13742.9% |
| 2024 | $14 -3.4% | $700 |
| 2023 | $15 | $700 |
| 2022 | -- | $700 |
Find assessor info on the county website
Neighborhood: 46373
Nearby homes
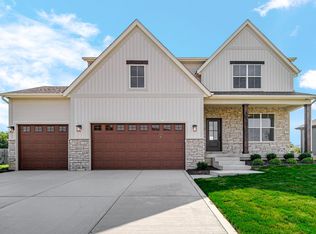
- $560,1733 bd3 ba2.5k sqft10101 Spring Lake Rd, Saint John, IN 46373Sold
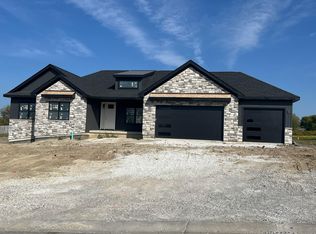
- $645,0003 bd3 ba2.3k sqft10111 Spring Lake Rd, Saint John, IN 46373Sold
- $130,1500.471 Acres10122 Lakeview Dr, Saint John, IN 46373Sold
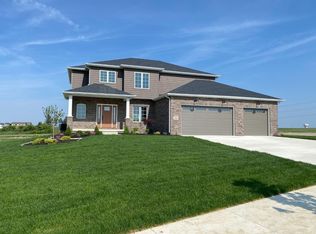
- $605,0004 bd3 ba2.5k sqft10131 Springlake Rd, Saint John, IN 46373Sold
- $729,1003 bd3 ba2.3k sqft10167 Lakeview Dr, Saint John, IN 46373Sold
- $764,400-- bd2 ba2.7k sqft10237 Lakeview Dr, Saint John, IN 46373Off Market
- $96,0000.366 Acres10151 Springlake Rd, Saint John, IN 46373Sold
- $825,0004 bd4 ba2.9k sqft10137 Lakeview Dr, Saint John, IN 46373Sold
Nearby schools
GreatSchools rating
- NALincoln Elementary SchoolGrades: K-2Distance: 1.6 mi
- 6/10Hanover Central Middle SchoolGrades: 6-8Distance: 5.4 mi
- 7/10Hanover Central High SchoolGrades: 9-12Distance: 3.8 mi
Get a cash offer in 3 minutes
Find out how much your home could sell for in as little as 3 minutes with a no-obligation cash offer.
Estimated market value
$758,000
Get a cash offer in 3 minutes
Find out how much your home could sell for in as little as 3 minutes with a no-obligation cash offer.
Estimated market value
$758,000
- Indiana
- Lake County
- Saint John
- 46373
- 10197 Lakeview Dr
Nearby cities
Nearby zip codes
Other Saint John Topics
