Gorgeous Brand New Ranch custom built home in St. John. Not a detail will be spared on this beauty. Open Concept! Master bedroom is on the main floor with an awesome attached bath. Lanai will be ready for all your summer parties. Cozy fireplace located in the great room is dialed in for those upcoming cold winter nights. Spacious kitchen includes quartz and all stainless steel appliances with a huge pantry. The home will be completed 5/1/24. (interior pictures from a previous build)
Closed
$729,100
10167 Lakeview Dr, Saint John, IN 46373
3beds
2,300sqft
Single Family Residence
Built in 2024
0.48 Acres Lot
$771,700 Zestimate®
$317/sqft
$3,458 Estimated rent
Home value
$771,700
$733,000 - $810,000
$3,458/mo
Zestimate® history
Owner options
List your home for rent
$3,458/mo
Rent Zestimate®
Find your next renter with Zillow Rental Manager. Plus, with online applications, you can quickly screen prospective tenants – for free.
$3,458/mo
Rent Zestimate®
Refinance and save
$3,828/mo
Est. payment
Refinancing to a lower rate could help reduce your monthly payments and save thousands over the life of the loan.
$3,828/mo
Est. payment
Explore your selling options
Work with a Zillow partner agent
Leverage their expertise and Zillow's premium Showcase listings to get your home seen by more buyers.
Get startedList with your own agent
Get your home in front of millions of buyers by listing it on Zillow.
Learn how to do itSell it yourself
Take full control of how buyers see your home on Zillow by listing For Sale by Owner (FSBO).
List your homeWhat's special
Zillow last checked:
Listing updated:
Listed by:
Thomas Cummings,
Keller Williams Preferred Real 708-798-1111
Bought with:
Timothy Donofrio, RB18001099
Bach Investment Group
Source: NIRA as distributed by MLS GRID,MLS#: 800827
Facts & features
Interior
Bedrooms & bathrooms
- Bedrooms: 3
- Bathrooms: 3
- Full bathrooms: 2
- 1/2 bathrooms: 1
Rooms
- Room types: Bedroom 2, Primary Bedroom, Living Room, Dining Room, Kitchen, Bedroom 3
Primary bedroom
- Area: 252
- Dimensions: 18.0 x 14.0
Bedroom 2
- Area: 144
- Dimensions: 12.0 x 12.0
Bedroom 3
- Area: 132
- Dimensions: 11.0 x 12.0
Dining room
- Description: 12.00 x 21.00
- Area: 252
- Dimensions: 12.0 x 21.0
Kitchen
- Area: 135
- Dimensions: 9.0 x 15.0
Living room
- Area: 527
- Dimensions: 31.0 x 17.0
Heating
- Forced Air, Natural Gas
Appliances
- Included: Dishwasher, Refrigerator, Wine Refrigerator, Stainless Steel Appliance(s), Humidifier, Range Hood, Oven, Microwave, Disposal
- Laundry: Laundry Room, Sink, Main Level
Features
- Cathedral Ceiling(s), Tray Ceiling(s), Walk-In Closet(s), Vaulted Ceiling(s), Primary Downstairs, Pantry, Kitchen Island, Ceiling Fan(s)
- Basement: Bath/Stubbed,Sump Pump,Unfinished,Concrete,Interior Entry,Full
- Number of fireplaces: 1
- Fireplace features: Gas, Living Room, Great Room
Interior area
- Total structure area: 2,300
- Total interior livable area: 2,300 sqft
- Finished area above ground: 2,300
Property
Parking
- Total spaces: 3
- Parking features: Attached, Garage Door Opener
- Attached garage spaces: 3
Features
- Levels: One
- Patio & porch: Covered, Rear Porch, Front Porch
- Exterior features: None
- Fencing: None
- Has view: Yes
- View description: None
- Frontage length: 100
Lot
- Size: 0.48 Acres
- Dimensions: 100 x 200
- Features: Back Yard, Sloped, Paved, Level
Details
- Parcel number: 451504202004.000015
- Zoning description: Residential
- Special conditions: Agent Owned
Construction
Type & style
- Home type: SingleFamily
- Architectural style: Ranch
- Property subtype: Single Family Residence
Condition
- Under Construction
- New construction: Yes
- Year built: 2024
Utilities & green energy
- Electric: 200+ Amp Service
- Sewer: Public Sewer
- Water: Public
Community & HOA
Community
- Features: Curbs, Sidewalks, Street Lights, Park, Lake
- Subdivision: Three Spgs Add
HOA
- Has HOA: Yes
- Amenities included: None
- HOA fee: $150 annually
- HOA name: 3 Springs Dev
- HOA phone: 219-322-3686
Location
- Region: Saint John
Financial & listing details
- Price per square foot: $317/sqft
- Tax assessed value: $70
- Annual tax amount: $60
- Date on market: 7/1/2024
- Listing agreement: Exclusive Right To Sell
- Listing terms: Cash,VA Loan,FHA,Conventional
- Road surface type: Paved
Price history
| Date | Event | Price |
|---|---|---|
| 7/1/2024 | Sold | $729,100+12.2%$317/sqft |
Source:  NIRA as distributed by MLS GRID #800827 Report a problem NIRA as distributed by MLS GRID #800827 Report a problem | ||
| 4/22/2024 | Contingent | $649,999$283/sqft |
Source: NIRA as distributed by MLS GRID #800827 Report a problem | ||
| 3/14/2024 | Listed for sale | $649,999+0.8%$283/sqft |
Source: NIRA as distributed by MLS GRID #800827 Report a problem | ||
| 3/13/2024 | Listing removed | -- |
Source: NIRA as distributed by MLS GRID #541772 Report a problem | ||
| 11/18/2023 | Listed for sale | $644,900+612.6%$280/sqft |
Source: NIRA as distributed by MLS GRID #541772 Report a problem | ||
| 10/27/2023 | Sold | $90,500$39/sqft |
Source: NIRA as distributed by MLS GRID #540038 Report a problem | ||
| 10/11/2023 | Listed for sale | $90,500$39/sqft |
Source: NIRA as distributed by MLS GRID #540038 Report a problem | ||
| 9/1/2023 | Listing removed | -- |
Source: NIRA as distributed by MLS GRID #510920 Report a problem | ||
| 4/30/2023 | Price change | $90,500+5.8%$39/sqft |
Source: NIRA as distributed by MLS GRID #510920 Report a problem | ||
| 4/20/2022 | Listed for sale | $85,500$37/sqft |
Source: NIRA as distributed by MLS GRID #510920 Report a problem | ||
Public tax history
| Year | Property taxes | Tax assessment |
|---|---|---|
| 2025 | $688 +4699% | $937,400 +793.6% |
| 2024 | $14 -3.4% | $104,900 +14885.7% |
| 2023 | $15 | $700 |
| 2022 | -- | $700 |
Find assessor info on the county website
Neighborhood: 46373
Nearby homes
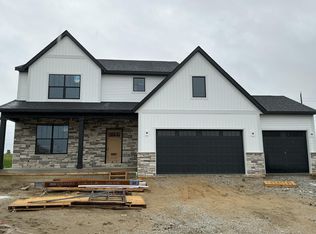
- $740,5765 bd3 ba2.9k sqft10197 Lakeview Dr, Saint John, IN 46373Sold
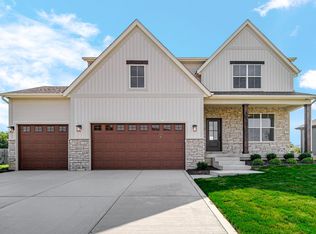
- $560,1733 bd3 ba2.5k sqft10101 Spring Lake Rd, Saint John, IN 46373Sold
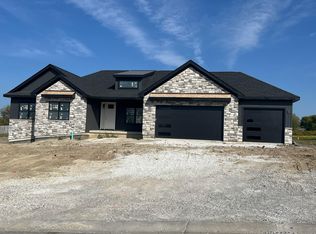
- $645,0003 bd3 ba2.3k sqft10111 Spring Lake Rd, Saint John, IN 46373Sold
- $130,1500.471 Acres10122 Lakeview Dr, Saint John, IN 46373Sold
- $605,0004 bd3 ba2.5k sqft10131 Springlake Rd, Saint John, IN 46373Sold
- $760,800-- bd2 ba2.7k sqft10237 Lakeview Dr, Saint John, IN 46373Off Market
- $96,0000.366 Acres10151 Springlake Rd, Saint John, IN 46373Sold
- $825,0004 bd4 ba2.9k sqft10137 Lakeview Dr, Saint John, IN 46373Sold
Nearby schools
GreatSchools rating
- NALincoln Elementary SchoolGrades: K-2Distance: 1.6 mi
- 6/10Hanover Central Middle SchoolGrades: 6-8Distance: 5.4 mi
- 7/10Hanover Central High SchoolGrades: 9-12Distance: 3.8 mi
Schools provided by the listing agent
- High: Hanover Central High School
Source: NIRA as distributed by MLS GRID. This data may not be complete. We recommend contacting the local school district to confirm school assignments for this home.
Get a cash offer in 3 minutes
Find out how much your home could sell for in as little as 3 minutes with a no-obligation cash offer.
Estimated market value
$771,700
Get a cash offer in 3 minutes
Find out how much your home could sell for in as little as 3 minutes with a no-obligation cash offer.
Estimated market value
$771,700
- Indiana
- Lake County
- Saint John
- 46373
- 10167 Lakeview Dr
Nearby cities
Nearby zip codes
Other Saint John Topics
