Skip main navigation
Closed
  • $670,000

    10309 Margo Ln, Munster, IN 46321

    4beds
    4,227sqft
    Single Family Residence
    Built in 2009
    0.28 Acres Lot
    $704,800 Zestimate®
    $159/sqft
    $4,141 Estimated rent

    Home value

    $704,800

    $634,000 - $782,000

    $4,141/mo

    Zestimate® history
    Loading
    Loading...

    Owner options

    List your home for rent

    $4,141/mo

    Rent Zestimate®

    Find your next renter with Zillow Rental Manager. Plus, with online applications, you can quickly screen prospective tenants – for free.

    Learn more

    $4,141/mo

    Rent Zestimate®

    Refinance and save

    $3,380/mo

    Est. payment

    Refinancing to a lower rate could help reduce your monthly payments and save thousands over the life of the loan.

    See today's rates

    $3,380/mo

    Est. payment

    Explore your selling options

    Work with a Zillow partner agent

    Leverage their expertise and Zillow's premium Showcase listings to get your home seen by more buyers.

    Get started

    List with your own agent

    Get your home in front of millions of buyers by listing it on Zillow.

    Learn how to do it

    Sell it yourself

    Take full control of how buyers see your home on Zillow by listing For Sale by Owner (FSBO).

    List your home

    What's special

    Fully finished basementElegant french doorsSophisticated dry barAdditional recreation areaTall ceilingsGranite countertopsExpansive living space
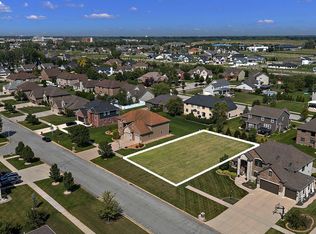
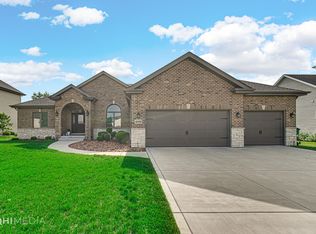
    This stunning home with 4 large bedrooms and 4 bathrooms is the epitome of luxury living. Step into a beautifully appointed kitchen featuring granite countertops, perfect for both everyday living and entertaining. The spacious main level offers a versatile flex space with elegant French doors, perfect for a home office or study. Enjoy the grandeur of tall ceilings in the living room, complete with a sophisticated dry bar - perfect for entertaining. The fully finished basement adds expansive living space, perfect for a home theater, gym, or additional recreation area. Outdoors, the meticulously landscaped yard is maintained effortlessly with in-ground sprinklers, offering a serene retreat. The 3-car tandem garage, featuring epoxied floors, provides ample space for vehicles and storage. This home is a true masterpiece, combining luxury and timeless design. Walking distance to the South Shore Dyer train station expected to be complete in May 2025.

    Zillow last checked:

    Listing updated:

    Listed by:

    Manuel Hernandez,

    Simplify Your Move! Realty Inc 219-200-5733,

    Laura Hernandez

    Bought with:

    Lauren Roman, RB21000005

    @properties/Christie's Intl RE

    Source: NIRA as distributed by MLS GRID,MLS#: 809277MLS Logo

    Facts & features

    Interior

    Bedrooms & bathrooms
    • Bedrooms: 4
    • Bathrooms: 4
    • Full bathrooms: 2
    • 3/4 bathrooms: 2
    Primary bedroom
    • Description: Full bath, WIC
    • Area: 367.5
    • Dimensions: 21.0 x 17.5
    Bedroom 2
    • Area: 203
    • Dimensions: 14.5 x 14.0
    Bedroom 3
    • Area: 210
    • Dimensions: 15.0 x 14.0
    Bedroom 4
    • Area: 252
    • Dimensions: 18.0 x 14.0
    Kitchen
    • Description: Eat In. Granite counters
    • Area: 391
    • Dimensions: 23.0 x 17.0
    Living room
    • Description: HWF
    • Area: 408.5
    • Dimensions: 21.5 x 19.0
    Other
    • Description: Rec Room
    • Area: 562.5
    • Dimensions: 37.5 x 15.0
    Other
    • Description: Formal Livingroom/Office. HWF
    • Area: 203
    • Dimensions: 14.5 x 14.0
    Heating
    • Forced Air, Natural Gas
    Appliances
    • Included: Built-In Gas Oven, Range Hood, Washer, Refrigerator, Dryer, Double Oven, Dishwasher, Built-In Gas Range
    • Laundry: Gas Dryer Hookup, Washer Hookup, Main Level, Laundry Room
    Features
    • Cathedral Ceiling(s), Vaulted Ceiling(s), Granite Counters, Dry Bar
    • Basement: Finished,Sump Pump
    • Number of fireplaces: 1
    • Fireplace features: Great Room
    Interior area
    • Total structure area: 4,227
    • Total interior livable area: 4,227 sqft
    • Finished area above ground: 2,771

    Property

    Parking
    • Total spaces: 3
    • Parking features: Attached, Driveway, Tandem, Off Street, Garage Door Opener
    • Attached garage spaces: 3
    • Has uncovered spaces: Yes
    Features
    • Levels: Two
    • Patio & porch: Patio
    • Exterior features: None
    • Pool features: None
    • Fencing: None
    • Has view: Yes
    • View description: None
    Lot
    • Size: 0.28 Acres
    • Dimensions: 90 x 135
    • Features: Back Yard, Paved, Sprinklers In Rear, Sprinklers In Front
    Details
    • Parcel number: 450636377001000027
    • Zoning description: residential

    Construction

    Type & style
    • Home type: SingleFamily
    • Property subtype: Single Family Residence
    Condition
    • New construction: No
    • Year built: 2009

    Utilities & green energy

    • Sewer: Public Sewer
    • Water: Public
    • Utilities for property: Cable Available, Sewer Connected, Water Connected, Natural Gas Connected, Electricity Connected

    Community & neighborhood

    Security
    • Security features: Security System
    Community
    • Community features: Curbs, Sidewalks, Street Lights
    Location
    • Region: Munster
    • Subdivision: West Lakes Add Ph 03

    Other

    Other facts
    • Listing agreement: Exclusive Right To Sell
    • Listing terms: Cash,VA Loan,Conventional
    • Road surface type: Paved

    Price history

    DateEventPrice
    3/3/2025Sold$670,000-6.3%$159/sqft
    Source: NIRA as distributed by MLS GRID #809277 Report a problem
    2/7/2025Pending sale$715,000$169/sqft
    Source: NIRA as distributed by MLS GRID #809277 Report a problem
    2/3/2025Price change$715,000-1.4%$169/sqft
    Source: NIRA as distributed by MLS GRID #809277 Report a problem
    10/7/2024Price change$725,000-3.3%$172/sqft
    Source: NIRA as distributed by MLS GRID #809277 Report a problem
    8/29/2024Listed for sale$750,000+68.5%$177/sqft
    Source: NIRA as distributed by MLS GRID #809277 Report a problem
    6/3/2011Sold$445,000$105/sqft
    Source: NIRA as distributed by MLS GRID #270017 Report a problem

    Public tax history

    YearProperty taxesTax assessment
    2025$7,930 +11%$655,300 +9.8%
    2024$7,146 +4.6%$596,700 +10.5%
    2023$6,831 +4.4%$540,100 +6.9%
    2022$6,546 +4%$505,200 +4.7%
    2021$6,293 +2.4%$482,700 +4.2%
    2020$6,145 -13%$463,200 -0.6%
    2019$7,067 +0.1%$465,900 +2.5%
    2018$7,057 +14.2%$454,600 +0.4%
    2017$6,180 $452,900 +2.4%
    2016$6,180 -6.9%$442,200 +1.8%
    2014$6,636 -1.4%$434,200 -3.3%
    2013$6,727 -1.6%$449,200 -2.7%
    2012$6,836 +16.1%$461,600 +17.6%
    2011$5,890 +3.8%$392,400 +94%
    2010$5,675 $202,300 +192.8%
    2009-- $69,100

    Find assessor info on the county website

    Neighborhood: 46321

    Nearby schools

    GreatSchools rating
    Schools provided by the listing agent
    • Elementary: Eads Elementary School
    • Middle: Wilbur Wright Middle School
    • High: Munster High School

    Source: NIRA as distributed by MLS GRID. This data may not be complete. We recommend contacting the local school district to confirm school assignments for this home.

    Get a cash offer in 3 minutes
    Find out how much your home could sell for in as little as 3 minutes with a no-obligation cash offer.
    Estimated market value
    $704,800
    Get a cash offer in 3 minutes
    Find out how much your home could sell for in as little as 3 minutes with a no-obligation cash offer.
    Estimated market value
    $704,800