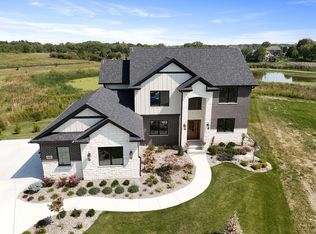
**PROPOSED CONSTRUCTION, PHOTOS ARE OF A PREVIOUSLY BUILT MODEL W/VARIOUS UPGRAGES** Welcome to the Alverstone, located in Dyer's NEWEST community, Meadow Brooke. This breathtaking Colorado-inspired 2-story will sit on a lookout-style lot. Inside on the main level, you're greeted with an expansive foyer that invites you into an open concept kitchen, great room and breakfast nook. There's also a dedicated dining room, powder room, walk in pantry AND a main floor bedroom with a full ensuite bathroom dedicated to it. Did someone say in-law suite?! Upstairs you'll find a spacious loft for additional living space, 2 more bedrooms with a shared Jack & Jill styled bathroom, and 2nd level laundry. The upstairs Primary bedroom includes an ensuite bathroom with a double vanity, toilet room, shower and a massive walk-in closet! All this would sit on a full unfinished walkout basement roughed in for an additional bathroom. Notable high quality standard features include: 2x6 exterior construction, mostly stone front exterior elevation w/LP Smartside, 3-car side load garage, Medallion Silverline soft-close cabinets throughout, 8ft tall garage doors, tankless water heater, luxury vinyl plank flooring, Cedar ceilings inside covered porch, Trex Composite Decking, SmartHome package that includes Nest doorbell and Ecobee thermostat and so many more! Be sure to ask your agent about limited-time builder incentives!
Active
Price increase: $16K (6/2)
$770,979
505 Meadow Brooke Ln, Dyer, IN 46311
4beds
2,888sqft
Single Family Residence
Built in 2026
0.32 Acres Lot
$769,400 Zestimate®
$267/sqft
$50/mo HOA
What's special
Great roomTrex composite deckingDedicated dining roomBreakfast nookExpansive foyerMassive walk-in closetLookout-style lot
- 89 days |
- 285 |
- 11 |
Zillow last checked:
Listing updated:
Listed by:
Eric Vazquez,
Blue Ridge Realty Group 219-545-2170,
Grant Bell,
Blue Ridge Realty Group
Source: NIRA as distributed by MLS GRID,MLS#: 837638
Facts & features
Interior
Bedrooms & bathrooms
- Bedrooms: 4
- Bathrooms: 4
- Full bathrooms: 3
- 1/2 bathrooms: 1
Rooms
- Room types: Bedroom 2, Primary Bedroom, Office, Loft, Laundry, Kitchen, Great Room, Dining Room, Bedroom 4, Bedroom 3
Primary bedroom
- Area: 217
- Dimensions: 14.0 x 15.5
Bedroom 2
- Area: 173.75
- Dimensions: 12.5 x 13.9
Bedroom 3
- Area: 138
- Dimensions: 11.5 x 12.0
Bedroom 4
- Area: 138
- Dimensions: 11.5 x 12.0
Dining room
- Area: 128
- Dimensions: 16.0 x 8.0
Great room
- Area: 304.2
- Dimensions: 18.0 x 16.9
Kitchen
- Area: 144
- Dimensions: 12.0 x 12.0
Laundry
- Area: 78
- Dimensions: 6.5 x 12.0
Loft
- Area: 118.25
- Dimensions: 11.0 x 10.75
Office
- Area: 149.42
- Dimensions: 10.75 x 13.9
Heating
- Forced Air, Natural Gas
Appliances
- Included: Dishwasher, Stainless Steel Appliance(s), Refrigerator, Microwave, Gas Water Heater
- Laundry: Upper Level
Features
- Ceiling Fan(s), Walk-In Closet(s), Stone Counters, Pantry, Kitchen Island, In-Law Floorplan, Entrance Foyer
- Basement: Bath/Stubbed,Unfinished,Sump Pump,Full,Daylight
- Has fireplace: No
Interior area
- Total structure area: 2,888
- Total interior livable area: 2,888 sqft
- Finished area above ground: 2,888
Property
Parking
- Total spaces: 3
- Parking features: Attached, Garage Faces Side, Driveway, Garage Door Opener
- Attached garage spaces: 3
- Has uncovered spaces: Yes
Features
- Levels: Two
- Patio & porch: Deck, Front Porch
- Has view: Yes
- View description: Neighborhood, Pond
- Has water view: Yes
- Water view: Pond
- Waterfront features: Pond
Lot
- Size: 0.32 Acres
- Features: Back Yard, Sprinklers In Rear, Sprinklers In Front, Landscaped, Cul-De-Sac
Details
- Parcel number: Tbd
- Special conditions: None
Construction
Type & style
- Home type: SingleFamily
- Property subtype: Single Family Residence
Condition
- To Be Built
- New construction: Yes
- Year built: 2026
Utilities & green energy
- Electric: 200+ Amp Service
- Sewer: Public Sewer
- Water: Public
- Utilities for property: Electricity Connected, Water Connected, Sewer Connected, Natural Gas Connected
Community & HOA
Community
- Subdivision: Meadow Brooke
HOA
- Has HOA: Yes
- Amenities included: None
- HOA fee: $50 monthly
- HOA name: Meadow Brooke Development
Location
- Region: Dyer
Financial & listing details
- Price per square foot: $267/sqft
- Tax assessed value: $4,200
- Annual tax amount: $80
- Date on market: 4/23/2026
- Listing agreement: Exclusive Agency
- Listing terms: Cash,VA Loan,FHA,Conventional
Estimated market value
$769,400
$731,000 - $808,000
$3,751/mo
Price history
| Date | Event | Price |
|---|---|---|
| 6/2/2026 | Price change | $770,979+2.1%$267/sqft |
Source:  NIRA as distributed by MLS GRID #837638 Report a problem NIRA as distributed by MLS GRID #837638 Report a problem | ||
| 5/7/2026 | Price change | $754,979+0.8%$261/sqft |
Source: NIRA as distributed by MLS GRID #837638 Report a problem | ||
| 4/23/2026 | Listed for sale | $748,979$259/sqft |
Source: NIRA as distributed by MLS GRID #837638 Report a problem | ||
Public tax history
| Year | Property taxes | Tax assessment |
|---|---|---|
| 2025 | -- | $4,200 |
Find assessor info on the county website
Monthly payment
Est. payment
Payment breakdown
Explore the cost of this home by adjusting the details. Changes won't be saved.Climate risks
Neighborhood: 46311
Nearby schools
GreatSchools rating
- 9/10George Bibich Elementary SchoolGrades: PK-4Distance: 0.5 mi
- 6/10Kahler Middle SchoolGrades: 5-8Distance: 1.8 mi
- 9/10Lake Central High SchoolGrades: 9-12Distance: 2.2 mi
- $738,4223 bd3 ba2.5k sqft3636 Towle St, Dyer, IN 46311New Construction

- $736,8104 bd4 ba2.9k sqft3644 Towle St, Dyer, IN 46311Pending

- $342,4003 bd1 ba1.3k sqft8417 Sheffield Ave, Dyer, IN 46311Off Market
- $145,100-- bd-- ba-- sqft8371 Sheffield Ave, Dyer, IN 46311Off Market
- $469,3004 bd2 ba2.2k sqft8506 Towle St, Dyer, IN 46311Off Market
- $416,0004 bd2 ba2.1k sqft8501 Towle St, Dyer, IN 46311Off Market
- $899,9004 bd4 ba2.8k sqft515 Meadow Brooke Ln, Dyer, IN 46311New Construction
- $464,5003 bd2 ba1.7k sqft8351 Sheffield Ave, Dyer, IN 46311Off Market
A local agent can set up tours, give advice and negotiate with sellers.
Similar homes
- $738,4223 bd3 ba2.5k sqft3636 Towle St, Dyer, IN 46311New Construction
 MLS ID #839115, Eric Vazquez, Blue Ridge Realty Group. NIRA as distributed by MLS GRID
 - $899,9004 bd4 ba2.8k sqft515 Meadow Brooke Ln, Dyer, IN 46311New Construction
 MLS ID #833594, Matthew Maloney, Keller Williams Preferred Real. NIRA as distributed by MLS GRID
 - $669,9004 bd4 ba3.9k sqft14141 Slate Dr, Dyer, IN 46311For Sale
 MLS ID #841815, Amy Izzo, eXp Realty, LLC. NIRA as distributed by MLS GRID
 - $784,9004 bd3 ba2.8k sqft2412 Apple Ct, Schererville, IN 46375New Construction
 MLS ID #836157, Jeffrey Fryzel, McColly Real Estate. NIRA as distributed by MLS GRID
 - $557,0164 bd3 ba2.5k sqft11015 Delta Dr, Dyer, IN 46311New ConstructionNIRA as distributed by MLS GRID
- $824,9005 bd5 ba3.8k sqft8201 Alexander St, Schererville, IN 46375For SaleMLS ID #842332, Jimmy Karalis, JK Pro Realty, LLC. NIRA as distributed by MLS GRID
- $839,9904 bd3 ba2.3k sqft13034 Spirea Ave, Saint John, IN 46373New ConstructionMLS ID #835773, Jana Caudill, eXp Realty, LLC. NIRA as distributed by MLS GRID
- $670,0004 bd4 ba3.9k sqft9967 Wisteria Ln, Saint John, IN 46373For SaleMLS ID #840487, Renee Egnatz, McColly Real Estate. NIRA as distributed by MLS GRID
- $858,9904 bd3 ba2.3k sqft13061 Waterleaf Dr, Saint John, IN 46373New ConstructionMLS ID #834573, Jana Caudill, eXp Realty, LLC. NIRA as distributed by MLS GRID
- $554,9004 bd3 ba2.4k sqft13062 111th Ave, Dyer, IN 46311For SaleMLS ID #838940, Lisa Grady, McColly Real Estate. NIRA as distributed by MLS GRID
- $859,9005 bd5 ba3.3k sqft13014 Spirea Ave, Saint John, IN 46373New ConstructionMLS ID #841187, Jana Caudill, eXp Realty, LLC. NIRA as distributed by MLS GRID
- $789,0004 bd4 ba3.4k sqft8149 Stanley Trl S, Frankfort, IL 60423ActiveMLS ID #12698104, Mike McCatty, Century 21 Circle. MRED as distributed by MLS GRID
- $676,9384 bd3 ba2.6k sqft8022 Wyman Dr, Saint John, IN 46373New ConstructionMLS ID #837414, Grant Bell, Blue Ridge Realty Group. NIRA as distributed by MLS GRID
- $856,9903 bd3 ba2.6k sqft9820 Dune Grass Way, Saint John, IN 46373New ConstructionMLS ID #834575, Jana Caudill, eXp Realty, LLC. NIRA as distributed by MLS GRID
- $850,0004 bd3 ba3.5k sqft7869 Big Buck Trl, Frankfort, IL 60423ActiveMLS ID #12687926, Brian Pistorius, Compass. MRED as distributed by MLS GRID
- $825,0003 bd2 ba2.5k sqft10148 Spring Lake Rd, Saint John, IN 46373New ConstructionMLS ID #839846, Jeana Consier, Realty Executives Premier. NIRA as distributed by MLS GRID
- $739,9004 bd3 ba2.8k sqft10138 Sentry Dr, Saint John, IN 46373New ConstructionMLS ID #832537, Camille Schoop, McColly Real Estate. NIRA as distributed by MLS GRID
- $948,5004 bd4 ba3.4k sqft9443 Tall Grass Trl, Saint John, IN 46373New ConstructionMLS ID #840114, Nicole Fech, Better Homes and Gardens Real. NIRA as distributed by MLS GRID
- $907,9903 bd3 ba2.6k sqft13840 Laurel Ct, Saint John, IN 46373New ConstructionMLS ID #835770, Jana Caudill, eXp Realty, LLC. NIRA as distributed by MLS GRID
- $515,0005 bd3 ba2.5k sqft1414 Gates Dr, Schererville, IN 46375For SaleMLS ID #839270, Larita Thomas, @properties/Christie's Intl RE. NIRA as distributed by MLS GRID
