Buy down incentive available!! HOME IS COMPLETE & READY FOR YOU!! Welcome to your dream home in the desirable Graythorne Subdivision of Lowell, Indiana! This stunning 2,500 square-foot modern farmhouse ranch home combines elegance and functionality with its impressive 10-foot and vaulted ceilings, creating a spacious and airy atmosphere throughout. As you step inside, you'll be greeted by an open-concept design that seamlessly connects the living, dining, and kitchen areas, perfect for entertaining family and friends. The gourmet kitchen features custom cabinets, quarts countertops, offering both style and practicality for all your culinary adventures. The split floor plan provides privacy and comfort, with a serene master suite separate from the additional bedrooms. Imagine relaxing in your private retreat after a long day! The unfinished basement offers endless possibilities--whether you envision a home gym, a media room, or extra storage space, the choice is yours. Located in a peaceful neighborhood, this home is just minutes away from local amenities, parks, and schools. Don't miss this opportunity to own a piece of modern elegance!
Active
Price cut: $100 (10/15)
$959,400
16669 Noble St, Lowell, IN 46356
3beds
2,454sqft
Single Family Residence
Built in 2025
0.73 Acres Lot
$-- Zestimate®
$391/sqft
$123/mo HOA
What's special
Serene master suiteOpen-concept designSpacious and airy atmosphereCustom cabinetsGourmet kitchenSplit floor plan
- 634 days
- 260
- 11
Zillow last checked:
Listing updated:
Listed by:
Holly Fisher,
Bach Investment Group 219-225-2229
Source: NIRA as distributed by MLS GRID,MLS#: 815269
Facts & features
Interior
Bedrooms & bathrooms
- Bedrooms: 3
- Bathrooms: 3
- Full bathrooms: 2
- 1/2 bathrooms: 1
Rooms
- Room types: Bedroom 2, Other Room, Primary Bedroom, Office, Laundry, Kitchen, Great Room, Dining Room, Bedroom 3
Primary bedroom
- Description: Vaulted Ceiling
- Level: Main
- Area: 224
- Dimensions: 14.0 x 16.0
Bedroom 2
- Description: 10 Ft Ceilings
- Level: Main
- Area: 156
- Dimensions: 13.0 x 12.0
Bedroom 3
- Description: 10 Ft Ceilings
- Level: Main
- Area: 156
- Dimensions: 13.0 x 12.0
Dining room
- Description: 10 Ft Ceilings
- Level: Main
- Area: 169
- Dimensions: 13.0 x 13.0
Great room
- Description: Vaulted Ceiling
- Level: Main
- Area: 360
- Dimensions: 20.0 x 18.0
Kitchen
- Description: 10 Ft Ceilings
- Level: Main
- Area: 208
- Dimensions: 13.0 x 16.0
Laundry
- Description: 10 Ft Ceilings
- Level: Main
- Area: 90
- Dimensions: 10.0 x 9.0
Office
- Description: 10 Ft Ceilings
- Level: Main
- Area: 156
- Dimensions: 13.0 x 12.0
Other
- Description: Foyer- 10 Ft Ceilings
- Level: Main
- Area: 88
- Dimensions: 11.0 x 8.0
Heating
- Forced Air, Natural Gas
Appliances
- Included: Dryer, Washer, Stainless Steel Appliance(s), Refrigerator, Microwave, ENERGY STAR Qualified Appliances, Dishwasher
- Laundry: Laundry Room, Main Level
Features
- Cathedral Ceiling(s), Walk-In Closet(s), Vaulted Ceiling(s), Soaking Tub, Recessed Lighting, Pantry, Open Floorplan, Kitchen Island, High Ceilings, Eat-in Kitchen, Entrance Foyer, Double Vanity, Ceiling Fan(s)
- Basement: Bath/Stubbed,Unfinished,Full,Daylight
- Number of fireplaces: 1
- Fireplace features: Great Room
Interior area
- Total structure area: 2,454
- Total interior livable area: 2,454 sqft
- Finished area above ground: 2,454
Property
Parking
- Total spaces: 3
- Parking features: Attached, Paved, Oversized, Garage Faces Side, Concrete, Garage Door Opener
- Attached garage spaces: 3
Features
- Levels: One
- Patio & porch: Covered, Patio, Front Porch
- Exterior features: None, Rain Gutters
- Pool features: None
- Has view: Yes
- View description: Neighborhood
Lot
- Size: 0.73 Acres
- Dimensions: 212 x 176
- Features: Back Yard, Sprinklers In Rear, Sprinklers In Front, Private, Landscaped, Front Yard
Details
- Parcel number: 452018201006000007
- Zoning description: residential
Construction
Type & style
- Home type: SingleFamily
- Property subtype: Single Family Residence
Condition
- To Be Built
- New construction: Yes
- Year built: 2025
Utilities & green energy
- Electric: 200+ Amp Service
- Sewer: Public Sewer
- Water: Well
- Utilities for property: Electricity Connected, Water Connected, Underground Utilities, Sewer Connected, Natural Gas Connected
Community & HOA
Community
- Features: Curbs
- Subdivision: Graythorne
HOA
- Has HOA: Yes
- Amenities included: None
- HOA fee: $1,480 annually
- HOA name: Bill Critser
- HOA phone: 219-712-6579
Location
- Region: Lowell
Financial & listing details
- Price per square foot: $391/sqft
- Tax assessed value: $3,500
- Annual tax amount: $56
- Date on market: 1/23/2025
- Listing agreement: Exclusive Agency
- Listing terms: Cash,VA Loan,FHA,Conventional
- Road surface type: Paved
Estimated market value
Not available
Estimated sales range
Not available
$3,175/mo
Price history
| Date | Event | Price |
|---|---|---|
| 10/15/2026 | Price change | $959,4000%$391/sqft |
Source:  NIRA as distributed by MLS GRID #815269 Report a problem NIRA as distributed by MLS GRID #815269 Report a problem | ||
| 9/25/2026 | Price change | $959,5000%$391/sqft |
Source: NIRA as distributed by MLS GRID #815269 Report a problem | ||
| 7/7/2026 | Price change | $959,8000%$391/sqft |
Source: NIRA as distributed by MLS GRID #815269 Report a problem | ||
| 1/27/2026 | Listed for sale | $959,900+2.1%$391/sqft |
Source: NIRA as distributed by MLS GRID #815269 Report a problem | ||
| 6/27/2025 | Price change | $939,8000%$383/sqft |
Source: NIRA as distributed by MLS GRID #815269 Report a problem | ||
| 5/29/2025 | Price change | $939,900+4.4%$383/sqft |
Source: NIRA as distributed by MLS GRID #815269 Report a problem | ||
| 1/23/2025 | Listed for sale | $899,900$367/sqft |
Source: NIRA as distributed by MLS GRID #815269 Report a problem | ||
Public tax history
| Year | Property taxes | Tax assessment |
|---|---|---|
| 2025 | $54 -3.6% | $3,500 |
| 2024 | $56 -3.2% | $3,500 |
| 2023 | $58 +2.3% | $3,500 |
| 2022 | $57 | $3,500 |
| 2021 | -- | $3,500 |
Find assessor info on the county website
Monthly payment
Est. payment
Payment breakdown
Explore the cost of this home by adjusting the details. Changes won't be saved.Climate risks
Neighborhood: 46356
Nearby schools
Schools provided by the listing agent
- Elementary: Oak Hill Elementary
- Middle: Lowell Middle School
- High: Lowell Senior High School
Source: NIRA as distributed by MLS GRID. This data may not be complete. We recommend contacting the local school district to confirm school assignments for this home.

Similar homes
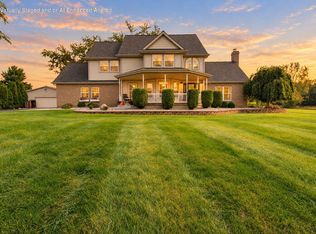
- $824,9004 bd4 ba3.3k sqft16919 White Oak Ave, Lowell, IN 46356For Sale
 MLS ID #846518, Tiffany Dowling, Keller Williams Preferred Real. NIRA as distributed by MLS GRID
 - from $489,9004 bd3 ba2.5k sqftKinkaid Plan, Sierra Ridge, Lowell, IN 46356New Construction
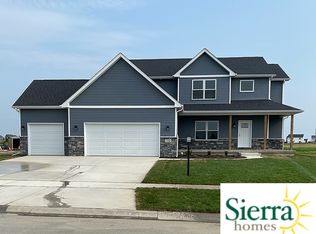 Sierra Homes
 - $849,9003 bd3 ba2.6k sqft910 Hawk Cir, Crown Point, IN 46307For Sale
 MLS ID #846184, Tiffany Dowling, Keller Williams Preferred Real. NIRA as distributed by MLS GRID
 - $535,0003 bd2 ba1.8k sqft17257 Donald Ct, Lowell, IN 46356New Construction
 MLS ID #844625, Paige Cripe, Langen Realty. NIRA as distributed by MLS GRID
 - $528,6004 bd3 ba2.5k sqft872 Valley View Dr, Lowell, IN 46356New ConstructionNIRA as distributed by MLS GRID
- $526,6003 bd2 ba1.9k sqft615 Debra Kay Dr, Lowell, IN 46356New ConstructionMLS ID #830755, Theresa Casillas, Better Homes and Gardens Real. NIRA as distributed by MLS GRID
- $1,095,0005 bd4 ba3.6k sqft629 George Cohan Ct, Crown Point, IN 46307For SaleMLS ID #845855, Sarah Portone, Better Homes and Gardens Real. NIRA as distributed by MLS GRID
- $534,9995 bd3 ba3.1k sqft8772 Potomac Way, Lowell, IN 46356For SaleMLS ID #836365, Lynn Heintz, F.C. Tucker Co Inc.. NIRA as distributed by MLS GRID
- $949,9005 bd4 ba3.3k sqft10317 Margo Ln, Munster, IN 46321New ConstructionMLS ID #846981, Jamie Durham, RE/MAX Realty Associates. NIRA as distributed by MLS GRID
- $800,0006 bd4 ba3.4k sqft12871 Baker Ct, Crown Point, IN 46307For SaleMLS ID #838545, Paul Boyter, McColly Real Estate. NIRA as distributed by MLS GRID
- $699,9004 bd4 ba3.2k sqft1128 Jeanne Ct, Crown Point, IN 46307For SaleMLS ID #846392, Rae'l Sabau, Banga Realty, LLC. NIRA as distributed by MLS GRID
- $929,9005 bd5 ba3.3k sqft10059 Lilac Cv, Saint John, IN 46373New ConstructionMLS ID #841287, Jana Caudill, eXp Realty, LLC. NIRA as distributed by MLS GRID
- $664,0003 bd3 ba2.9k sqft7912 Lake Shore Dr, Cedar Lake, IN 46303For SaleMLS ID #840491, Lisa Thompson, @properties/Christie's Intl RE. NIRA as distributed by MLS GRID
- $874,9004 bd4 ba2.8k sqft515 Meadow Brooke Ln, Dyer, IN 46311New ConstructionMLS ID #846337, Matthew Maloney, Keller Williams Preferred Real. NIRA as distributed by MLS GRID
- $553,9004 bd3 ba2.5k sqft11163 Fayette St, Winfield, IN 46307For SaleMLS ID #846861, Annabelle Moke, Weichert, Realtors-Moke Agency. NIRA as distributed by MLS GRID
- $964,0005 bd4 ba3.6k sqft9673 Corydalis Ave, Saint John, IN 46373New ConstructionMLS ID #833421, Sandra Dabrowski, Better Homes and Gardens Real. NIRA as distributed by MLS GRID
- $907,9903 bd3 ba2.6k sqft13840 Laurel Ct, Saint John, IN 46373New ConstructionMLS ID #835770, Jana Caudill, eXp Realty, LLC. NIRA as distributed by MLS GRID
- $974,9994 bd5 ba3.5k sqft9601 Sweetspire Ave, Saint John, IN 46373New ConstructionMLS ID #840870, Stephen Bardoczi, McColly Real Estate. NIRA as distributed by MLS GRID
- $632,9523 bd3 ba2.5k sqft5857 W 136th Ave, Cedar Lake, IN 46303New ConstructionMLS ID #844673, Jacob Pikowski, Blue Ridge Realty Group. NIRA as distributed by MLS GRID
- $954,0004 bd4 ba3.5k sqft9935 Switch Grass Ln, Saint John, IN 46373New ConstructionMLS ID #830222, Sandra Dabrowski, Better Homes and Gardens Real. NIRA as distributed by MLS GRID
