
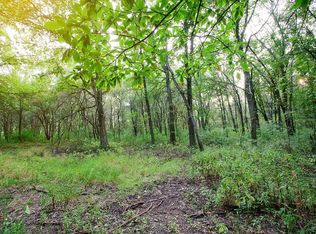
Welcome to the Amelia Claire - Where Modern Elegance Meets Timeless Charm Located just outside of town limits and nestled within the highly regarded Tri-Creek School District, this stunning 5-bedroom, 3-bath custom-built home offers the perfect blend of privacy, sophistication, and everyday convenience. From the eye-catching exterior with stone and wood accents to the inviting covered entry, every inch of this home is crafted to impress. Inside, the kitchen is a chef's dream--featuring crisp white cabinetry, sleek black countertops, a spacious center island, and top-of-the-line appliances. A custom built-in hutch adds both charm and functionality, making this space the true heart of the home. The sun-drenched living room offers a warm and inviting atmosphere, highlighted by expansive windows, custom built-ins, and a cozy fireplace--perfect for gatherings or relaxing evenings. With five generously sized bedrooms and three stylish bathrooms, this home offers space and comfort for the whole family. The luxurious primary suite provides a private retreat, while the additional rooms can easily accommodate guests, home offices, or playrooms. A full basement provides endless opportunities--create a home theater, fitness room, game space, or additional living quarters tailored to your needs. With a thoughtful layout, high-end finishes, and a location that offers both serenity and convenience, the Amelia Claire is the perfect place to call home. Price of home includes the lot.
Pending
Price increase: $766.1K (4/14)
$890,000
16617 Noble St, Lowell, IN 46356
5beds
3,528sqft
Single Family Residence
Built in 2025
1.04 Acres Lot
$120,700 Zestimate®
$252/sqft
$113/mo HOA
What's special
- 391 days |
- 11 |
- 1 |
Zillow last checked:
Listing updated:
Listed by:
Melissa Grah,
Better Homes and Gardens Real 219-999-8990,
Paula Remesnik,
Better Homes and Gardens Real
Source: NIRA as distributed by MLS GRID,MLS#: 822518
Facts & features
Interior
Bedrooms & bathrooms
- Bedrooms: 5
- Bathrooms: 4
- Full bathrooms: 3
- 1/2 bathrooms: 1
Rooms
- Room types: Bedroom 2, Other Room, Primary Bedroom, Living Room, Laundry, Kitchen, Dining Room, Bedroom 5, Bedroom 4, Bedroom 3
Primary bedroom
- Area: 190.4
- Dimensions: 14.0 x 13.6
Bedroom 2
- Area: 168
- Dimensions: 12.0 x 14.0
Bedroom 3
- Area: 182
- Dimensions: 13.0 x 14.0
Bedroom 4
- Area: 132
- Dimensions: 11.0 x 12.0
Bedroom 5
- Area: 160
- Dimensions: 10.0 x 16.0
Dining room
- Area: 160
- Dimensions: 10.0 x 16.0
Kitchen
- Area: 260
- Dimensions: 13.0 x 20.0
Laundry
- Area: 63
- Dimensions: 7.0 x 9.0
Laundry
- Area: 48
- Dimensions: 8.0 x 6.0
Living room
- Area: 289
- Dimensions: 17.0 x 17.0
Other
- Area: 168
- Dimensions: 12.0 x 14.0
Other
- Area: 316
- Dimensions: 15.8 x 20.0
Heating
- Forced Air
Appliances
- Included: None
- Laundry: Main Level, Upper Level
Features
- Cathedral Ceiling(s), Vaulted Ceiling(s)
- Basement: Unfinished
- Number of fireplaces: 1
- Fireplace features: Great Room
Interior area
- Total structure area: 3,528
- Total interior livable area: 3,528 sqft
- Finished area above ground: 3,528
Property
Parking
- Total spaces: 3
- Parking features: Attached, On Street, Kitchen Level, Garage Faces Front, Driveway, Concrete, Garage Door Opener
- Attached garage spaces: 3
- Has uncovered spaces: Yes
Features
- Levels: Two
- Exterior features: Private Yard, Rain Gutters
- Has view: Yes
- View description: Neighborhood, Trees/Woods
Lot
- Size: 1.04 Acres
- Features: Back Yard, Wooded, Private, Front Yard
Details
- Parcel number: 452018201004000007
- Zoning description: residential
- Special conditions: None
Construction
Type & style
- Home type: SingleFamily
- Property subtype: Single Family Residence
Condition
- To Be Built
- New construction: Yes
- Year built: 2025
Utilities & green energy
- Sewer: Public Sewer
- Water: Well
- Utilities for property: Cable Available, Sewer Available, Natural Gas Available, Electricity Available
Community & HOA
Community
- Security: Smoke Detector(s)
- Subdivision: Graythorne
HOA
- Has HOA: Yes
- Amenities included: Maintenance Grounds, Snow Removal
- Services included: Maintenance Grounds, Snow Removal
- HOA fee: $340 quarterly
- HOA name: Graythorne Property Owners Assn
- HOA phone: 219-663-1011
Location
- Region: Lowell
Financial & listing details
- Price per square foot: $252/sqft
- Tax assessed value: $124,800
- Annual tax amount: $2,011
- Date on market: 6/13/2025
- Listing agreement: Exclusive Right To Sell
- Listing terms: Cash,Conventional
Estimated market value
$120,700
$113,000 - $128,000
$4,152/mo
Price history
| Date | Event | Price |
|---|---|---|
| 4/14/2026 | Pending sale | $890,000+618.3%$252/sqft |
Source: | ||
| 3/1/2026 | Price change | $123,9000%$35/sqft |
Source: | ||
| 10/23/2025 | Price change | $123,9500%$35/sqft |
Source: | ||
| 8/7/2025 | Price change | $124,000-86.1%$35/sqft |
Source: | ||
| 6/13/2025 | Price change | $890,000+617.7%$252/sqft |
Source: | ||
| 4/2/2025 | Listed for sale | $124,000$35/sqft |
Source: | ||
| 10/15/2021 | Sold | $124,000$35/sqft |
Source: | ||
Public tax history
| Year | Property taxes | Tax assessment |
|---|---|---|
| 2025 | $1,939 -3.6% | $124,800 |
| 2024 | $2,011 +3351.4% | $124,800 |
| 2023 | $58 +2.3% | $124,800 +3465.7% |
| 2022 | $57 | $3,500 |
| 2021 | -- | $3,500 |
Find assessor info on the county website
Monthly payment
Est. payment$--/mo
Payment breakdown
Explore the cost of this home by adjusting the details. Changes won't be saved.All calculations are estimates and provided by Zillow, Inc. for informational purposes only. Actual amounts may vary.
HOA fees may include property taxes on listings classified as Co-Ops. Contact the listing agent and/or owner for fee details.
Mortgage interest rates are dependent on a number of factors, including credit score, down payment, and repayment length. Interest rate data provided by Zillow Group Marketplace, Inc. as of 1/1/1970 from various mortgage lenders with which we have lead or other similar arrangements; the Estimated Payment is an average of those rates.
See how much you could borrow to make a competitive offer.
Climate risks
Neighborhood: 46356
Nearby schools
GreatSchools rating
- 7/10Three Creeks Elementary SchoolGrades: K-4Distance: 2.6 mi
- 8/10Lowell Middle SchoolGrades: 7-8Distance: 4.1 mi
- 9/10Lowell Senior High SchoolGrades: 9-12Distance: 1.8 mi
Schools provided by the listing agent
- Middle: Lowell Middle School
- High: Lowell Senior High School
Source: NIRA as distributed by MLS GRID. This data may not be complete. We recommend contacting the local school district to confirm school assignments for this home.
A local agent can set up tours, give advice and negotiate with sellers.
A local lender can help you make sure your offer is ready when you are.
- Indiana
- Lake County
- Lowell
- 46356
- 16617 Noble St