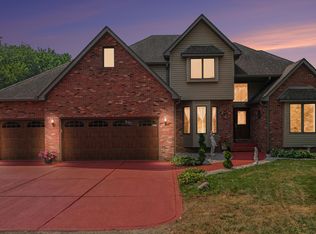
MODERN ELEGANCE AT ITS FINEST! Situated on a beautifully manicured and fully fenced 1.14-acre lot, this exceptional 4 bed, 3.5 bath home offers luxury living with incredible indoor and outdoor amenities. The grand exterior, wraparound driveway, additional poured concrete parking, and stately entrance create an unforgettable first impression. Step inside through the custom stained-glass front door into an impressive foyer featuring a widened staircase with elegant wrought iron railings. The expansive living room showcases a stunning stone fireplace, abundant recessed lighting, and an inviting atmosphere perfect for entertaining. The gourmet eat-in kitchen features custom cabinetry, double ovens, breakfast bar seating, a spacious island, and beautiful stone and tile accents. The main-floor primary suite offers a private retreat with heated floors in the ensuite bath and custom-designed walk-in closets by California Closets. Fresh paint throughout enhances the home's move-in-ready appeal. The fully finished basement with wet bar offers exceptional additional living space, including a versatile flex room perfect for a home office, gym, hobby room, or quiet retreat. Step outside to your own private resort-style backyard featuring a heated inground pool with automatic cover, new hot tub, dramatic fire wall feature, two gazebos, outdoor bar with granite countertop, outdoor-rated TV, brand-new grill, mini refrigerator, firepit with pavers, and a large shed with loft. Additional features include a whole-house Generac generator, Osby water purification system, irrigation with rust-removal system, invisible dog fence, rear garage access door, and new Goalrilla basketball hoop. Luxury, comfort, and resort-style living come together in one unforgettable property!
Active - first right contingency
Price cut: $5K (7/6)
$839,900
8692 W 156th Ct, Lowell, IN 46356
4beds
4,066sqft
Single Family Residence
Built in 2010
1.14 Acres Lot
$814,200 Zestimate®
$207/sqft
$-- HOA
What's special
- 111 days
- 618
- 27
Zillow last checked:
Listing updated:
Listed by:
Nichole Lewis,
RC Real Estate 219-613-4026
Source: NIRA as distributed by MLS GRID,MLS#: 839254
Facts & features
Interior
Bedrooms & bathrooms
- Bedrooms: 4
- Bathrooms: 4
- Full bathrooms: 3
- 1/2 bathrooms: 1
Rooms
- Room types: Bonus Room, Primary Bedroom, Living Room, Loft, Laundry, Kitchen, Great Room, Dining Room, Bedroom 4, Bedroom 3, Bedroom 2
Primary bedroom
- Level: Main
- Area: 26270
- Dimensions: 142.0 x 185.0
Bedroom 2
- Level: Upper
- Area: 153318
- Dimensions: 138.0 x 1111.0
Bedroom 3
- Level: Upper
- Area: 17388
- Dimensions: 138.0 x 126.0
Bedroom 4
- Level: Upper
- Area: 32320
- Dimensions: 160.0 x 202.0
Bonus room
- Level: Lower
- Area: 16875
- Dimensions: 135.0 x 125.0
Breakfast room
- Level: Main
- Area: 12972
- Dimensions: 138.0 x 94.0
Dining room
- Level: Main
- Area: 138507
- Dimensions: 137.0 x 1011.0
Great room
- Level: Lower
- Area: 138020
- Dimensions: 412.0 x 335.0
Kitchen
- Level: Main
- Area: 21646
- Dimensions: 137.0 x 158.0
Laundry
- Level: Main
- Area: 13440
- Dimensions: 70.0 x 192.0
Living room
- Level: Main
- Area: 39932
- Dimensions: 149.0 x 268.0
Loft
- Level: Upper
- Area: 10877
- Dimensions: 149.0 x 73.0
Heating
- Forced Air, Natural Gas
Appliances
- Included: Dryer, Water Softener Owned, Washer, Stainless Steel Appliance(s), Refrigerator, Microwave, Dishwasher, Disposal
- Laundry: Main Level
Features
- Cathedral Ceiling(s), Walk-In Closet(s), Wet Bar, Pantry, Kitchen Island, His and Hers Closets, Entrance Foyer
- Basement: Bath/Stubbed,Storage Space,Sump Pump,Full,Finished
- Number of fireplaces: 3
- Fireplace features: Electric, Living Room, Great Room, Gas
Interior area
- Total structure area: 4,066
- Total interior livable area: 4,066 sqft
- Finished area above ground: 2,386
Property
Parking
- Total spaces: 3
- Parking features: Attached, Driveway, Concrete, Additional Parking, Garage Door Opener
- Attached garage spaces: 3
- Has uncovered spaces: Yes
Features
- Levels: One and One Half
- Pool features: Heated, In Ground
- Fencing: Back Yard
- Has view: Yes
- View description: Neighborhood
Lot
- Size: 1.14 Acres
- Features: Corner Lot, Sprinklers In Rear, Paved, Landscaped
Details
- Parcel number: 451903452011000037
- Special conditions: None
Construction
Type & style
- Home type: SingleFamily
- Property subtype: Single Family Residence
Condition
- New construction: No
- Year built: 2010
Utilities & green energy
- Electric: 200+ Amp Service, Generator
- Sewer: Septic Tank
- Water: Well
Community & HOA
Community
- Subdivision: Misty Hills
HOA
- Has HOA: No
Location
- Region: Lowell
Financial & listing details
- Price per square foot: $207/sqft
- Tax assessed value: $709,600
- Annual tax amount: $6,314
- Date on market: 5/21/2026
- Listing agreement: Exclusive Right To Sell
- Listing terms: Cash,VA Loan,FHA,Conventional
Estimated market value
$814,200
$773,000 - $855,000
$4,401/mo
Price history
| Date | Event | Price |
|---|---|---|
| 7/6/2026 | Price change | $839,900-0.6%$207/sqft |
Source:  NIRA as distributed by MLS GRID #839254 Report a problem NIRA as distributed by MLS GRID #839254 Report a problem | ||
| 6/22/2026 | Price change | $844,900-0.6%$208/sqft |
Source: NIRA as distributed by MLS GRID #839254 Report a problem | ||
| 6/10/2026 | Price change | $849,8990%$209/sqft |
Source: NIRA as distributed by MLS GRID #839254 Report a problem | ||
| 5/21/2026 | Listed for sale | $849,900+85.6%$209/sqft |
Source: NIRA as distributed by MLS GRID #839254 Report a problem | ||
| 4/17/2018 | Sold | $458,000$113/sqft |
Source: NIRA as distributed by MLS GRID #430400 Report a problem | ||
Public tax history
| Year | Property taxes | Tax assessment |
|---|---|---|
| 2025 | $6,314 -6.2% | $709,600 +0.9% |
| 2024 | $6,732 +3.6% | $703,200 -0.8% |
| 2023 | $6,499 +19.3% | $709,100 +12.5% |
| 2022 | $5,449 +6.6% | $630,200 +14.7% |
| 2021 | $5,110 +24% | $549,400 +3.9% |
| 2020 | $4,121 +51.5% | $528,700 +19.8% |
| 2019 | $2,720 -3.8% | $441,200 +42.6% |
| 2018 | $2,828 +4.2% | $309,400 +2.2% |
| 2017 | $2,716 | $302,700 +3% |
| 2016 | $2,716 +2.5% | $293,900 -0.8% |
| 2014 | $2,650 -3.7% | $296,300 +0.6% |
| 2013 | $2,751 -16.9% | $294,500 0% |
| 2012 | $3,312 +21.8% | $294,600 +4.9% |
| 2011 | $2,718 +54267.2% | $280,800 +280700% |
| 2010 | $5 | $100 |
| 2009 | -- | $100 |
Find assessor info on the county website
Monthly payment
Est. payment
Payment breakdown
Explore the cost of this home by adjusting the details. Changes won't be saved.Climate risks
Neighborhood: 46356
Similar homes
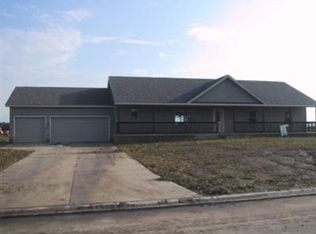
- $829,9004 bd4 ba4.1k sqft10430 173rd Ave, Lowell, IN 46356For Sale
 MLS ID #839394, David Barrick, Coldwell Banker Real Estate Gr. NIRA as distributed by MLS GRID
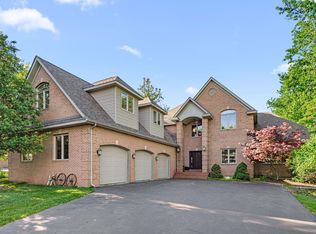
 - $749,9004 bd3 ba2.7k sqft263 W 163rd Ave, Lowell, IN 46356For Sale
 MLS ID #837669, Tiffany Dowling, Keller Williams Preferred Real. NIRA as distributed by MLS GRID
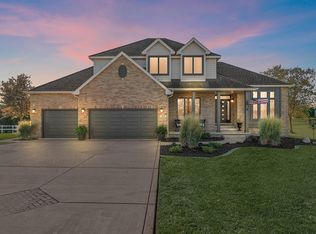
 - $799,9005 bd5 ba3k sqft29725 S Yates Ave, Beecher, IL 60401New
 MLS ID #12750906, Nick Oosting, ABR, Listing Leaders Northwest. MRED as distributed by MLS GRID
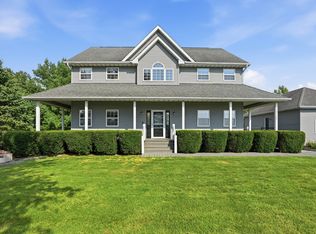
 - $827,5004 bd4 ba4.5k sqft1103 W 163rd Ave, Crown Pt, IN 46307For Sale
 MLS ID #842512, Anna Przybyla, BHHS Executive Realty. NIRA as distributed by MLS GRID
 - $585,4754 bd4 ba3.5k sqft628 Fawn Cir, Lowell, IN 46356For SaleMLS ID #839599, John Schupp, SCHUPP Real Estate. NIRA as distributed by MLS GRID
- $589,9005 bd4 ba3.3k sqft1120 Hilltop Dr, Lowell, IN 46356For SaleMLS ID #844156, Tiffany Dowling, Keller Williams Preferred Real. NIRA as distributed by MLS GRID
- $449,9005 bd3 ba2.9k sqft17493 Hoshaw St, Lowell, IN 46356For SaleMLS ID #843186, Stefano Belmonte, Better Homes and Gardens Real. NIRA as distributed by MLS GRID
- $850,0006 bd4 ba3.4k sqft12871 Baker Ct, Crown Point, IN 46307For SaleMLS ID #838545, Paul Boyter, McColly Real Estate. NIRA as distributed by MLS GRID
- $929,9004 bd4 ba4.1k sqft14755 98th Ave, Dyer, IN 46311For SaleMLS ID #844574, Lisa Thompson, @properties/Christie's Intl RE. NIRA as distributed by MLS GRID
- $814,9005 bd4 ba3.9k sqft1626 Truchard Ct, Crown Point, IN 46307For SaleMLS ID #841544, Renee Franz, BHHS Indiana Realty. NIRA as distributed by MLS GRID
- $774,9004 bd2 ba3.2k sqft14335 Truman St, Cedar Lake, IN 46303For SaleMLS ID #841585, Steven Koleno, Beycome Brokerage Realty LLC. NIRA as distributed by MLS GRID
- $529,9005 bd3 ba3.1k sqft5787 W 172nd Pl, Lowell, IN 46356For SaleMLS ID #841780, Karissa Hook, Century 21 Circle. NIRA as distributed by MLS GRID
- $879,0004 bd5 ba4.6k sqft1977 Louis Dr, Crown Point, IN 46307For SaleMLS ID #842920, Joell Drasich, eXp Realty, LLC. NIRA as distributed by MLS GRID
- $874,9005 bd4 ba4.3k sqft4941 E 107th Ct, Winfield, IN 46307For SaleMLS ID #840372, Alexander Nickla, Realty Executives Premier. NIRA as distributed by MLS GRID
- $999,9875 bd5 ba4.7k sqft11255 Bell Pl, Crown Point, IN 46307For SaleMLS ID #842932, Jason Moon, Trueblood Real Estate, LLC. NIRA as distributed by MLS GRID
- $549,0003 bd3 ba3.9k sqft14807 Reeder Rd, Crown Point, IN 46307For SaleMLS ID #844471, Kelly ONeill, Realty Executives Premier. NIRA as distributed by MLS GRID
- $849,9005 bd4 ba5.6k sqft9771 Rambling Rose Ln, Saint John, IN 46373For SaleMLS ID #841253, Meagan Skinner, Coldwell Banker Realty. NIRA as distributed by MLS GRID
- $759,0005 bd4 ba4k sqft9863 Elle Ave, Saint John, IN 46373For SaleMLS ID #839438, Edith Cothran, McColly Real Estate. NIRA as distributed by MLS GRID
