Skip main navigation
Closed
  • $483,000

    8741 W 156th Ave, Lowell, IN 46356

    4beds
    2,836sqft
    Single Family Residence
    Built in 2007
    1 Acres Lot
    $-- Zestimate®
    $170/sqft
    $2,782 Estimated rent

    Home value

    Not available

    Estimated sales range

    Not available

    $2,782/mo

    Zestimate® history
    Loading
    Loading...

    Owner options

    List your home for rent

    $2,782/mo

    Rent Zestimate®

    Find your next renter with Zillow Rental Manager. Plus, with online applications, you can quickly screen prospective tenants – for free.

    Learn more

    $2,782/mo

    Rent Zestimate®

    Refinance and save

    $3,022/mo

    Est. payment

    Refinancing to a lower rate could help reduce your monthly payments and save thousands over the life of the loan.

    See today's rates

    $3,022/mo

    Est. payment

    Explore your selling options

    Work with a Zillow partner agent

    Leverage their expertise and Zillow's premium Showcase listings to get your home seen by more buyers.

    Get started

    List with your own agent

    Get your home in front of millions of buyers by listing it on Zillow.

    Learn how to do it

    Sell it yourself

    Take full control of how buyers see your home on Zillow by listing For Sale by Owner (FSBO).

    List your home

    What's special

    Room addition above garageSharp quartz countertopGenerous primary bedroomImpressive hardscapingDouble bowl vanityAt home office layoutNew added laundry
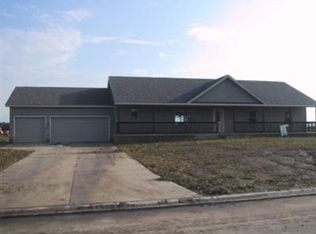
    Welcome to Misty Hills, where upscale neighborhood meets rural charm. LOCATION LOCATION LOCATION as this one is within a stones throw from downtown Lowell and Cedar Lake and only minutes drive from all the amenities while still offering large ONE ACRE lush lot. First floor has undergone a recent renovation with all new vinyl planking, updated cabinetry, and SHARP quartz countertop and backsplash to tie it all together. Clever at home office layout near front entry is ideal for those who work from home and Xfinity gig speed internet gives you the band width to get the job done. Generous primary bedroom with walk-in closet and ensuite is located down the hall from new added laundry with sleek upper and lower cabinets to include smart and functional folding top workspace. Beds 2-4 are all in close proximity to large spare bathroom with double bowl vanity. Major room addition above garage completed in 2019 offers an additional 700 square foot of finished living space. Currently being used as second great room/rec/flex space, but if 4 bedrooms still isn't enough to host your growing family the potential to add bedrooms 5 and 6 can easily be achieved here, or an absolute ideal future in law suite. Dedicated furnace and A/C zoned for this added square footage = efficiency to the max. Attached garage has received professional epoxy floor covering within the last year and is clean enough to eat off of, detached auxiliary garage is large enough to accommodate crew cab pickup. Impressive hardscaping gives multiple ingress and egress to over 4 GARAGE SPACES under roof, and with no HOA your camper or other toys are welcome with opened arms to be stored ON SIGHT with plenty of ample parking. Whole home generator guarantees you're never left in the dark, no matter what the weather may bring. Well maintained 16x40 treated deck around pool. 10'x20' shed stays. ONE OWNER and available for the first time. FIRST RIGHT CONTINGENCY IN PLACE BRING NON-CONTINGENT OFFERS!

    Zillow last checked:

    Listing updated:

    Listed by:

    Cody Wedding,

    RE/MAX Executives 219-987-2230

    Bought with:

    Danielle Schultz, RB17001434

    Compass Indiana, LLC

    Source: NIRA as distributed by MLS GRID,MLS#: 821568MLS Logo

    Facts & features

    Interior

    Bedrooms & bathrooms
    • Bedrooms: 4
    • Bathrooms: 3
    • Full bathrooms: 2
    • 1/2 bathrooms: 1
    Primary bedroom
    • Area: 240
    • Dimensions: 15.0 x 16.0
    Bedroom 2
    • Area: 121
    • Dimensions: 11.0 x 11.0
    Bedroom 3
    • Area: 121
    • Dimensions: 11.0 x 11.0
    Bedroom 4
    • Area: 150
    • Dimensions: 15.0 x 10.0
    Bonus room
    • Area: 450
    • Dimensions: 30.0 x 15.0
    Dining room
    • Area: 169
    • Dimensions: 13.0 x 13.0
    Kitchen
    • Area: 195
    • Dimensions: 13.0 x 15.0
    Laundry
    • Area: 72
    • Dimensions: 12.0 x 6.0
    Living room
    • Area: 285
    • Dimensions: 15.0 x 19.0
    Media room
    • Description: Storage room off bonus
    • Area: 102
    • Dimensions: 17.0 x 6.0
    Office
    • Area: 100
    • Dimensions: 10.0 x 10.0
    Utility room
    • Area: 66
    • Dimensions: 11.0 x 6.0
    Heating
    • Forced Air
    Appliances
    • Included: Dishwasher, Refrigerator, Microwave
    Features
    • Kitchen Island, Walk-In Closet(s)
    • Has basement: No
    • Has fireplace: No
    Interior area
    • Total structure area: 2,836
    • Total interior livable area: 2,836 sqft
    • Finished area above ground: 2,836

    Property

    Parking
    • Total spaces: 3
    • Parking features: Additional Parking, Detached, Garage Faces Front, Garage Door Opener, Driveway, Attached
    • Attached garage spaces: 3
    • Has uncovered spaces: Yes
    Features
    • Levels: Two
    • Patio & porch: Covered, Patio, Front Porch, Deck
    • Exterior features: Private Yard, Storage
    • Pool features: Above Ground
    • Has view: Yes
    • View description: Neighborhood, Rural
    Lot
    • Size: 1 Acres
    • Features: Back Yard, Rectangular Lot, Few Trees
    Details
    • Parcel number: 451903452004000037
    • Special conditions: None

    Construction

    Type & style
    • Home type: SingleFamily
    • Property subtype: Single Family Residence
    Condition
    • New construction: No
    • Year built: 2007

    Utilities & green energy

    • Electric: 200+ Amp Service, Generator
    • Sewer: Septic Tank
    • Water: Well
    • Utilities for property: Electricity Connected, Natural Gas Connected

    Community & neighborhood

    Location
    • Region: Lowell
    • Subdivision: Misty Hills

    Other

    Other facts
    • Listing agreement: Exclusive Right To Sell
    • Listing terms: Cash,VA Loan,FHA,Conventional

    Price history

    DateEventPrice
    8/8/2025Sold$483,000+0.6%$170/sqft
    Source: NIRA as distributed by MLS GRID #821568 Report a problem
    6/17/2025Pending sale$479,990$169/sqft
    Source: NIRA as distributed by MLS GRID #821568 Report a problem
    5/29/2025Listed for sale$479,990+60.1%$169/sqft
    Source: NIRA as distributed by MLS GRID #821568 Report a problem
    12/1/2018Listing removed$299,850$106/sqft
    Source: SCHUPP Real Estate #442099 Report a problem
    10/6/2018Price change$299,8500%$106/sqft
    Source: SCHUPP Real Estate #442099 Report a problem
    9/21/2018Price change$299,8990%$106/sqft
    Source: SCHUPP Real Estate #442099 Report a problem
    9/5/2018Price change$299,900-2.3%$106/sqft
    Source: SCHUPP Real Estate #442099 Report a problem
    8/25/2018Price change$307,000-0.3%$108/sqft
    Source: SCHUPP Real Estate #435204 Report a problem
    8/13/2018Price change$308,000-0.2%$109/sqft
    Source: SCHUPP Real Estate #435204 Report a problem
    7/23/2018Price change$308,750-0.4%$109/sqft
    Source: SCHUPP Real Estate #435204 Report a problem
    6/25/2018Price change$309,900-1.6%$109/sqft
    Source: SCHUPP Real Estate #435204 Report a problem
    5/31/2018Listed for sale$314,900$111/sqft
    Source: SCHUPP Real Estate #435204 Report a problem

    Public tax history

    YearProperty taxesTax assessment
    2023-- $404,400 +10%
    2022$2,999 $367,600

    Find assessor info on the county website

    Neighborhood: 46356

    Nearby schools

    GreatSchools rating
    Get pre-qualified for a loan
    At Zillow Home Loans, we can pre-qualify you in as little as 5 minutes with no impact to your credit score.

    An equal housing lender. NMLS #10287.