Perfectly situated on a spacious 2-acre lot, this stunning two-story home features 4 bedrooms, 3 bathrooms, and an attached 5-car garage. Upon entering, you're greeted by a large foyer that opens into a bonus bedroom and dining area. The main level also includes a spacious great room with a wood-burning fireplace (gas-start), a large eat-in kitchen with additional peninsula seating, a convenient laundry/mudroom, and a newly remodeled full bathroom. Upstairs, you'll find a master suite, two additional bedrooms--each with walk-in closets--and a full hall bathroom. The basement is ready for your finishing touches, with rough-in plumbing for a future bathroom and a secondary staircase from the garage for added convenience. The exterior boasts a charming front porch, a private backyard enclosed with maintenance-free fencing, an above-ground pool, large patio, and a full yard 14 zone irrigation system. This beautifully maintained home offers everything you need and more. Schedule your showing today--this one won't last long!
Closed
$541,000
15659 Truman St, Lowell, IN 46356
4beds
2,736sqft
Single Family Residence
Built in 2008
2.06 Acres Lot
$549,600 Zestimate®
$198/sqft
$3,067 Estimated rent
Home value
$549,600
$500,000 - $605,000
$3,067/mo
Zestimate® history
Owner options
List your home for rent
$3,067/mo
Rent Zestimate®
Find your next renter with Zillow Rental Manager. Plus, with online applications, you can quickly screen prospective tenants – for free.
$3,067/mo
Rent Zestimate®
Refinance and save
$3,428/mo
Est. payment
Refinancing to a lower rate could help reduce your monthly payments and save thousands over the life of the loan.
$3,428/mo
Est. payment
Explore your selling options
Work with a Zillow partner agent
Leverage their expertise and Zillow's premium Showcase listings to get your home seen by more buyers.
Get startedList with your own agent
Get your home in front of millions of buyers by listing it on Zillow.
Learn how to do itSell it yourself
Take full control of how buyers see your home on Zillow by listing For Sale by Owner (FSBO).
List your homeWhat's special
Zillow last checked:
Listing updated:
Listed by:
Lisa Grady,
McColly Real Estate 219-322-5508
Bought with:
Jason Moon, RB14038929
Trueblood Real Estate, LLC
Source: NIRA as distributed by MLS GRID,MLS#: 824362
Facts & features
Interior
Bedrooms & bathrooms
- Bedrooms: 4
- Bathrooms: 3
- Full bathrooms: 2
- 3/4 bathrooms: 1
Rooms
- Room types: Bedroom 2, Primary Bedroom, Other Room, Laundry, Kitchen, Family Room, Dining Room, Bedroom 4, Bedroom 3
Primary bedroom
- Description: Attached Ensuite/Walk-in Closet
- Area: 208
- Dimensions: 13.0 x 16.0
Bedroom 2
- Description: Walk-in Closet
- Area: 144
- Dimensions: 12.0 x 12.0
Bedroom 3
- Description: Walk-in Closet
- Area: 144
- Dimensions: 12.0 x 12.0
Bedroom 4
- Description: Walk-in Closet/Attached shared 3/4 Bath
- Area: 154
- Dimensions: 11.0 x 14.0
Dining room
- Area: 168
- Dimensions: 12.0 x 14.0
Family room
- Description: Wood Burning Fireplace w/ Gas Insert
- Area: 320
- Dimensions: 20.0 x 16.0
Kitchen
- Description: SS Appliances/Peninsula w/Seating/Slider to Patio/Pantry
- Area: 352
- Dimensions: 22.0 x 16.0
Laundry
- Description: Utility Sink
- Area: 80
- Dimensions: 8.0 x 10.0
Other
- Description: Foyer with Large Double Closet
- Area: 144
- Dimensions: 8.0 x 18.0
Heating
- Forced Air, Natural Gas
Appliances
- Included: Built-In Gas Range, Range Hood, Water Softener Owned, Washer, Stainless Steel Appliance(s), Refrigerator, Microwave, Dryer, Dishwasher
- Laundry: Laundry Room, Sink, Main Level
Features
- Ceiling Fan(s), Walk-In Closet(s), Pantry, Entrance Foyer, Eat-in Kitchen, Double Vanity
- Basement: Bath/Stubbed,Sump Pump,Unfinished
- Number of fireplaces: 1
- Fireplace features: Gas Log, Wood Burning
Interior area
- Total structure area: 2,736
- Total interior livable area: 2,736 sqft
- Finished area above ground: 2,736
Property
Parking
- Total spaces: 5
- Parking features: Attached, Driveway, Kitchen Level, Garage Faces Side, Garage Faces Front, Garage Door Opener
- Attached garage spaces: 5
- Has uncovered spaces: Yes
Features
- Levels: Two
- Patio & porch: Front Porch, Patio
- Exterior features: Private Yard, Rain Gutters
- Pool features: Above Ground
- Fencing: Back Yard,Fenced
- Has view: Yes
- View description: Neighborhood
Lot
- Size: 2.06 Acres
- Features: Back Yard, Private, Sprinklers In Rear, Sprinklers In Front, Few Trees, Landscaped
Details
- Parcel number: 451903454006000037
- Special conditions: None
Construction
Type & style
- Home type: SingleFamily
- Property subtype: Single Family Residence
Condition
- New construction: No
- Year built: 2008
Utilities & green energy
- Sewer: Septic Tank
- Water: Well
Community & HOA
Community
- Subdivision: Misty Hills 04
HOA
- Has HOA: No
Location
- Region: Lowell
Financial & listing details
- Price per square foot: $198/sqft
- Tax assessed value: $469,700
- Annual tax amount: $4,088
- Date on market: 7/16/2025
- Listing agreement: Exclusive Right To Sell
- Listing terms: Cash,VA Loan,Conventional
Price history
| Date | Event | Price |
|---|---|---|
| 8/29/2025 | Sold | $541,000+3.1%$198/sqft |
Source:  NIRA as distributed by MLS GRID #824362 Report a problem NIRA as distributed by MLS GRID #824362 Report a problem | ||
| 7/20/2025 | Pending sale | $524,900$192/sqft |
Source: NIRA as distributed by MLS GRID #824362 Report a problem | ||
| 7/16/2025 | Listed for sale | $524,900$192/sqft |
Source: NIRA as distributed by MLS GRID #824362 Report a problem | ||
Public tax history
| Year | Property taxes | Tax assessment |
|---|---|---|
| 2025 | $4,048 -0.5% | $469,700 +0.9% |
| 2024 | $4,068 +0.7% | $465,700 -0.3% |
| 2023 | $4,038 +21.9% | $466,900 +10.6% |
| 2022 | $3,312 +9% | $422,100 +15.7% |
| 2021 | $3,037 +2.4% | $364,700 +4.2% |
| 2020 | $2,966 +3.4% | $349,900 +5.4% |
| 2019 | $2,868 -1% | $332,100 +2.3% |
| 2018 | $2,897 +2.3% | $324,500 +4.8% |
| 2017 | $2,832 | $309,700 +2.9% |
| 2016 | $2,832 +2.5% | $301,000 -2.1% |
| 2014 | $2,762 -4.7% | $307,600 -0.2% |
| 2013 | $2,897 -14.9% | $308,300 +2% |
| 2012 | $3,406 -0.7% | $302,300 -11.7% |
| 2011 | $3,431 +3.3% | $342,400 +12.4% |
| 2010 | $3,321 | $304,600 +5.3% |
| 2009 | -- | $289,400 |
Find assessor info on the county website
Neighborhood: 46356
Nearby homes
- $555,0004 bd4 ba2k sqft15671 Truman St, Lowell, IN 46356Sold
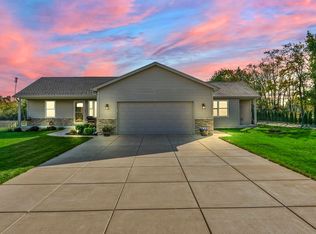
- $504,7003 bd3 ba2.2k sqft15641 Truman St, Lowell, IN 46356Off Market
- $624,3003 bd3 ba2.8k sqft8693 W 156th Ct, Lowell, IN 46356Off Market
- $511,8003 bd3 ba2.7k sqft15729 Truman Dr, Lowell, IN 46356Off Market
- $839,9004 bd4 ba4k sqft8692 W 156th Ct, Lowell, IN 46356For Sale
- $582,8004 bd2 ba2.3k sqft15631 Truman St, Lowell, IN 46356Off Market
- $540,1003 bd2 ba2k sqft8743 W 156th Ct, Lowell, IN 46356Off Market
- $469,8005 bd3 ba2.7k sqft8600 W 157th Pl, Lowell, IN 46356Off Market
Nearby schools
GreatSchools rating
- 8/10Lake Prairie Elementary SchoolGrades: K-4Distance: 3.6 mi
- 5/10Lowell Middle SchoolGrades: 7-8Distance: 4.4 mi
- 8/10Lowell Senior High SchoolGrades: 9-12Distance: 3.7 mi
Schools provided by the listing agent
- High: Lowell Senior High School
Source: NIRA as distributed by MLS GRID. This data may not be complete. We recommend contacting the local school district to confirm school assignments for this home.
Get a cash offer in 3 minutes
Find out how much your home could sell for in as little as 3 minutes with a no-obligation cash offer.
Estimated market value
$549,600
Get a cash offer in 3 minutes
Find out how much your home could sell for in as little as 3 minutes with a no-obligation cash offer.
Estimated market value
$549,600
- Indiana
- Lake County
- Lowell
- 46356
- 15659 Truman St
