Skip main navigation
Closed
  • $555,000

    15671 Truman St, Lowell, IN 46356

    4beds
    2,068sqft
    Single Family Residence
    Built in 2018
    1.43 Acres Lot
    $576,100 Zestimate®
    $268/sqft
    $2,866 Estimated rent

    Home value

    $576,100

    $524,000 - $634,000

    $2,866/mo

    Zestimate® history
    Loading
    Loading...

    Owner options

    List your home for rent

    $2,866/mo

    Rent Zestimate®

    Find your next renter with Zillow Rental Manager. Plus, with online applications, you can quickly screen prospective tenants – for free.

    Learn more

    $2,866/mo

    Rent Zestimate®

    Refinance and save

    $3,442/mo

    Est. payment

    Refinancing to a lower rate could help reduce your monthly payments and save thousands over the life of the loan.

    See today's rates

    $3,442/mo

    Est. payment

    Explore your selling options

    Work with a Zillow partner agent

    Leverage their expertise and Zillow's premium Showcase listings to get your home seen by more buyers.

    Get started

    List with your own agent

    Get your home in front of millions of buyers by listing it on Zillow.

    Learn how to do it

    Sell it yourself

    Take full control of how buyers see your home on Zillow by listing For Sale by Owner (FSBO).

    List your home

    What's special

    Pole barnGuest suiteUnfinished basementFire pitQuartz countertopsOversized windowsUpgraded granite under-mount sink
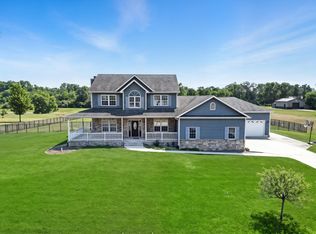
    IT'S YOUR LUCKY DAY, THE HOME WE HAVE ALL BEEN DREAMING UP IN OUR MIND IS OFFICIALLY ON THE MARKET. Welcome home, to 1.4 ACRES, to your very own POLE BARN, to your PRIVATE mature tree-lined lot, to your RELATED LIVING SPACE that is simply PERFECT for the in-laws, the kids in college, the family/friend guests you entertain, or even a handicap adult child. This beautifully designed and custom built ONE OWNER home is just incredible. Beautiful landscape, and an adorable covered front porch greet you upon arrival. Living room featuring hand scraped hardwood flooring, oversized windows boasting lots of natural light and OPEN CONCEPT LIVING to your desirable eat-in kitchen boasting all of the designer updates! OVERSIZED eat-in island, quartz countertops, natural stone tiled backsplash, gorgeous upgraded soft-close cabinetry, upgraded granite under-mount sink, and a full stainless steel appliance package that STAYS! Watch the birds and deer with a cup of coffee from your dining room. Talk about GOALS!!! Primary bedroom is a great size with your own private bathroom and walk-in closet, floor-plan is ideally split so the primary is opposite of the two extra bedrooms along with a full bath and lots of closet space. Guest Suite is EXCEPTIONAL and HANDICAP ACCESSIBLE boasting a spacious living room, kitchenette, king size bedroom suite, and 3/4 bath!!! Full unfinished basement with 1/2 bath already finishes is perfect for entertaining and also boasts a small area already finished that would be ideal for a private in-home office or gym! Along with extra crawl space storage!!! Upgraded 24X24 2.5 car garage and a spacious shared laundry-room with access to both living spaces. Back yard is also perfect for entertaining boasting an acre+, a nice deck to relax on, a fire pit, and access to your pole barn- 4post car rack stays! So bring your toys, this home has all of the space for them along with a PREMIUM LOCATION just miles from the highway for easy commutes, & those LOW TAXES!!

    Zillow last checked:

    Listing updated:

    Listed by:

    Tiffany Dowling,

    Keller Williams Preferred Real 708-798-1111,

    Robert Szafranski,

    Keller Williams Preferred Real

    Bought with:

    Joseph Siwinski, RB19000014

    Lincoln-Way Realty

    Source: NIRA as distributed by MLS GRID,MLS#: 825619MLS Logo

    Facts & features

    Interior

    Bedrooms & bathrooms
    • Bedrooms: 4
    • Bathrooms: 4
    • Full bathrooms: 2
    • 3/4 bathrooms: 1
    • 1/2 bathrooms: 1
    Rooms
    • Room types: Bedroom 2, Primary Bedroom, Living Room, Laundry, Kitchen, Dining Room, Bedroom 4, Bedroom 3
    Primary bedroom
    • Area: 182
    • Dimensions: 14.0 x 13.0
    Bedroom 2
    • Area: 130
    • Dimensions: 13.0 x 10.0
    Bedroom 3
    • Area: 130
    • Dimensions: 13.0 x 10.0
    Bedroom 4
    • Description: Related Living
    • Area: 132
    • Dimensions: 12.0 x 11.0
    Dining room
    • Area: 117
    • Dimensions: 13.0 x 9.0
    Kitchen
    • Description: Related Living
    • Area: 99
    • Dimensions: 11.0 x 9.0
    Kitchen
    • Area: 169
    • Dimensions: 13.0 x 13.0
    Laundry
    • Area: 78
    • Dimensions: 13.0 x 6.0
    Living room
    • Area: 225
    • Dimensions: 18.0 x 12.5
    Living room
    • Description: Related Living
    • Area: 99
    • Dimensions: 11.0 x 9.0
    Heating
    • Forced Air, Natural Gas
    Appliances
    • Included: Dishwasher, Refrigerator, Microwave
    Features
    • Cathedral Ceiling(s), Vaulted Ceiling(s), Walk-In Closet(s), Open Floorplan, Granite Counters, Kitchen Island, In-Law Floorplan, High Ceilings, Ceiling Fan(s)
    • Basement: Crawl Space,Sump Pump,Unfinished,Interior Entry
    • Has fireplace: No
    Interior area
    • Total structure area: 2,068
    • Total interior livable area: 2,068 sqft
    • Finished area above ground: 2,068

    Property

    Parking
    • Total spaces: 2
    • Parking features: Garage
    • Garage spaces: 2
    Features
    • Levels: One
    • Patio & porch: Deck
    • Exterior features: Rain Gutters
    • Has view: Yes
    • View description: Neighborhood, Rural
    Lot
    • Size: 1.43 Acres
    • Features: Back Yard, Rectangular Lot, Landscaped, Front Yard
    Details
    • Parcel number: 451903454007000037
    • Special conditions: None

    Construction

    Type & style
    • Home type: SingleFamily
    • Property subtype: Single Family Residence
    Condition
    • New construction: No
    • Year built: 2018

    Utilities & green energy

    • Sewer: Septic Tank
    • Water: Well

    Community & HOA

    Community
    • Subdivision: Misty Hills #4
    HOA
    • Has HOA: No
    Location
    • Region: Lowell

    Financial & listing details

    • Price per square foot: $268/sqft
    • Tax assessed value: $207,100
    • Annual tax amount: $1,601
    • Date on market: 8/7/2025
    • Listing agreement: Exclusive Right To Sell
    • Listing terms: Cash,VA Loan,Conventional

    Price history

    DateEventPrice
    9/12/2025Sold$555,000+0.9%$268/sqft
    Source: NIRA as distributed by MLS GRID #825619 Report a problem
    8/11/2025Pending sale$549,900$266/sqft
    Source: NIRA as distributed by MLS GRID #825619 Report a problem
    8/7/2025Listed for sale$549,900+117.4%$266/sqft
    Source: NIRA as distributed by MLS GRID #825619 Report a problem
    9/11/2017Sold$252,896+359.8%$122/sqft
    Source: NIRA as distributed by MLS GRID #404319 Report a problem
    10/27/2016Sold$55,000$27/sqft
    Source: NIRA as distributed by MLS GRID #403480 Report a problem

    Public tax history

    YearProperty taxesTax assessment
    2025$1,560 -5.9%$207,100 +0.3%
    2024$1,657 -0.5%$206,400 -0.5%
    2023$1,666 -47.9%$207,500 +6.9%
    2022$3,195 +7.1%$194,100 -44.8%
    2021$2,983 +11.1%$351,600 +3.2%
    2020$2,684 +1.1%$340,800 +10.6%
    2019$2,655 +237%$308,100 +1.6%
    2018$788 -2.9%$303,200 +527.7%
    2017$811 $48,300
    2016$811 +2%$48,300
    2014$796 -4.4%$48,300
    2013$832 -16.9%$48,300
    2012$1,002 +15%$48,300
    2011$871 -10%$48,300
    2010$968 $48,300
    2009-- $48,300
    Find assessor info on the county website

    Neighborhood: 46356

    Nearby schools

    GreatSchools rating
    Get a cash offer in 3 minutes
    Find out how much your home could sell for in as little as 3 minutes with a no-obligation cash offer.
    Estimated market value
    $576,100
    Get a cash offer in 3 minutes
    Find out how much your home could sell for in as little as 3 minutes with a no-obligation cash offer.
    Estimated market value
    $576,100