Custom built spacious all brick 4 bdrm, 5.5 bath, well-appointed property is a mix of indoor & outdoor features that cater to both luxury living & practical functionality.The 2 story entry welcomes you with a formal dining & living room.The large great room provides the most amazing views of this magnificent 70+ acres property w/two stocked ponds & wildlife galore! Kitchen boasts corian counters, built-in double oven, warming drawer, cook top, & a prep-sink. The main bedroom is complete w/walk-in closets, & private bath, along w/second bedroom. Upstairs features a loft & two additional bedrooms, both w/private baths. A finished walk-out basement expands the living space & provides a separate area for entertainment, recreation, or even related living. A second kitchen, office, workshop & storage completes the basement. A 43X65 pole barn for storage for equipment, vehicles, or even as a workshop. Attached garage has radiant heated floors. Roof new in 2021. A whole house generator too!!
Closed
$1,300,000
4390 W 161st Ave, Lowell, IN 46356
4beds
7,953sqft
Single Family Residence
Built in 1998
70.56 Acres Lot
$1,421,900 Zestimate®
$163/sqft
$5,091 Estimated rent
Home value
$1,421,900
$1.22M - $1.66M
$5,091/mo
Zestimate® history
Owner options
List your home for rent
$5,091/mo
Rent Zestimate®
Find your next renter with Zillow Rental Manager. Plus, with online applications, you can quickly screen prospective tenants – for free.
$5,091/mo
Rent Zestimate®
Refinance and save
$6,558/mo
Est. payment
Refinancing to a lower rate could help reduce your monthly payments and save thousands over the life of the loan.
$6,558/mo
Est. payment
Explore your selling options
Work with a Zillow partner agent
Leverage their expertise and Zillow's premium Showcase listings to get your home seen by more buyers.
Get startedList with your own agent
Get your home in front of millions of buyers by listing it on Zillow.
Learn how to do itSell it yourself
Take full control of how buyers see your home on Zillow by listing For Sale by Owner (FSBO).
List your homeWhat's special
Radiant heated floorsAttached garageOutdoor featuresFormal diningPrivate bathsPrivate bathAmazing views
Zillow last checked:
Listing updated:
Listed by:
Lisa Mullins,
@properties/Christie's Intl RE 219-440-0070,
Myra Mitchell,
@properties/Christie's Intl RE
Bought with:
Jacquelyn Slaven, RB17000705
Advanced Real Estate, LLC
Source: NIRA as distributed by MLS GRID,MLS#: 543806
Facts & features
Interior
Bedrooms & bathrooms
- Bedrooms: 4
- Bathrooms: 6
- Full bathrooms: 1
- 3/4 bathrooms: 4
- 1/2 bathrooms: 1
Rooms
- Room types: Bathroom, Other Room, Primary Bedroom, Office, Living Room, Laundry, Kitchen, Great Room, Dining Room, Bedroom 4, Bedroom 3, Bedroom 2, Bonus Room
Primary bedroom
- Area: 284.59
- Dimensions: 14.9 x 19.1
Bedroom 2
- Area: 178.56
- Dimensions: 12.4 x 14.4
Bedroom 3
- Area: 269.5
- Dimensions: 14.11 x 19.1
Bedroom 4
- Area: 238.7
- Dimensions: 15.5 x 15.4
Bonus room
- Area: 2473.12
- Dimensions: 53.3 x 46.4
Dining room
- Description: Breakfast Room
- Area: 208.6
- Dimensions: 14.9 x 14.0
Great room
- Area: 407.95
- Dimensions: 19.9 x 20.5
Kitchen
- Area: 443.52
- Dimensions: 17.6 x 25.2
Laundry
- Area: 72
- Dimensions: 9.0 x 8.0
Living room
- Area: 211.65
- Dimensions: 14.11 x 15.0
Office
- Area: 126
- Dimensions: 14.0 x 9.0
Other
- Area: 562.09
- Dimensions: 37.2 x 15.11
Heating
- Baseboard, Radiant
Appliances
- Included: Built-In Electric Range, Washer, Refrigerator, Oven, Electric Range, Dishwasher, Double Oven, Disposal, Dryer
- Laundry: Main Level
Features
- In-Law Floorplan, Primary Downstairs
- Basement: Walk-Out Access
- Attic: Permanent Stairs
- Number of fireplaces: 1
Interior area
- Total structure area: 7,953
- Total interior livable area: 7,953 sqft
- Finished area above ground: 5,124
Property
Parking
- Total spaces: 6
- Parking features: Attached, Garage Door Opener
- Attached garage spaces: 6
Features
- Levels: One and One Half
- Patio & porch: Patio
- Exterior features: Storage
Lot
- Size: 70.56 Acres
- Features: Level, Pond on Lot, Open Lot
Details
- Parcel number: 452007126001000007
Construction
Type & style
- Home type: SingleFamily
- Property subtype: Single Family Residence
Condition
- New construction: No
- Year built: 1998
Utilities & green energy
- Sewer: Septic Tank
- Water: Well
- Utilities for property: Cable Available
Community & HOA
Community
- Subdivision: None
HOA
- Has HOA: No
Location
- Region: Lowell
Financial & listing details
- Price per square foot: $163/sqft
- Tax assessed value: $1,160,200
- Annual tax amount: $10,392
- Date on market: 1/12/2024
- Listing agreement: Exclusive Right To Sell
- Listing terms: Cash,Conventional
Price history
| Date | Event | Price |
|---|---|---|
| 4/23/2024 | Sold | $1,300,000-7.1%$163/sqft |
Source:  NIRA as distributed by MLS GRID #543806 Report a problem NIRA as distributed by MLS GRID #543806 Report a problem | ||
| 3/13/2024 | Contingent | $1,400,000$176/sqft |
Source: NIRA as distributed by MLS GRID #543806 Report a problem | ||
| 1/12/2024 | Listed for sale | $1,400,000$176/sqft |
Source: NIRA as distributed by MLS GRID #543806 Report a problem | ||
Public tax history
| Year | Property taxes | Tax assessment |
|---|---|---|
| 2025 | $10,942 +3.1% | $1,160,200 +7.8% |
| 2024 | $10,617 +5.4% | $1,076,300 +3.3% |
| 2023 | $10,075 +6.3% | $1,042,400 +8.2% |
| 2022 | $9,476 +7% | $963,500 +5.5% |
| 2021 | $8,854 +4.4% | $913,100 +6.7% |
| 2020 | $8,478 -1.3% | $855,900 +6.2% |
| 2019 | $8,586 -3% | $805,700 +1.7% |
| 2018 | $8,850 -1.3% | $792,200 +3.3% |
| 2017 | $8,963 | $767,000 -4.5% |
| 2016 | $8,963 +0.7% | $803,100 +1.7% |
| 2014 | $8,899 +1% | $790,000 +3.3% |
| 2013 | $8,810 -12.8% | $764,600 +3.8% |
| 2012 | $10,098 -1.5% | $736,700 -12.2% |
| 2011 | $10,247 -4.6% | $838,800 +4.6% |
| 2010 | $10,737 | $801,900 +0.1% |
| 2009 | -- | $800,800 |
Find assessor info on the county website
Neighborhood: 46356
Nearby homes
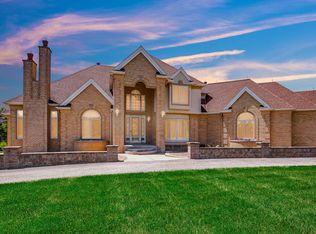
- $1,350,0004 bd6 ba7k sqft4200 W 161st Ave, Lowell, IN 46356For Sale
- $775,8003 bd4 ba2.8k sqft4180 W 161st Ave, Lowell, IN 46356Off Market
- $329,5003 bd1 ba1.4k sqft15910 Hendricks St, Lowell, IN 46356Off Market
- $418,8003 bd2 ba1.9k sqft3910 W 161st Ave, Lowell, IN 46356Off Market
- $316,2002 bd1 ba768 sqft3914 W 161st Ave, Lowell, IN 46356Off Market
- $363,8003 bd2 ba1.6k sqft15950 Hendricks St, Lowell, IN 46356Off Market
- $380,4003 bd1 ba1.6k sqft3808 W 161st Ave, Lowell, IN 46356Off Market
- $300,0003 bd1 ba2k sqft16109 Lakewood St, Lowell, IN 46356Sold
Nearby schools
GreatSchools rating
- 7/10Three Creeks Elementary SchoolGrades: K-4Distance: 3.5 mi
- 8/10Lowell Middle SchoolGrades: 7-8Distance: 4.8 mi
- 9/10Lowell Senior High SchoolGrades: 9-12Distance: 2.7 mi
Schools provided by the listing agent
- High: Lowell Senior High School
Source: NIRA as distributed by MLS GRID. This data may not be complete. We recommend contacting the local school district to confirm school assignments for this home.
Get a cash offer in 3 minutes
Find out how much your home could sell for in as little as 3 minutes with a no-obligation cash offer.
Estimated market value
$1,421,900
Get a cash offer in 3 minutes
Find out how much your home could sell for in as little as 3 minutes with a no-obligation cash offer.
Estimated market value
$1,421,900
- Indiana
- Lake County
- Lowell
- 46356
- 4390 W 161st Ave
Nearby cities
Nearby zip codes
Other Lowell Topics
