Gorgeous 2 story will have you wanting to move, even if you haven't thought about it! From first steps up the walk, the inviting front porch is sure to get you excited about what awaits on the inside! Hardwood floors & stone fireplace make entering warm & welcoming! Formal Dining & Open concept leads to the FABULOUS KITCHEN. Boasting 2 islands! The first is perfect for a quick snack or meal, while the other is LARGE with abundant cabinetry! Sure to be a gathering place for conversations & meal enjoyment! Double oven for easy cooking! The built in window seating pairs perfectly with custom table! HUGE Walk in Pantry! SUNROOM is amazing! Looking out in all directions at the beautiful woods behind where you can watch nature at its finest all year long! On warmer days, enjoy the patio located right outside. Upstairs Master with Master bath featuring Walk in stone & tile shower, double sinks & jetted tub! 2 additional nice size bedrooms and another full bath. Upper laundry room makes this chore so much more convenient! Large unfinished basement for future finishing or storage. 3 car side load garage. Mature landscaping on a tree lined street in highly sought after Ellendale Farms!
Closed
$700,000
1010 Mary Ellen Dr, Crown Point, IN 46307
3beds
3,191sqft
Single Family Residence
Built in 2011
0.72 Acres Lot
$741,100 Zestimate®
$219/sqft
$3,581 Estimated rent
Home value
$741,100
$704,000 - $778,000
$3,581/mo
Zestimate® history
Owner options
List your home for rent
$3,581/mo
Rent Zestimate®
Find your next renter with Zillow Rental Manager. Plus, with online applications, you can quickly screen prospective tenants – for free.
$3,581/mo
Rent Zestimate®
Refinance and save
$4,011/mo
Est. payment
Refinancing to a lower rate could help reduce your monthly payments and save thousands over the life of the loan.
$4,011/mo
Est. payment
Explore your selling options
Work with a Zillow partner agent
Leverage their expertise and Zillow's premium Showcase listings to get your home seen by more buyers.
Get startedList with your own agent
Get your home in front of millions of buyers by listing it on Zillow.
Learn how to do itSell it yourself
Take full control of how buyers see your home on Zillow by listing For Sale by Owner (FSBO).
List your homeWhat's special
Zillow last checked:
Listing updated:
Listed by:
Lisa Grady,
McColly Real Estate 219-322-5508
Bought with:
Lisa Grady, RB14039656
McColly Real Estate
Source: NIRA as distributed by MLS GRID,MLS#: 807489
Facts & features
Interior
Bedrooms & bathrooms
- Bedrooms: 3
- Bathrooms: 3
- Full bathrooms: 2
- 1/2 bathrooms: 1
Rooms
- Room types: Bedroom 2, Primary Bedroom, Other Room, Laundry, Kitchen, Family Room, Dining Room, Bedroom 3
Primary bedroom
- Description: Attached Bath w/ Walk-in Shower, Walk-in Closet
- Area: 207
- Dimensions: 13.8 x 15.0
Bedroom 2
- Description: Large Walk-in closet
- Area: 129.92
- Dimensions: 11.2 x 11.6
Bedroom 3
- Area: 120.96
- Dimensions: 11.2 x 10.8
Dining room
- Area: 144
- Dimensions: 12.0 x 12.0
Family room
- Description: Fireplace
- Area: 391
- Dimensions: 23.0 x 17.0
Kitchen
- Description: Built-in Seating, Double Islands, Walk-in Pantry
- Area: 280.8
- Dimensions: 21.6 x 13.0
Laundry
- Area: 131.4
- Dimensions: 14.6 x 9.0
Other
- Description: 4 Seasons Porch, Vaulted Ceilings
- Area: 225
- Dimensions: 15.0 x 15.0
Other
- Description: Foyer
- Area: 81
- Dimensions: 9.0 x 9.0
Other
- Description: Mud Room w/ Utility Tub & closet
- Area: 104.52
- Dimensions: 13.4 x 7.8
Heating
- Forced Air, Natural Gas
Appliances
- Included: Dishwasher, Microwave, Washer, Refrigerator, Range Hood, Dryer, Double Oven, Disposal
- Laundry: Laundry Room
Features
- Breakfast Bar, Kitchen Island, Double Vanity, Ceiling Fan(s)
- Basement: Bath/Stubbed,Unfinished,Concrete,Full,Crawl Space
- Number of fireplaces: 1
- Fireplace features: Family Room
Interior area
- Total structure area: 3,191
- Total interior livable area: 3,191 sqft
- Finished area above ground: 3,191
Property
Parking
- Total spaces: 3
- Parking features: Attached, Concrete, Garage Faces Side, Garage Door Opener
- Attached garage spaces: 3
Features
- Levels: Two
- Exterior features: Private Yard, Smart Irrigation
- Has view: Yes
- View description: Neighborhood, Trees/Woods
Lot
- Size: 0.72 Acres
- Dimensions: 111 x 284
- Features: Back Yard, Landscaped, Sprinklers In Rear, Sprinklers In Front, Private, Front Yard
Details
- Parcel number: 451618201003.000042
Construction
Type & style
- Home type: SingleFamily
- Architectural style: Traditional
- Property subtype: Single Family Residence
Condition
- New construction: No
- Year built: 2011
Utilities & green energy
- Electric: 200+ Amp Service
- Sewer: Public Sewer
- Water: Public
Community & HOA
Community
- Subdivision: Ellendale Farm 06
HOA
- Has HOA: Yes
- Amenities included: None
- HOA fee: $480 annually
- HOA name: First American Management
- HOA phone: 219-464-3536
Location
- Region: Crown Point
Financial & listing details
- Price per square foot: $219/sqft
- Tax assessed value: $634,100
- Annual tax amount: $5,179
- Date on market: 11/10/2024
- Listing agreement: Exclusive Right To Sell
- Listing terms: Cash,FHA,VA Loan,Conventional
Price history
| Date | Event | Price |
|---|---|---|
| 11/8/2024 | Sold | $700,000-4.7%$219/sqft |
Source:  NIRA as distributed by MLS GRID #807489 Report a problem NIRA as distributed by MLS GRID #807489 Report a problem | ||
| 8/14/2024 | Price change | $734,900-2%$230/sqft |
Source: NIRA as distributed by MLS GRID #807489 Report a problem | ||
| 7/25/2024 | Listed for sale | $749,900$235/sqft |
Source: NIRA as distributed by MLS GRID #807489 Report a problem | ||
Public tax history
| Year | Property taxes | Tax assessment |
|---|---|---|
| 2025 | $5,397 +4.2% | $634,100 +29.6% |
| 2024 | $5,179 +1% | $489,300 +5% |
| 2023 | $5,127 +1.9% | $466,100 +2% |
| 2022 | $5,029 +1.3% | $457,100 +1.9% |
| 2021 | $4,967 +0.8% | $448,500 +1.2% |
| 2020 | $4,928 -21.7% | $443,000 +0.8% |
| 2019 | $6,291 +1.9% | $439,600 +3% |
| 2018 | $6,173 +8% | $426,700 +2.8% |
| 2017 | $5,714 | $415,000 +1.9% |
| 2016 | $5,714 0% | $407,100 +0.9% |
| 2014 | $5,714 +0.7% | $403,400 +1.7% |
| 2013 | $5,673 -10.2% | $396,700 +0.5% |
| 2012 | $6,315 -2.7% | $394,700 -2.4% |
| 2011 | $6,492 +136.8% | $404,500 +262.8% |
| 2010 | $2,742 | $111,500 +28% |
| 2009 | -- | $87,100 +23.2% |
| 2007 | -- | $70,700 +35250% |
| 2006 | -- | $200 |
| 2005 | -- | $200 |
Find assessor info on the county website
Neighborhood: Ellendale Farm
Nearby homes
- $611,7004 bd2 ba2.3k sqft1000 Mary Ellen Dr, Crown Point, IN 46307Off Market
- $660,0005 bd4 ba4.2k sqft1020 Mary Ellen Dr, Crown Point, IN 46307Sold
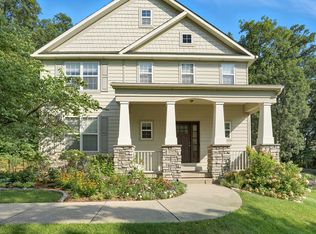
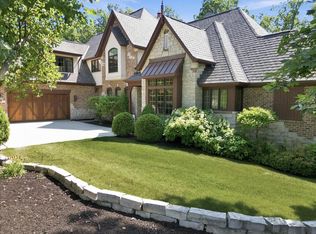
- $1,999,0005 bd6 ba7.7k sqft1009 Foy Ct, Crown Point, IN 46307Pending
- $130,100-- bd-- ba-- sqft1030 Mary Ellen Dr, Crown Point, IN 46307Off Market
- $1,701,3004 bd5 ba9.4k sqft1005 Foy Ct, Crown Point, IN 46307Off Market
- $995,0004 bd4 ba5k sqft770 Quinlan Ct, Crown Point, IN 46307For Sale
- $765,0004 bd3 ba2.9k sqft1025 Mary Ellen Dr, Crown Point, IN 46307Off Market
- $835,7004 bd3 ba3.4k sqft780 Quinlan Ct, Crown Point, IN 46307Off Market
Nearby schools
GreatSchools rating
- 10/10Lake Street Elementary SchoolGrades: K-5Distance: 0.6 mi
- 9/10Colonel John Wheeler Middle SchoolGrades: 6-8Distance: 1.2 mi
- 10/10Crown Point High SchoolGrades: 9-12Distance: 1.7 mi
Schools provided by the listing agent
- Elementary: Lake Street Elementary School
- Middle: Colonel John Wheeler Middle School
- High: Crown Point High School
Source: NIRA as distributed by MLS GRID. This data may not be complete. We recommend contacting the local school district to confirm school assignments for this home.
Get a cash offer in 3 minutes
Find out how much your home could sell for in as little as 3 minutes with a no-obligation cash offer.
Estimated market value
$741,100
Get a cash offer in 3 minutes
Find out how much your home could sell for in as little as 3 minutes with a no-obligation cash offer.
Estimated market value
$741,100
- Indiana
- Lake County
- Crown Point
- 46307
- Ellendale Farm
- 1010 Mary Ellen Dr
