Skip main navigation
Closed
  • $615,000

    1227 White Hawk Dr, Crown Point, IN 46307

    3beds
    3,284sqft
    Single Family Residence
    Built in 2004
    0.42 Acres Lot
    $636,200 Zestimate®
    $187/sqft
    $3,827 Estimated rent

    Home value

    $636,200

    $579,000 - $700,000

    $3,827/mo

    Zestimate® history
    Loading
    Loading...

    Owner options

    List your home for rent

    $3,827/mo

    Rent Zestimate®

    Find your next renter with Zillow Rental Manager. Plus, with online applications, you can quickly screen prospective tenants – for free.

    Learn more

    $3,827/mo

    Rent Zestimate®

    Refinance and save

    $3,542/mo

    Est. payment

    Refinancing to a lower rate could help reduce your monthly payments and save thousands over the life of the loan.

    See today's rates

    $3,542/mo

    Est. payment

    Explore your selling options

    Work with a Zillow partner agent

    Leverage their expertise and Zillow's premium Showcase listings to get your home seen by more buyers.

    Get started

    List with your own agent

    Get your home in front of millions of buyers by listing it on Zillow.

    Learn how to do it

    Sell it yourself

    Take full control of how buyers see your home on Zillow by listing For Sale by Owner (FSBO).

    List your home

    What's special

    Partially finished basementRecreation roomGuest suiteGas fireplaceWalk-in closetsIn-ground irrigation systemBuilt-in surround sound
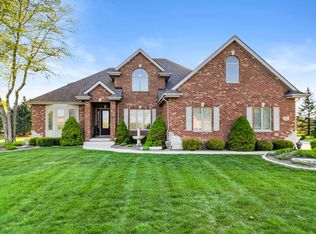
    Nestled in the prestigious White Hawk subdivision, this stunning one-owner 3 bedroom, 3.5 bath ranch offers exceptional living in Crown Point. With a spacious 2,500 sq. ft. main level, soaring 12-foot ceilings, and oversized windows, the home is filled with natural light and a sense of openness throughout. Rich newer hardwood floors, built-in surround sound, and thoughtful design create an inviting and functional atmosphere.The kitchen features a large island and pantry, with views that carry into the dining and living areas. A front office with custom built-in bookshelves offers flexible space and can easily be converted to a fourth bedroom. The primary suite boasts a whirlpool tub, his-and-hers vanity, walk-in shower, and generous closet space.Enjoy peaceful mornings and relaxing evenings in the serene three seasons room overlooking the beautifully landscaped yard with an in-ground irrigation system. The partially finished basement includes a full bath and offers space for a recreation room, home gym, or guest suite.Additional highlights include newer furnace and A/C, a main-floor laundry room, gas fireplace, walk-in closets, and an oversized 3-car garage with extra storage. Located just a short walk to the clubhouse and minutes from downtown Crown Point's YMCA, dining, shopping, and entertainment -- this home offers the perfect blend of comfort, style, and convenience.

    Zillow last checked:

    Listing updated:

    Listed by:

    David Klocek,

    @properties/Christie's Intl RE 219-531-2288

    Bought with:

    Elias Quintero, RB24000366

    Bloom/Sanchez Realty Inc.

    Source: NIRA as distributed by MLS GRID,MLS#: 824408MLS Logo

    Facts & features

    Interior

    Bedrooms & bathrooms
    • Bedrooms: 3
    • Bathrooms: 4
    • Full bathrooms: 2
    • 3/4 bathrooms: 1
    • 1/2 bathrooms: 1
    Primary bedroom
    • Area: 224.77
    • Dimensions: 13.3 x 16.9
    Bedroom 2
    • Area: 175.68
    • Dimensions: 12.2 x 14.4
    Bedroom 3
    • Area: 168.48
    • Dimensions: 11.7 x 14.4
    Bonus room
    • Area: 208.15
    • Dimensions: 11.5 x 18.1
    Breakfast room
    • Area: 255.51
    • Dimensions: 16.7 x 15.3
    Dining room
    • Area: 170.24
    • Dimensions: 12.8 x 13.3
    Family room
    • Area: 398.84
    • Dimensions: 23.6 x 16.9
    Family room
    • Area: 497.75
    • Dimensions: 27.5 x 18.1
    Kitchen
    • Area: 197.37
    • Dimensions: 12.9 x 15.3
    Laundry
    • Area: 61.74
    • Dimensions: 4.9 x 12.6
    Office
    • Area: 161.2
    • Dimensions: 13.0 x 12.4
    Heating
    • Forced Air, Natural Gas
    Appliances
    • Included: Dishwasher, Freezer, Washer, Refrigerator, Microwave, Gas Water Heater, Dryer, Disposal
    • Laundry: Gas Dryer Hookup, Sink, Main Level, Laundry Room
    Features
    • Ceiling Fan(s), Recessed Lighting, Walk-In Closet(s), Tray Ceiling(s), High Ceilings, In-Law Floorplan, His and Hers Closets, Entrance Foyer
    • Windows: Blinds
    • Basement: Bath/Stubbed,Partially Finished,Sump Pump,Storage Space
    • Number of fireplaces: 1
    • Fireplace features: Family Room, Gas
    Interior area
    • Total structure area: 3,284
    • Total interior livable area: 3,284 sqft
    • Finished area above ground: 2,582

    Property

    Parking
    • Total spaces: 3
    • Parking features: Attached
    • Attached garage spaces: 3
    Features
    • Levels: One
    • Patio & porch: Enclosed
    • Exterior features: Lighting, Rain Gutters
    • Has spa: Yes
    • Spa features: Bath
    • Has view: Yes
    • View description: Neighborhood
    Lot
    • Size: 0.42 Acres
    • Features: Back Yard, Landscaped, Few Trees, Front Yard
    Details
    • Parcel number: 451231377001000029
    • Special conditions: None

    Construction

    Type & style
    • Home type: SingleFamily
    • Property subtype: Single Family Residence
    Condition
    • New construction: No
    • Year built: 2004

    Utilities & green energy

    • Sewer: Public Sewer
    • Water: Public
    • Utilities for property: Natural Gas Connected, Water Connected, Sewer Connected

    Community & neighborhood

    Location
    • Region: Crown Point
    • Subdivision: White Hawk Country Club

    HOA & financial

    HOA
    • Has HOA: Yes
    • HOA fee: $440 annually
    • Amenities included: Clubhouse, Other
    • Association name: Greg Walker
    • Association phone: 219-746-0201

    Other

    Other facts
    • Listing agreement: Exclusive Right To Sell
    • Listing terms: Cash,VA Loan,FHA,Conventional

    Price history

    DateEventPrice
    8/26/2025Sold$615,000+4.4%$187/sqft
    Source: NIRA as distributed by MLS GRID #824408 Report a problem
    7/19/2025Pending sale$589,000$179/sqft
    Source: NIRA as distributed by MLS GRID #824408 Report a problem
    7/17/2025Listed for sale$589,000$179/sqft
    Source: NIRA as distributed by MLS GRID #824408 Report a problem

    Public tax history

    YearProperty taxesTax assessment
    2025$4,609 +0%$457,100 -0.8%
    2024$4,607 +3.4%$460,900 +0%
    2023$4,454 +11.9%$460,700 +3.4%
    2022$3,979 -1.9%$445,400 +11.9%
    2021$4,058 +1.1%$397,900 -1.9%
    2020$4,013 -18.5%$405,800 +1.1%
    2019$4,923 -0.6%$401,300 +1.1%
    2018$4,950 -0.5%$396,900 +0.9%
    2017$4,975 $393,500 -0.9%
    2016$4,975 -1.5%$397,100 -0.5%
    2014$5,050 -4.5%$399,000 +0.8%
    2013$5,289 -9%$396,000 -0.3%
    2012$5,815 +1.2%$397,100 +2.5%
    2011$5,748 -1.1%$387,300 +0.1%
    2010$5,811 $387,000
    2009-- $387,000 +6.2%
    2007-- $364,500 +37.4%
    2006-- $265,300 +66225%
    2005-- $400

    Find assessor info on the county website

    Neighborhood: 46307

    Nearby schools

    GreatSchools rating
    Get a cash offer in 3 minutes
    Find out how much your home could sell for in as little as 3 minutes with a no-obligation cash offer.
    Estimated market value
    $636,200
    Get a cash offer in 3 minutes
    Find out how much your home could sell for in as little as 3 minutes with a no-obligation cash offer.
    Estimated market value
    $636,200