Skip main navigation
Closed
Street View
  • $1,000,000

    3705 Elio Way, Valparaiso, IN 46385

    6beds
    5,022sqft
    Single Family Residence
    Built in 2020
    0.45 Acres Lot
    $1,026,500 Zestimate®
    $199/sqft
    $5,654 Estimated rent

    Home value

    $1,026,500

    $903,000 - $1.16M

    $5,654/mo

    Zestimate® history
    Loading
    Loading...

    Owner options

    List your home for rent

    $5,654/mo

    Rent Zestimate®

    Find your next renter with Zillow Rental Manager. Plus, with online applications, you can quickly screen prospective tenants – for free.

    Learn more

    $5,654/mo

    Rent Zestimate®

    Refinance and save

    $6,311/mo

    Est. payment

    Refinancing to a lower rate could help reduce your monthly payments and save thousands over the life of the loan.

    See today's rates

    $6,311/mo

    Est. payment

    Explore your selling options

    Work with a Zillow partner agent

    Leverage their expertise and Zillow's premium Showcase listings to get your home seen by more buyers.

    Get started

    List with your own agent

    Get your home in front of millions of buyers by listing it on Zillow.

    Learn how to do it

    Sell it yourself

    Take full control of how buyers see your home on Zillow by listing For Sale by Owner (FSBO).

    List your home

    What's special

    Lavish en-suite bathroomFinished lower levelTranquil oasisQuartz countertopsOpen-concept floor planElegance and functionalitySpacious cabinetry
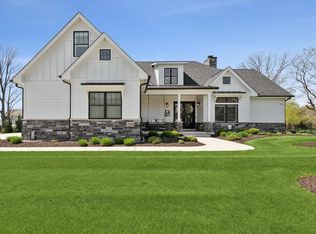
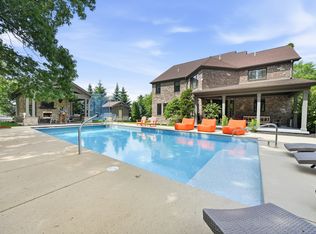
    Welcome to an extraordinary custom-built masterpiece in the coveted Brigata Hills community. This luxurious ranch-style home IS BETTER THAN NEW and boasts 6 bedrooms, 5 1/2 bathrooms, a finished lower level, and a three-car garage. Impeccable craftsmanship. High-end finishes are evident throughout the open-concept floor plan, seamlessly combining elegance and functionality for comfortable living and stylish entertaining. The gourmet kitchen is truly a chef's dream, featuring state-of-the-art appliances, quartz countertops, and spacious cabinetry. The primary suite serves as a tranquil oasis, complete with a lavish en-suite bathroom. The lower level expands the living space with additional bedrooms, bathrooms, a craft room, and a kitchenette, offering endless possibilities. Take a look at the following upgrades: Efficient Living: Equipped with ultraviolet film UV on all windows to maintain a cool and pleasant interior environment. Resort Aroma: A whole-house diffuser system that allows you to infuse your home with resort-like aromas. Sound and Power Systems: Includes an eight-zone Sonos sound system and a Generac 24KW whole-house generator for energy independence. Security and Comfort: Features a full HD camera system, automated blackout shades, and a MistAway mosquito abatement system. Outdoor Comfort:A 13,000 W heating system on the back porch with dual-power solar shades for comfort in any weather. Advanced HVAC System: A state-of-the-art Carrier 98 efficient 100-stage furnace with three zones, paired with a SecureAire medical-grade air purification system and an energy-efficient five-stage 21 SEER air conditioner. Interior Details: Real 3/4 inch hardwood floors, wide hallways and stairways, and ADA-compliant doorways for accessibility. Energy Efficiency:Over 40,000 in energy-efficient upgrades to the heating and air conditioning systems to ensure low utility bills. Close to all the city of Valparaiso has to offer!

    Zillow last checked:

    Listing updated:

    Listed by:

    Lisa Gaff,

    White Hat Realty Group, LLC 219-315-2505

    Bought with:

    Natalie Martin, RB20000732

    Listing Leaders

    Source: NIRA as distributed by MLS GRID,MLS#: 818961MLS Logo

    Facts & features

    Interior

    Bedrooms & bathrooms
    • Bedrooms: 6
    • Bathrooms: 6
    • Full bathrooms: 3
    • 3/4 bathrooms: 2
    • 1/2 bathrooms: 1
    Primary bedroom
    • Area: 225
    • Dimensions: 15.0 x 15.0
    Bedroom 2
    • Area: 143
    • Dimensions: 13.0 x 11.0
    Bedroom 3
    • Area: 143
    • Dimensions: 13.0 x 11.0
    Bedroom 4
    • Area: 168
    • Dimensions: 14.0 x 12.0
    Bedroom 5
    • Area: 182
    • Dimensions: 13.0 x 14.0
    Bedroom 6
    • Area: 168
    • Dimensions: 12.0 x 14.0
    Dining room
    • Area: 180
    • Dimensions: 15.0 x 12.0
    Family room
    • Area: 589
    • Dimensions: 31.0 x 19.0
    Kitchen
    • Area: 300
    • Dimensions: 15.0 x 20.0
    Kitchen
    • Area: 156
    • Dimensions: 12.0 x 13.0
    Living room
    • Area: 300
    • Dimensions: 15.0 x 20.0
    Other
    • Description: Craft Room
    • Area: 285
    • Dimensions: 15.0 x 19.0
    Other
    • Description: Mud Room
    • Area: 40
    • Dimensions: 5.0 x 8.0
    Heating
    • ENERGY STAR Qualified Equipment, Natural Gas, Forced Air
    Appliances
    • Included: Dryer, Water Softener Owned, Washer, Range Hood, Refrigerator, Other, Microwave, Dishwasher, Disposal
    • Laundry: Gas Dryer Hookup, Sink, Main Level, Laundry Room
    Features
    • Cathedral Ceiling(s), Walk-In Closet(s), Vaulted Ceiling(s), Tray Ceiling(s), Stone Counters, Recessed Lighting, Pantry, Open Floorplan, Kitchen Island, High Ceilings, Entrance Foyer, Double Vanity, Ceiling Fan(s)
    • Basement: Full,Storage Space,Sump Pump,Partially Finished,Interior Entry
    • Number of fireplaces: 1
    • Fireplace features: Living Room
    Interior area
    • Total structure area: 5,022
    • Total interior livable area: 5,022 sqft
    • Finished area above ground: 2,661

    Property

    Parking
    • Total spaces: 3
    • Parking features: Attached, Garage Faces Front, Driveway, Garage Door Opener
    • Attached garage spaces: 3
    • Has uncovered spaces: Yes
    Features
    • Levels: One
    • Patio & porch: Covered, Porch, Patio
    • Exterior features: Lighting, Rain Gutters, Other
    • Has view: Yes
    • View description: Neighborhood
    Lot
    • Size: 0.45 Acres
    • Features: Back Yard, Sprinklers In Rear, Sprinklers In Front, Rectangular Lot, Paved, Landscaped, Front Yard, Few Trees
    Details
    • Parcel number: 640910151003000004

    Construction

    Type & style
    • Home type: SingleFamily
    • Property subtype: Single Family Residence
    Condition
    • New construction: No
    • Year built: 2020

    Utilities & green energy

    • Electric: 200+ Amp Service, Generator
    • Sewer: Public Sewer
    • Water: Public

    Community & neighborhood

    Security
    • Security features: Security System
    Location
    • Region: Valparaiso
    • Subdivision: Brigata Hills

    HOA & financial

    HOA
    • Has HOA: Yes
    • HOA fee: $1,392 annually
    • Amenities included: None
    • Association name: 1st American Management
    • Association phone: 219-464-3536

    Other

    Other facts
    • Listing agreement: Exclusive Right To Sell
    • Listing terms: Cash,Conventional

    Price history

    DateEventPrice
    2/2/2026Sold$1,000,000-9%$199/sqft
    Source: NIRA as distributed by MLS GRID #818961 Report a problem
    1/6/2026Pending sale$1,099,000$219/sqft
    Source: NIRA as distributed by MLS GRID #818961 Report a problem
    10/2/2025Price change$1,099,000-4.4%$219/sqft
    Source: NIRA as distributed by MLS GRID #818961 Report a problem
    4/11/2025Listed for sale$1,149,000$229/sqft
    Source: NIRA as distributed by MLS GRID #818961 Report a problem
    12/9/2024Listing removed$1,149,000$229/sqft
    Source: NIRA as distributed by MLS GRID #805237 Report a problem
    9/19/2024Price change$1,149,000-4.3%$229/sqft
    Source: NIRA as distributed by MLS GRID #805237 Report a problem
    6/13/2024Listed for sale$1,200,000-11.1%$239/sqft
    Source: NIRA as distributed by MLS GRID #805237 Report a problem
    1/16/2024Listing removed--
    Source: NIRA as distributed by MLS GRID #539934 Report a problem
    10/12/2023Listed for sale$1,350,000+35%$269/sqft
    Source: NIRA as distributed by MLS GRID #539934 Report a problem
    9/27/2019Listing removed$999,900$199/sqft
    Source: Realty Executives Premier #446491 Report a problem
    11/26/2018Price change$999,900+900.9%$199/sqft
    Source: Realty Executives Premier #446491 Report a problem
    7/6/2018Price change$99,900+0.5%$20/sqft
    Source: Realty Executives Premier #446491 Report a problem
    6/9/2017Price change$99,450-10%$20/sqft
    Source: Coldwell Banker Residential Brokerage - Porter County Office #407425 Report a problem
    3/19/2015Listed for sale$110,500$22/sqft
    Source: CENTURY 21 Executive Realty #344794 Report a problem

    Public tax history

    YearProperty taxesTax assessment
    2025$9,435 +33.1%$918,800 +21.8%
    2024$7,086 +8.6%$754,200 +32.8%
    2023$6,524 +763.4%$567,900 +10.7%
    2022$756 +4157.5%$513,100 +447.6%
    2021$18 -16.6%$93,700 +15516.7%
    2020$21 +0.8%$600 -14.3%
    2019$21 -12.1%$700
    2018$24 $700 -12.5%
    2017$24 -5.9%$800 -11.1%
    2016$26 -6.5%$900
    2014$27 +25.8%$900 +12.5%
    2013$22 +14.8%$800 +14.3%
    2012$19 +34.9%$700
    2011$14 +16.7%$700 +16.7%
    2010$12 $600
    2009$12 $600

    Find assessor info on the county website

    Neighborhood: 46385

    Nearby schools

    GreatSchools rating
    Get a cash offer in 3 minutes
    Find out how much your home could sell for in as little as 3 minutes with a no-obligation cash offer.
    Estimated market value
    $1,026,500
    Get a cash offer in 3 minutes
    Find out how much your home could sell for in as little as 3 minutes with a no-obligation cash offer.
    Estimated market value
    $1,026,500