A rare opportunity in Valparaiso's historic downtown neighborhood, where architectural integrity, exceptional craftsmanship and a walkable lifestyle come together. Built in 1940 by highly regarded Foster Lumber, this distinctive brick home has been meticulously maintained and thoughtfully updated by an architect with a passion for preserving its original character while incorporating the finest materials and modern conveniences. Original details include select straight-grain oak hardwood floors, ash wood paneling inspired by a late-1790s North Carolina home, period-appropriate brass hardware and back-to-back wood-burning fireplaces accented with imported English and Dutch ceramic tile. The remarkable kitchen features terra-cotta brick flooring with Tunisian stone insets, custom cabinetry coordinating with a mahogany hutch, walk-in pantry, Wolf commercial gas range and microwave, and Sub-Zero refrigeration. Four bedrooms each offer an ensuite bath; the primary bath is beautifully appointed with Carrara marble, Dornbracht fixtures, Kohler Birthday tub and skylight. A 20x20 bedroom offers flexibility for a studio, gym or office, while a dedicated office opens to a second-story deck. Enjoy a window-lined sunroom/dining room, solarium with heated floor and skylight, finished basement with family room and custom wine cellar, breezeway, patio and attached 2-car garage. New roof and skylights, EV charger, sprinkler, water filtration and security systems add modern convenience. Best of all, downtown is just 5 blocks away--walk to Central Park, restaurants, coffee shops, markets, live music and entertainment. A home where history has not simply been preserved, but thoughtfully carried forward.
Accepting backup offers
$995,000
601 Washington St, Valparaiso, IN 46383
4beds
4,266sqft
Single Family Residence
Built in 1938
8,712 Square Feet Lot
$988,000 Zestimate®
$233/sqft
$-- HOA
What's special
Period-appropriate brass hardwareDistinctive brick homeRemarkable kitchenNew roof and skylightsWalk-in pantrySub-zero refrigeration
- 10 days
- 1,336
- 55
Zillow last checked:
Listing updated:
Listed by:
Larry Hitz,
BHHS Indiana Realty 219-464-8521,
Heather Hitz,
BHHS Indiana Realty
Source: NIRA as distributed by MLS GRID,MLS#: 846290
Facts & features
Interior
Bedrooms & bathrooms
- Bedrooms: 4
- Bathrooms: 6
- Full bathrooms: 4
- 3/4 bathrooms: 1
- 1/2 bathrooms: 1
Rooms
- Room types: Bonus Room, Other Room, Primary Bedroom, Office, Living Room, Library, Laundry, Kitchen, Game Room, Family Room, Dining Room, Den, Bedroom 4, Bedroom 3, Bedroom 2
Primary bedroom
- Description: Ensuite, WIC
- Level: Upper
- Area: 251.75
- Dimensions: 19.0 x 13.25
Bedroom 2
- Description: Reading nook, ensuite
- Level: Upper
- Area: 221.93
- Dimensions: 16.75 x 13.25
Bedroom 3
- Description: Ensuite, dressing rm
- Level: Upper
- Area: 102.9
- Dimensions: 10.5 x 9.8
Bedroom 4
- Description: Ensuite, currently used as studeo. Flex/exercise
- Level: Upper
- Area: 352.22
- Dimensions: 19.3 x 18.25
Den
- Description: Pine paneling, FP
- Level: Main
- Area: 156.4
- Dimensions: 11.5 x 13.6
Dining room
- Description: Terra cotta tile
- Level: Main
- Area: 191.25
- Dimensions: 21.25 x 9.0
Family room
- Description: Hdwd
- Level: Main
- Area: 175.56
- Dimensions: 13.25 x 13.25
Game room
- Description: tile
- Level: Basement
- Area: 286
- Dimensions: 22.0 x 13.0
Kitchen
- Description: Terra cotta tile, comm SS appl, pantry, brkfst
- Level: Main
- Area: 239.06
- Dimensions: 21.25 x 11.25
Laundry
- Description: W/D, sink, cabinets, tile
- Level: Basement
- Area: 124.55
- Dimensions: 13.25 x 9.4
Library
- Description: Custom shelves
- Level: Main
- Area: 45
- Dimensions: 11.25 x 4.0
Living room
- Description: Hdwd, FP, Ash paneling
- Level: Main
- Area: 281.75
- Dimensions: 23.0 x 12.25
Office
- Description: Dual Built-ins, Patio door, wet bar
- Level: Upper
- Area: 158.4
- Dimensions: 13.2 x 12.0
Other
- Description: Wine Cellar
- Level: Basement
- Area: 43.75
- Dimensions: 7.0 x 6.25
Sunroom
- Description: Terra cotta tile
- Level: Main
- Area: 121
- Dimensions: 11.0 x 11.0
Heating
- Baseboard, Zoned, Natural Gas, Forced Air
Appliances
- Included: Dryer, Water Softener Owned, Washer, Stainless Steel Appliance(s), Range Hood, Refrigerator, Gas Water Heater, Dishwasher, Disposal
- Laundry: Gas Dryer Hookup, Sink, Laundry Room
Features
- Ceiling Fan(s), Walk-In Closet(s), Wet Bar, Soaking Tub, Pantry, Granite Counters, Eat-in Kitchen, Entrance Foyer, Double Vanity, Crown Molding
- Basement: Partially Finished,Storage Space,Sump Pump
- Number of fireplaces: 2
- Fireplace features: Living Room, Other
Interior area
- Total structure area: 4,266
- Total interior livable area: 4,266 sqft
- Finished area above ground: 3,594
Property
Parking
- Total spaces: 2
- Parking features: Detached, Garage Faces Side, Driveway, Garage Door Opener
- Garage spaces: 2
- Has uncovered spaces: Yes
Features
- Levels: Two
- Patio & porch: Patio
- Exterior features: Storage, Rain Gutters
- Pool features: None
- Has view: Yes
- View description: Neighborhood
Lot
- Size: 8,712 Square Feet
- Features: Corner Lot, Sprinklers In Rear, Sprinklers In Front, Rectangular Lot, Paved, Landscaped, Front Yard
Details
- Parcel number: 640924156010000004
- Special conditions: None
Construction
Type & style
- Home type: SingleFamily
- Property subtype: Single Family Residence
Condition
- New construction: No
- Year built: 1938
Utilities & green energy
- Electric: 200+ Amp Service
- Sewer: Public Sewer
- Water: Public
- Utilities for property: Cable Connected, Water Connected, Sewer Connected, Natural Gas Connected, Electricity Connected
Community & HOA
Community
- Security: Carbon Monoxide Detector(s), Security System, Smoke Detector(s)
- Subdivision: Powells Add
HOA
- Has HOA: No
Location
- Region: Valparaiso
Financial & listing details
- Price per square foot: $233/sqft
- Tax assessed value: $548,700
- Annual tax amount: $6,340
- Date on market: 10/3/2026
- Listing agreement: Exclusive Right To Sell
- Listing terms: Cash,Conventional
Estimated market value
$988,000
$939,000 - $1.04M
$3,274/mo
Price history
| Date | Event | Price |
|---|---|---|
| 10/5/2026 | Contingent | $995,000$233/sqft |
Source:  NIRA as distributed by MLS GRID #846290 Report a problem NIRA as distributed by MLS GRID #846290 Report a problem | ||
| 10/3/2026 | Pending sale | $995,000$233/sqft |
Source: NIRA as distributed by MLS GRID #846290 Report a problem | ||
| 10/3/2026 | Listed for sale | $995,000$233/sqft |
Source: NIRA as distributed by MLS GRID #846290 Report a problem | ||
Public tax history
| Year | Property taxes | Tax assessment |
|---|---|---|
| 2025 | $6,896 +12.4% | $548,700 -1.4% |
| 2024 | $6,137 +9% | $556,500 +12.9% |
| 2023 | $5,631 +13.6% | $492,800 +11.3% |
| 2022 | $4,957 +9.3% | $442,800 +17.8% |
| 2021 | $4,537 +0.2% | $376,000 +10% |
| 2020 | $4,527 +6.7% | $341,800 +1.6% |
| 2019 | $4,243 -30.7% | $336,400 +7.2% |
| 2018 | $6,125 +972.5% | $313,800 +1.6% |
| 2017 | $571 -84% | $309,000 +6.8% |
| 2016 | $3,572 +6.3% | $289,400 +7.9% |
| 2014 | $3,362 +32.3% | $268,200 +6.6% |
| 2013 | $2,541 +5.4% | $251,600 +4.7% |
| 2012 | $2,412 -32.2% | $240,200 -32.1% |
| 2011 | $3,557 +1.4% | $353,900 +1.3% |
| 2010 | $3,507 -10.9% | $349,300 -10.9% |
| 2009 | $3,934 | $392,100 |
Find assessor info on the county website
Monthly payment
Est. payment
Payment breakdown
Explore the cost of this home by adjusting the details. Changes won't be saved.Climate risks
Neighborhood: 46383

Similar homes
- $678,0004 bd3 ba3.3k sqft3125 Austria Ct, Valparaiso, IN 46383For Sale

 MLS ID #846400, Jacquelyn Brubaker, Coldwell Banker Real Estate Gr. NIRA as distributed by MLS GRID
 - $1,025,0004 bd5 ba5.1k sqft169 Palomino Ln, Valparaiso, IN 46383For Sale
 MLS ID #843152, Ryan Peters, StreetFront, LLC. NIRA as distributed by MLS GRID
 - $980,0005 bd3 ba5.1k sqft410 E 665 N, Valparaiso, IN 46383Active
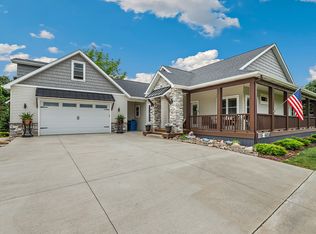 MLS ID #12731538, John Litrenta, Redfin Corporation. MRED as distributed by MLS GRID
 - $997,5004 bd4 ba6.2k sqft326 W Houghton Dr, Valparaiso, IN 46385Active
 MLS ID #12766679, Larry Hitz, Berkshire Hathaway Homeservices Executive Group. MRED as distributed by MLS GRID
 - $695,0004 bd5 ba4k sqft4610 Thornbury Dr W, Valparaiso, IN 46383For SaleMLS ID #845196, Susie Jaskowiak, @properties/Christie's Intl RE. NIRA as distributed by MLS GRID
- $599,0004 bd2 ba3.9k sqft702 Indiana Ave, Valparaiso, IN 46383For SaleMLS ID #840515, Larry Hitz, BHHS Indiana Realty. NIRA as distributed by MLS GRID
- $650,0003 bd3 ba2.3k sqft2958 Sturdy Rd, Valparaiso, IN 46383For SaleMLS ID #846267, Susie Jaskowiak, @properties/Christie's Intl RE. NIRA as distributed by MLS GRID
- $515,0004 bd2 ba2.6k sqft405 E Chicago St, Valparaiso, IN 46383For SaleMLS ID #844366, Kallie Fuller, Brokerworks Group. NIRA as distributed by MLS GRID
- $539,0004 bd4 ba3.1k sqft1721 Briam Circle Dr, Valparaiso, IN 46383For SaleMLS ID #846365, Theresa Nicksic, Seramur Properties, LLC. NIRA as distributed by MLS GRID
- $1,050,0005 bd4 ba4.9k sqft185 Amhurst Pl, Valparaiso, IN 46385For SaleMLS ID #840363, Mitzi Wingenroth, BHHS Indiana Realty. NIRA as distributed by MLS GRID
- $695,0004 bd4 ba4.2k sqft1730 Briam Ct, Valparaiso, IN 46383For SaleMLS ID #839143, Valerie Rosenblum, McColly Real Estate. NIRA as distributed by MLS GRID
- $999,9955 bd3 ba4.4k sqft161 N Winterberry Dr, Valparaiso, IN 46385New ConstructionMLS ID #830145, Erin Johnson, McColly Real Estate. NIRA as distributed by MLS GRID
- $1,400,0005 bd5 ba5.2k sqft141 Belgian Ct, Valparaiso, IN 46383For SaleMLS ID #844564, Edward Kubiszak, @properties/Christie's Intl RE. NIRA as distributed by MLS GRID
- $497,5004 bd3 ba2.3k sqft559 N 450 E, Valparaiso, IN 46383For SaleMLS ID #845506, Robert McDaniel, McColly Real Estate. NIRA as distributed by MLS GRID
- $519,9003 bd3 ba2.5k sqft803 Audubon Dr, Valparaiso, IN 46383For SaleMLS ID #842015, Julie Dube, New Chapter Real Estate. NIRA as distributed by MLS GRID
- $649,9005 bd3 ba3.7k sqft471 E 830 N, Valparaiso, IN 46383For SaleMLS ID #843691, Pat Mathews-Janasiak, Blackrock Real Estate Services. NIRA as distributed by MLS GRID
- $1,425,0003 bd4 ba4k sqft728 Old Suman Rd, Valparaiso, IN 46383For SaleMLS ID #844439, Matt Evans, RE/MAX Lifestyles. NIRA as distributed by MLS GRID
- $599,9953 bd3 ba3.1k sqft820 N 350 E, Valparaiso, IN 46383For SaleMLS ID #845684, Cody Wedding, RE/MAX Executives. NIRA as distributed by MLS GRID
