A rare opportunity to be on Morgan Blvd-unprecedented luxury meets effortless urban living in this exceptional resale townhome in Calkins' Hill, Valparaiso's premier walkable community, just steps from downtown restaurants, parks, boutiques, coffee shops, and year-round entertainment. The open-concept main level features wide-plank hardwood floors and a designer kitchen with upgraded KitchenAid stainless appliances, Calacatta Laza quartz countertops and full-height backsplash, crisp white cabinetry, a dramatic black island, coffee bar, and statement lighting. A spacious dining area flows into the living room, anchored by a contemporary electric fireplace and opening to a private balcony, while a beautifully appointed shiplap powder room completes the level. The second level offers a luxurious primary suite with an organized walk-in closet and spa bath featuring dual vanities and a tiled shower. Calacatta Laza quartz adds a cohesive designer finish to both the primary and beautifully appointed hall baths, while a guest bedroom and versatile den complete the level. Above, a vaulted shiplap mezzanine gathering area with wet bar, beverage refrigerator, and organized storage opens to an expansive rooftop terrace with a gas line for grilling-an inviting setting for entertaining beneath the stars. Additional highlights include a private elevator serving every level, a dedicated gym with an adjacent half bath and thoughtfully designed mudroom area, California Closets throughout, elegant wainscoting along the staircases and hallways, and a wainscoted two-car garage with an epoxy floor. Designed with wellness and comfort in mind, the home features a state-of-the-art air filtration system, whole-house water softening, a Navien tankless water heater, and Hunter Douglas automated window shades programmed to support the body's natural circadian rhythm-bringing luxury, technology, and healthy living together in one extraordinary downtown residence.
Active
$959,000
110 Morgan Blvd, Valparaiso, IN 46383
2beds
2,960sqft
Townhouse, Single Family Residence
Built in 2021
2,212 Square Feet Lot
$-- Zestimate®
$324/sqft
$325/mo HOA
What's special
Calacatta laza quartz countertopsWet barExpansive rooftop terraceCrisp white cabinetryOpen-concept main levelLuxurious primary suiteNavien tankless water heater
- 78 days
- 312
- 11
Zillow last checked:
Listing updated:
Listed by:
Larry Hitz 219-464-8521,
Berkshire Hathaway Homeservices Executive Group
Source: MRED as distributed by MLS GRID,MLS#: 12718649
Facts & features
Interior
Bedrooms & bathrooms
- Bedrooms: 2
- Bathrooms: 4
- Full bathrooms: 2
- 1/2 bathrooms: 2
Rooms
- Room types: Den, Exercise Room
Primary bedroom
- Features: Bathroom (Full, Double Sink, Shower Only)
- Level: Second
- Area: 210 Square Feet
- Dimensions: 15X14
Bedroom 2
- Level: Second
- Area: 132 Square Feet
- Dimensions: 12X11
Den
- Level: Second
- Area: 99 Square Feet
- Dimensions: 11X9
Dining room
- Level: Main
- Area: 224 Square Feet
- Dimensions: 16X14
Exercise room
- Level: Lower
- Area: 196 Square Feet
- Dimensions: 14X14
Family room
- Level: Third
- Area: 289 Square Feet
- Dimensions: 17X17
Kitchen
- Features: Kitchen (Island)
- Level: Main
- Area: 210 Square Feet
- Dimensions: 14X15
Laundry
- Level: Second
- Area: 50 Square Feet
- Dimensions: 10X5
Living room
- Level: Main
- Area: 357 Square Feet
- Dimensions: 21X17
Heating
- Natural Gas, Forced Air
Cooling
- Central Air
Features
- Basement: Finished,Full
- Number of fireplaces: 1
Interior area
- Total structure area: 2,990
- Total interior livable area: 2,960 sqft
Video & virtual tour
Property
Parking
- Total spaces: 2
- Parking features: Yes, Attached, Garage
- Attached garage spaces: 2
Accessibility
- Accessibility features: Accessible Elevator Installed, Disability Access
Lot
- Size: 2,212 Square Feet
- Dimensions: 28x79
Details
- Parcel number: 640924337008000004
- Special conditions: None
Construction
Type & style
- Home type: Townhouse
- Property subtype: Townhouse, Single Family Residence
Materials
- Brick
Condition
- New construction: No
- Year built: 2021
Utilities & green energy
- Sewer: Public Sewer
- Water: Public
Community & HOA
HOA
- Has HOA: Yes
- Services included: Lawn Care, Scavenger, Snow Removal
- HOA fee: $325 monthly
Location
- Region: Valparaiso
Financial & listing details
- Price per square foot: $324/sqft
- Tax assessed value: $683,900
- Annual tax amount: $7,956
- Date on market: 7/30/2026
- Ownership: Fee Simple w/ HO Assn.
Estimated market value
Not available
Estimated sales range
Not available
Not available
Price history
| Date | Event | Price |
|---|---|---|
| 7/30/2026 | Listed for sale | $959,000+31.8%$324/sqft |
Source:  NIRA as distributed by MLS GRID #843144 Report a problem NIRA as distributed by MLS GRID #843144 Report a problem | ||
| 9/26/2022 | Sold | $727,453$246/sqft |
Source: NIRA as distributed by MLS GRID #505372 Report a problem | ||
Public tax history
| Year | Property taxes | Tax assessment |
|---|---|---|
| 2025 | $7,956 -7% | $683,900 +6.8% |
| 2024 | $8,557 +353.9% | $640,500 -6.1% |
| 2023 | $1,885 | $682,400 +314.6% |
| 2022 | -- | $164,600 |
Find assessor info on the county website
Monthly payment
Est. payment
Payment breakdown
Explore the cost of this home by adjusting the details. Changes won't be saved.Climate risks
Neighborhood: 46383
Similar homes
- $995,0004 bd6 ba4.2k sqft601 Washington St, Valparaiso, IN 46383New
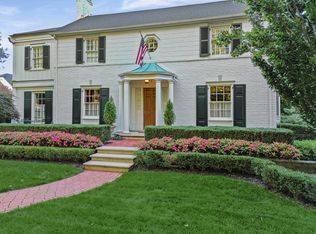 MLS ID #12787322, Larry Hitz, Berkshire Hathaway Homeservices Executive Group. MRED as distributed by MLS GRID
 - $926,0002 bd4 ba2.5k sqft103 Valparaiso St, Valparaiso, IN 46383New Construction
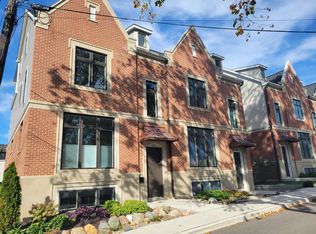
 MLS ID #820282, Larry Hitz, BHHS Indiana Realty. NIRA as distributed by MLS GRID
 - $863,0002 bd4 ba2.5k sqft107 Valparaiso St, Valparaiso, IN 46383New Construction
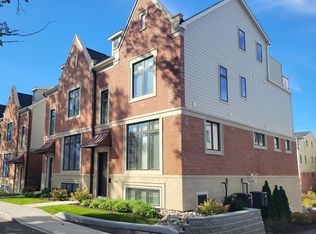 MLS ID #820279, Larry Hitz, BHHS Indiana Realty. NIRA as distributed by MLS GRID
 - $855,0002 bd4 ba2.5k sqft105 Valparaiso St, Valparaiso, IN 46383New ConstructionMLS ID #812659, Larry Hitz, BHHS Indiana Realty. NIRA as distributed by MLS GRID
- $565,0003 bd5 ba3.2k sqft153 Morgan Blvd APT 1, Valparaiso, IN 46383For SaleMLS ID #842653, Jason Lynn, Realty Executives Premier. NIRA as distributed by MLS GRID
- $839,9005 bd5 ba3.3k sqft4705 Hyde Park Dr, Valparaiso, IN 46383For SaleMLS ID #839751, Lisa Moore, Listing Leaders. NIRA as distributed by MLS GRID
- $678,0004 bd3 ba3.3k sqft3125 Austria Ct, Valparaiso, IN 46383For SaleMLS ID #846400, Jacquelyn Brubaker, Coldwell Banker Real Estate Gr. NIRA as distributed by MLS GRID
- $625,0003 bd3 ba2.3k sqft2958 Sturdy Rd, Valparaiso, IN 46383For SaleMLS ID #846267, Susie Jaskowiak, @properties/Christie's Intl RE. NIRA as distributed by MLS GRID
- $675,0003 bd3 ba2.9k sqft4901 Hyde Park Dr, Valparaiso, IN 46383For SaleMLS ID #835370, Brent Wright, McColly Real Estate. NIRA as distributed by MLS GRID
- $729,9003 bd3 ba2.3k sqft201 N Campbell St, Valparaiso, IN 46385New ConstructionMLS ID #839153, Claudia Forrest, Century 21 Circle. NIRA as distributed by MLS GRID
- $695,0004 bd5 ba4k sqft4610 Thornbury Dr W, Valparaiso, IN 46383For SaleMLS ID #845196, Susie Jaskowiak, @properties/Christie's Intl RE. NIRA as distributed by MLS GRID
- $949,9003 bd3 ba2.6k sqft4101 Brigata Dr, Valparaiso, IN 46385New ConstructionMLS ID #838540, Jana Caudill, eXp Realty, LLC. NIRA as distributed by MLS GRID
- $519,9003 bd3 ba2.5k sqft803 Audubon Dr, Valparaiso, IN 46383For SaleMLS ID #842015, Julie Dube, New Chapter Real Estate. NIRA as distributed by MLS GRID
- $729,9003 bd3 ba2.3k sqft203 N Campbell St #2, Valparaiso, IN 46385New ConstructionMLS ID #839406, Claudia Forrest, Century 21 Circle. NIRA as distributed by MLS GRID
- $539,0004 bd4 ba3.1k sqft1721 Briam Circle Dr, Valparaiso, IN 46383For SaleMLS ID #846365, Theresa Nicksic, Seramur Properties, LLC. NIRA as distributed by MLS GRID
- $974,9003 bd4 ba2.7k sqft363 Ridgeview Dr, Chesterton, IN 46304For SaleMLS ID #846121, Alexander Nickla, Realty Executives Premier. NIRA as distributed by MLS GRID
- $729,9005 bd4 ba2.8k sqft65 Braemar Dr, Valparaiso, IN 46385For SaleMLS ID #846378, Karissa Hook, Century 21 Circle. NIRA as distributed by MLS GRID
- $479,9004 bd3 ba2k sqft3304 Blue Grouse St, Valparaiso, IN 46383For SaleMLS ID #845604, Janine Henry, New Chapter Real Estate. NIRA as distributed by MLS GRID
- $497,5004 bd3 ba2.3k sqft559 N 450 E, Valparaiso, IN 46383For SaleMLS ID #845506, Robert McDaniel, McColly Real Estate. NIRA as distributed by MLS GRID
- $695,0004 bd4 ba4.2k sqft1730 Briam Ct, Valparaiso, IN 46383For SaleMLS ID #839143, Valerie Rosenblum, McColly Real Estate. NIRA as distributed by MLS GRID
