Final Phase - last 3 units available. Unprecedented luxury townhome in Calkins Hill, a new urban lifestyle development on a historic site. Located within walking distance from restaurants, shops, parks, and entertainment in downtown Valparaiso, new construction home combines today's high-end finishes, an open concept design, and 10' ceilings on main floor. Main floor has a spacious kitchen with stainless appliances, quartz countertops, hardwood floors; coffee bar; dining room; and living room with electric fireplace and balcony. Second floor has owner's suite with 3/4 bath & WIC, guest bedroom, den, and full bath. Third floor has mezzanine with wet bar, rooftop deck with pergola, and 265 sq ft of semi-conditioned storage. Garage level has flex room and 1/2 bath. All levels accessible via the elevator. Photos are representational only.
Active
$926,000
103 Valparaiso St, Valparaiso, IN 46383
2beds
2,528sqft
Townhouse
Built in 2025
2,178 Square Feet Lot
$682,500 Zestimate®
$366/sqft
$325/mo HOA
What's special
Quartz countertopsMezzanine with wet barRooftop deck with pergolaDining roomOpen concept designHigh-end finishesGuest bedroom
- 527 days
- 115
- 4
Zillow last checked:
Listing updated:
Listed by:
Larry Hitz,
BHHS Indiana Realty 219-464-8521,
Heather Hitz,
BHHS Indiana Realty
Source: NIRA as distributed by MLS GRID,MLS#: 820282
Facts & features
Interior
Bedrooms & bathrooms
- Bedrooms: 2
- Bathrooms: 4
- Full bathrooms: 1
- 3/4 bathrooms: 1
- 1/2 bathrooms: 2
Rooms
- Room types: Bonus Room, Other Room, Primary Bedroom, Living Room, Kitchen, Dining Room, Den, Bedroom 2
Primary bedroom
- Level: Upper
- Area: 204.4
- Dimensions: 14.6 x 14.0
Bedroom 2
- Level: Upper
- Area: 187.5
- Dimensions: 12.5 x 15.0
Bonus room
- Description: Rooftop mezzanine and deck
- Level: Upper
- Area: 287.1
- Dimensions: 16.5 x 17.4
Den
- Level: Upper
- Area: 94.5
- Dimensions: 10.5 x 9.0
Dining room
- Level: Main
- Area: 218.4
- Dimensions: 15.6 x 14.0
Kitchen
- Level: Main
- Area: 196
- Dimensions: 14.0 x 14.0
Living room
- Description: Hdwd, electric fireplace
- Level: Main
- Area: 364.5
- Dimensions: 24.3 x 15.0
Other
- Description: Flex Room
- Level: Lower
- Area: 229.5
- Dimensions: 13.5 x 17.0
Heating
- Natural Gas, Forced Air
Appliances
- Included: Disposal, Stainless Steel Appliance(s), Range Hood, Refrigerator, Microwave, Gas Water Heater, Gas Cooktop, Dishwasher
- Laundry: Gas Dryer Hookup, Washer Hookup, Upper Level
Features
- Double Vanity, Walk-In Closet(s), Wet Bar, Open Floorplan, Kitchen Island, Granite Counters
- Basement: Daylight,Walk-Out Access,Finished
- Number of fireplaces: 1
- Fireplace features: Electric, Great Room
Interior area
- Total structure area: 2,528
- Total interior livable area: 2,528 sqft
- Finished area above ground: 2,128
Property
Parking
- Total spaces: 2
- Parking features: Attached, Garage Faces Rear, Garage Door Opener
- Attached garage spaces: 2
Accessibility
- Accessibility features: Other
Features
- Levels: Three Or More
- Patio & porch: Deck
- Exterior features: Other
- Pool features: None
- Has view: Yes
- View description: Neighborhood
Lot
- Size: 2,178 Square Feet
- Features: Landscaped
Details
- Parcel number: 640924337015000004
- Zoning description: residential
- Special conditions: None
Construction
Type & style
- Home type: Townhouse
- Property subtype: Townhouse
- Attached to another structure: Yes
Condition
- New construction: Yes
- Year built: 2025
Utilities & green energy
- Sewer: Public Sewer
- Water: Public
- Utilities for property: Cable Connected, Natural Gas Connected, Electricity Connected
Community & HOA
Community
- Features: Curbs
- Subdivision: Calkins Hill
HOA
- Has HOA: Yes
- Amenities included: Landscaping, Snow Removal, Maintenance Grounds
- Services included: Maintenance Grounds, Snow Removal
- HOA fee: $325 monthly
- HOA name: Calkins Hill
- HOA phone: 216-464-3536
Location
- Region: Valparaiso
Financial & listing details
- Price per square foot: $366/sqft
- Tax assessed value: $84,500
- Annual tax amount: $2,066
- Date on market: 5/7/2025
- Listing agreement: Exclusive Right To Sell
- Listing terms: Cash,Conventional
Estimated market value
$682,500
$607,000 - $778,000
$2,726/mo
Price history
| Date | Event | Price |
|---|---|---|
| 10/30/2025 | Price change | $926,000+8.9%$366/sqft |
Source:  NIRA as distributed by MLS GRID #820282 Report a problem NIRA as distributed by MLS GRID #820282 Report a problem | ||
| 5/7/2025 | Listed for sale | $850,000+2.4%$336/sqft |
Source: NIRA as distributed by MLS GRID #820282 Report a problem | ||
| 12/17/2024 | Listing removed | $830,000$328/sqft |
Source: BHHS broker feed #812654 Report a problem | ||
| 11/7/2024 | Listed for sale | $830,000$328/sqft |
Source: NIRA as distributed by MLS GRID #812654 Report a problem | ||
Public tax history
| Year | Property taxes | Tax assessment |
|---|---|---|
| 2025 | $2 -6.9% | $84,500 +84400% |
| 2024 | $3 -1.1% | $100 |
| 2023 | $3 | $100 |
| 2022 | -- | $100 |
Find assessor info on the county website
Monthly payment
Est. payment
Payment breakdown
Explore the cost of this home by adjusting the details. Changes won't be saved.Climate risks
Neighborhood: 46383
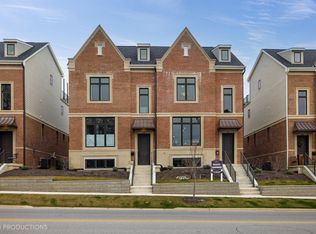
Similar homes
- $959,0002 bd4 ba2.9k sqft110 Morgan Blvd, Valparaiso, IN 46383Active
 MLS ID #12718649, Larry Hitz, Berkshire Hathaway Homeservices Executive Group. MRED as distributed by MLS GRID
 - $863,0002 bd4 ba2.5k sqft107 Valparaiso St, Valparaiso, IN 46383New Construction
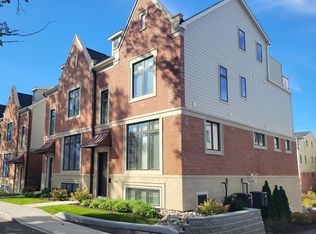
 MLS ID #820279, Larry Hitz, BHHS Indiana Realty. NIRA as distributed by MLS GRID
 - $855,0002 bd4 ba2.5k sqft105 Valparaiso St, Valparaiso, IN 46383New Construction
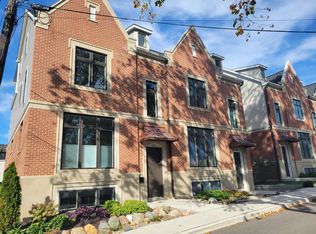 MLS ID #812659, Larry Hitz, BHHS Indiana Realty. NIRA as distributed by MLS GRID
 - $839,9005 bd5 ba3.3k sqft4705 Hyde Park Dr, Valparaiso, IN 46383For Sale
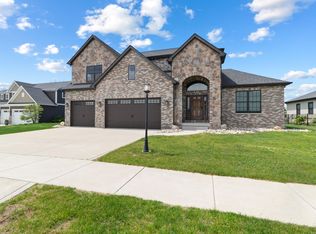 MLS ID #839751, Lisa Moore, Listing Leaders. NIRA as distributed by MLS GRID
 - $515,0004 bd2 ba2.6k sqft405 E Chicago St, Valparaiso, IN 46383For SaleMLS ID #844366, Kallie Fuller, Brokerworks Group. NIRA as distributed by MLS GRID
- $625,0003 bd3 ba2.3k sqft2958 Sturdy Rd, Valparaiso, IN 46383For SaleMLS ID #846267, Susie Jaskowiak, @properties/Christie's Intl RE. NIRA as distributed by MLS GRID
- $729,9003 bd3 ba2.3k sqft203 N Campbell St #2, Valparaiso, IN 46385New ConstructionMLS ID #839406, Claudia Forrest, Century 21 Circle. NIRA as distributed by MLS GRID
- $565,0003 bd5 ba3.2k sqft153 Morgan Blvd APT 1, Valparaiso, IN 46383For SaleMLS ID #842653, Jason Lynn, Realty Executives Premier. NIRA as distributed by MLS GRID
- $729,9003 bd3 ba2.3k sqft201 N Campbell St, Valparaiso, IN 46385New ConstructionMLS ID #839153, Claudia Forrest, Century 21 Circle. NIRA as distributed by MLS GRID
- $949,9003 bd3 ba2.6k sqft4101 Brigata Dr, Valparaiso, IN 46385New ConstructionMLS ID #838540, Jana Caudill, eXp Realty, LLC. NIRA as distributed by MLS GRID
- $678,0004 bd3 ba3.3k sqft3125 Austria Ct, Valparaiso, IN 46383For SaleMLS ID #846400, Jacquelyn Brubaker, Coldwell Banker Real Estate Gr. NIRA as distributed by MLS GRID
- $464,0004 bd3 ba2.7k sqft1305 Roosevelt Rd, Valparaiso, IN 46383For SaleMLS ID #844232, Caleb Key, New Chapter Real Estate. NIRA as distributed by MLS GRID
- $729,9005 bd4 ba2.8k sqft65 Braemar Dr, Valparaiso, IN 46385For SaleMLS ID #846378, Karissa Hook, Century 21 Circle. NIRA as distributed by MLS GRID
- $465,0003 bd4 ba2.1k sqft63 Sanctuary Dr, Valparaiso, IN 46385New ConstructionMLS ID #846754, Stefanie Neal, BHHS Indiana Realty. NIRA as distributed by MLS GRID
- $519,9003 bd3 ba2.5k sqft803 Audubon Dr, Valparaiso, IN 46383For SaleMLS ID #842015, Julie Dube, New Chapter Real Estate. NIRA as distributed by MLS GRID
- $675,0003 bd3 ba2.9k sqft4901 Hyde Park Dr, Valparaiso, IN 46383For SaleMLS ID #835370, Brent Wright, McColly Real Estate. NIRA as distributed by MLS GRID
- $479,9004 bd3 ba2k sqft3304 Blue Grouse St, Valparaiso, IN 46383For SaleMLS ID #845604, Janine Henry, New Chapter Real Estate. NIRA as distributed by MLS GRID
- $539,0004 bd4 ba3.1k sqft1721 Briam Circle Dr, Valparaiso, IN 46383For SaleMLS ID #846365, Theresa Nicksic, Seramur Properties, LLC. NIRA as distributed by MLS GRID
- $497,5004 bd3 ba2.3k sqft559 N 450 E, Valparaiso, IN 46383For SaleMLS ID #845506, Robert McDaniel, McColly Real Estate. NIRA as distributed by MLS GRID
- $600,0003 bd2 ba2.3k sqft4307 Campbell St, Valparaiso, IN 46385For SaleMLS ID #846077, Megan Mellis, Realty Executives Premier. NIRA as distributed by MLS GRID
