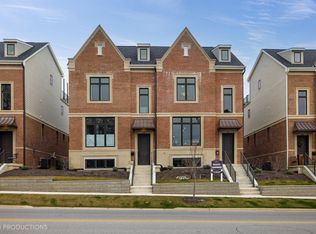
Final Phase - last 3 units available. A new urban lifestyle development on a historic site, which is located within walking distance from restaurants, shops, parks, and entertainment in downtown Valparaiso. This new construction townhome combines today's desired finishes, an open concept design, and 10' ceilings on main floor. Main floor has a spacious kitchen with stainless appliances, quartz countertops, hardwood floors; coffee bar; dining room; living room with electric fireplace; and balcony. Second floor has primary bedroom with ensuite and WIC; guest suite with ensuite and WIC, and laundry. Third floor has mezzanine with wet bar, rooftop deck, and 265 sq ft of semi-conditioned storage. All levels are accesible by elevator. Garage level has flex room and 3/4 bath. Minimal front steps to unit with on street parking available in front. Showings can be scheduled at furnished model, located at 103 Valparaiso Street.
Active
$855,000
105 Valparaiso St, Valparaiso, IN 46383
2beds
2,528sqft
Townhouse
Built in 2025
2,178 Square Feet Lot
$682,500 Zestimate®
$338/sqft
$325/mo HOA
What's special
Rooftop deckQuartz countertopsMezzanine with wet barDining roomOpen concept designCoffee barSpacious kitchen
- 708 days
- 63
- 4
Zillow last checked:
Listing updated:
Listed by:
Larry Hitz,
BHHS Indiana Realty 219-464-8521,
Heather Hitz,
BHHS Indiana Realty
Source: NIRA as distributed by MLS GRID,MLS#: 812659
Facts & features
Interior
Bedrooms & bathrooms
- Bedrooms: 2
- Bathrooms: 4
- Full bathrooms: 1
- 3/4 bathrooms: 2
- 1/2 bathrooms: 1
Rooms
- Room types: Bonus Room, Other Room, Primary Bedroom, Living Room, Kitchen, Dining Room, Bedroom 2
Primary bedroom
- Level: Upper
- Area: 203
- Dimensions: 14.5 x 14.0
Bedroom 2
- Level: Upper
- Area: 190.5
- Dimensions: 12.7 x 15.0
Bonus room
- Description: Mezzanine
- Level: Upper
- Area: 287.1
- Dimensions: 16.5 x 17.4
Dining room
- Level: Main
- Area: 218.4
- Dimensions: 15.6 x 14.0
Kitchen
- Level: Main
- Area: 196
- Dimensions: 14.0 x 14.0
Living room
- Level: Main
- Area: 364.5
- Dimensions: 24.3 x 15.0
Other
- Description: Flex Room
- Level: Lower
- Area: 229.5
- Dimensions: 13.5 x 17.0
Heating
- Natural Gas, Forced Air
Appliances
- Included: Disposal, Range Hood, Refrigerator, Microwave, Gas Cooktop, Dishwasher
- Laundry: Gas Dryer Hookup, Washer Hookup, Upper Level
Features
- Double Vanity, Walk-In Closet(s), Wet Bar, Open Floorplan, Kitchen Island, High Ceilings, Granite Counters
- Basement: Daylight,Walk-Out Access,Finished
- Number of fireplaces: 1
- Fireplace features: Electric, Living Room, Great Room
Interior area
- Total structure area: 2,528
- Total interior livable area: 2,528 sqft
- Finished area above ground: 2,128
Property
Parking
- Total spaces: 2
- Parking features: Attached, Garage Faces Rear, Garage Door Opener
- Attached garage spaces: 2
Features
- Levels: Three Or More
- Patio & porch: Deck
- Pool features: None
Lot
- Size: 2,178 Square Feet
- Dimensions: 28 x 79
- Features: Landscaped
Details
- Parcel number: 640924337016000004
- Zoning description: residential
- Special conditions: None
Construction
Type & style
- Home type: Townhouse
- Architectural style: Other
- Property subtype: Townhouse
- Attached to another structure: Yes
Condition
- Under Construction
- New construction: Yes
- Year built: 2025
Utilities & green energy
- Sewer: Public Sewer
- Water: Public
- Utilities for property: Cable Connected, Natural Gas Connected, Electricity Connected
Community & HOA
Community
- Features: Curbs
- Subdivision: Calkins Hill
HOA
- Has HOA: Yes
- Amenities included: Landscaping, Snow Removal
- Services included: Maintenance Grounds, Snow Removal
- HOA fee: $325 monthly
- HOA name: Calkins Hill
- HOA phone: 219-464-3536
Location
- Region: Valparaiso
Financial & listing details
- Price per square foot: $338/sqft
- Tax assessed value: $83,800
- Annual tax amount: $2,019
- Date on market: 11/7/2024
- Listing agreement: Exclusive Right To Sell
- Listing terms: Cash,Conventional
- Road surface type: Asphalt
Estimated market value
$682,500
$607,000 - $778,000
$2,726/mo
Price history
| Date | Event | Price |
|---|---|---|
| 10/30/2025 | Listed for sale | $855,000+0.6%$338/sqft |
Source:  NIRA as distributed by MLS GRID #812659 Report a problem NIRA as distributed by MLS GRID #812659 Report a problem | ||
| 4/25/2025 | Price change | $850,000+2.4%$336/sqft |
Source: NIRA as distributed by MLS GRID #812659 Report a problem | ||
| 11/7/2024 | Listed for sale | $830,000$328/sqft |
Source: NIRA as distributed by MLS GRID #812659 Report a problem | ||
Public tax history
| Year | Property taxes | Tax assessment |
|---|---|---|
| 2025 | $2 -6.9% | $83,800 +83700% |
| 2024 | $3 -1.1% | $100 |
| 2023 | $3 | $100 |
| 2022 | -- | $100 |
Find assessor info on the county website
Monthly payment
Est. payment
Payment breakdown
Explore the cost of this home by adjusting the details. Changes won't be saved.Climate risks
Neighborhood: 46383
Similar homes
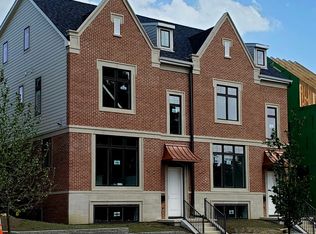
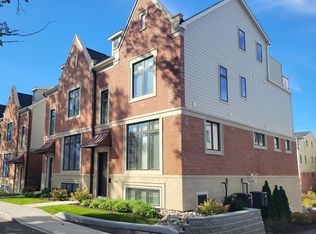
- $863,0002 bd4 ba2.5k sqft107 Valparaiso St, Valparaiso, IN 46383New Construction
 MLS ID #820279, Larry Hitz, BHHS Indiana Realty. NIRA as distributed by MLS GRID
 - $959,0002 bd4 ba2.9k sqft110 Morgan Blvd, Valparaiso, IN 46383Active
 MLS ID #12718649, Larry Hitz, Berkshire Hathaway Homeservices Executive Group. MRED as distributed by MLS GRID
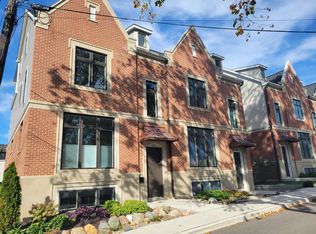
 - $926,0002 bd4 ba2.5k sqft103 Valparaiso St, Valparaiso, IN 46383New Construction
 MLS ID #820282, Larry Hitz, BHHS Indiana Realty. NIRA as distributed by MLS GRID
 - $839,9005 bd5 ba3.3k sqft4705 Hyde Park Dr, Valparaiso, IN 46383For Sale
 MLS ID #839751, Lisa Moore, Listing Leaders. NIRA as distributed by MLS GRID
 - $729,9003 bd3 ba2.3k sqft203 N Campbell St #2, Valparaiso, IN 46385New ConstructionMLS ID #839406, Claudia Forrest, Century 21 Circle. NIRA as distributed by MLS GRID
- $729,9003 bd3 ba2.3k sqft201 N Campbell St, Valparaiso, IN 46385New ConstructionMLS ID #839153, Claudia Forrest, Century 21 Circle. NIRA as distributed by MLS GRID
- $678,0004 bd3 ba3.3k sqft3125 Austria Ct, Valparaiso, IN 46383For SaleMLS ID #846400, Jacquelyn Brubaker, Coldwell Banker Real Estate Gr. NIRA as distributed by MLS GRID
- $675,0003 bd3 ba2.9k sqft4901 Hyde Park Dr, Valparaiso, IN 46383For SaleMLS ID #835370, Brent Wright, McColly Real Estate. NIRA as distributed by MLS GRID
- $565,0003 bd5 ba3.2k sqft153 Morgan Blvd APT 1, Valparaiso, IN 46383For SaleMLS ID #842653, Jason Lynn, Realty Executives Premier. NIRA as distributed by MLS GRID
- $464,0004 bd3 ba2.7k sqft1305 Roosevelt Rd, Valparaiso, IN 46383For SaleMLS ID #844232, Caleb Key, New Chapter Real Estate. NIRA as distributed by MLS GRID
- $435,0005 bd3 ba2.8k sqft3 Harrison Blvd, Valparaiso, IN 46383For SaleMLS ID #842047, Susan Puplava, RE/MAX Executives. NIRA as distributed by MLS GRID
- $465,0003 bd4 ba2.1k sqft63 Sanctuary Dr, Valparaiso, IN 46385New ConstructionMLS ID #846754, Stefanie Neal, BHHS Indiana Realty. NIRA as distributed by MLS GRID
- $773,2003 bd3 ba2.9k sqft2804 Trailway Ln, Valparaiso, IN 46385New ConstructionMLS ID #846233, Valarie Kubacki, Dream Team Agents, LLC. NIRA as distributed by MLS GRID
- $459,9003 bd2 ba3.1k sqft203 Oxbow Ct, Valparaiso, IN 46383For SaleMLS ID #843390, Claudia Forrest, Century 21 Circle. NIRA as distributed by MLS GRID
- $440,0004 bd4 ba2.6k sqft3002 Kickbush Dr, Valparaiso, IN 46385For SaleMLS ID #845499, Lucas Herren, Coldwell Banker Real Estate Gr. NIRA as distributed by MLS GRID
- $539,0004 bd4 ba3.1k sqft1721 Briam Circle Dr, Valparaiso, IN 46383For SaleMLS ID #846365, Theresa Nicksic, Seramur Properties, LLC. NIRA as distributed by MLS GRID
- $673,2803 bd3 ba2.6k sqft1753 Trailbrook Dr, Valparaiso, IN 46385New ConstructionMLS ID #844328, Jacob Pikowski, Blue Ridge Realty Group. NIRA as distributed by MLS GRID
- $721,2024 bd4 ba2.9k sqft1759 Trailbrook Dr, Valparaiso, IN 46385New ConstructionMLS ID #844683, Jacob Pikowski, Blue Ridge Realty Group. NIRA as distributed by MLS GRID
- $479,9004 bd3 ba2k sqft3304 Blue Grouse St, Valparaiso, IN 46383For SaleMLS ID #845604, Janine Henry, New Chapter Real Estate. NIRA as distributed by MLS GRID
- $949,9003 bd3 ba2.6k sqft4101 Brigata Dr, Valparaiso, IN 46385New ConstructionMLS ID #838540, Jana Caudill, eXp Realty, LLC. NIRA as distributed by MLS GRID
