Steps to Lake Michigan! Sun drenched Grand Beach luxury with a private pool and an extra parcel for exceptional privacy. Set in the desirable Dunes of Grand Beach, this beautifully appointed home offers the space and relaxed sophistication that define an ideal Lake Michigan retreat. A short golf cart ride from the beach, the property encompasses 1.36 acres including an additional parcel, with plenty of room to enjoy the natural surroundings. A welcoming covered front porch opens to light filled interiors and an easy, open floor plan designed for both everyday living and entertaining. At the center of the home is a dramatic two story great room with a stone fireplace and soaring windows that bring in abundant natural light. The adjoining dining area flows into a spacious kitchen featuring premium appliances, quartz countertops, a large center island, walk in pantry and breakfast area. The versatile floor plan is especially well suited for family and guests, with primary bedroom suites on both the main and second floors, additional guest rooms, a convertible office or den, and four full baths plus two half baths. The finished lower level adds valuable bonus space for recreation, media, exercise or overflow guests. Hardwood floors, wainscoting, crown molding and thoughtful millwork add warmth and character throughout. Outside, the property truly comes into its own. A 16 by 16 screened porch overlooks the swimming pool and expansive yard, creating an inviting setting for summer afternoons and evening gatherings. Beyond the pool, the grounds continue into a wooded area with a fire pit, raised gardens and wandering stone paths through the dune landscape. Open lawn, mature trees, gardens and native dune character create a wonderful sense of discovery and seclusion. With its 1.36 acres, swimming pool, screened porch, flexible accommodations for family and guests, and easy access to Lake Michigan, this is a distinctive Grand Beach home designed to be enjoyed in every season.
Active
$2,950,000
52210 Main Dr, New Buffalo, MI 49117
4beds
5,103sqft
Single Family Residence
Built in 2002
1.36 Acres Lot
$-- Zestimate®
$578/sqft
$-- HOA
What's special
- 72 days
- 784
- 24
Zillow last checked:
Listing updated:
Listed by:
Rob Gow 269-612-4104,
Berkshire Hathaway HomeServices Chicago 269-469-8300,
Chris Pfauser 269-612-4104,
Berkshire Hathaway HomeServices Chicago
Source: MichRIC,MLS#: 26047307
Facts & features
Interior
Bedrooms & bathrooms
- Bedrooms: 4
- Bathrooms: 6
- Full bathrooms: 4
- 1/2 bathrooms: 2
- Main level bedrooms: 1
Primary bedroom
- Level: Main
- Area: 399
- Dimensions: 21.00 x 19.00
Primary bedroom
- Description: Additional Primary Bedroom
- Level: Upper
- Area: 330
- Dimensions: 22.00 x 15.00
Bedroom 2
- Level: Main
- Area: 195
- Dimensions: 15.00 x 13.00
Bedroom 4
- Level: Upper
- Area: 247
- Dimensions: 19.00 x 13.00
Bedroom 5
- Level: Upper
- Area: 182
- Dimensions: 14.00 x 13.00
Primary bathroom
- Level: Main
- Area: 90
- Dimensions: 10.00 x 9.00
Primary bathroom
- Level: Upper
- Area: 165
- Dimensions: 15.00 x 11.00
Bathroom 2
- Description: Half Bath
- Level: Main
- Area: 30
- Dimensions: 6.00 x 5.00
Bathroom 4
- Level: Upper
- Area: 49
- Dimensions: 7.00 x 7.00
Dining area
- Level: Main
- Area: 270
- Dimensions: 18.00 x 15.00
Exercise room
- Level: Lower
- Area: 459
- Dimensions: 27.00 x 17.00
Kitchen
- Level: Main
- Area: 225
- Dimensions: 15.00 x 15.00
Laundry
- Level: Main
- Area: 56
- Dimensions: 8.00 x 7.00
Living room
- Level: Main
- Area: 399
- Dimensions: 21.00 x 19.00
Other
- Description: Breakfast Nook
- Level: Main
- Area: 121
- Dimensions: 11.00 x 11.00
Recreation
- Level: Lower
- Area: 1512
- Dimensions: 42.00 x 36.00
Utility room
- Level: Lower
- Area: 144
- Dimensions: 16.00 x 9.00
Heating
- Forced Air
Cooling
- Central Air
Appliances
- Included: Cooktop, Dishwasher, Dryer, Microwave, Oven, Refrigerator, Washer
- Laundry: Main Level
Features
- Ceiling Fan(s), Center Island, Eat-in Kitchen, Pantry
- Flooring: Ceramic Tile, Wood
- Windows: Window Treatments
- Basement: Full
- Number of fireplaces: 1
- Fireplace features: Living Room, Wood Burning
Interior area
- Total structure area: 3,922
- Total interior livable area: 5,103 sqft
- Finished area below ground: 1,606
Video & virtual tour
Property
Parking
- Total spaces: 2
- Parking features: Attached
- Garage spaces: 2
Features
- Stories: 3
- Patio & porch: Scrn Porch
- Has private pool: Yes
- Pool features: In Ground
- Waterfront features: Lake
- Body of water: Lake Michigan
Lot
- Size: 1.36 Acres
- Dimensions: 230 x 253 appro x
- Features: Level, Golf Community, Ground Cover
Details
- Additional structures: Shed(s)
- Parcel number: 113910000024020
Construction
Type & style
- Home type: SingleFamily
- Architectural style: Traditional
- Property subtype: Single Family Residence
Materials
- Wood Siding
- Roof: Composition
Condition
- New construction: No
- Year built: 2002
Utilities & green energy
- Sewer: Septic Tank
- Water: Public
- Utilities for property: Natural Gas Connected, Cable Connected
Community & HOA
Community
- Features: Golf
- Security: Security System
HOA
- Amenities included: Beach Area, Clubhouse, Tennis Court(s), Trail(s)
Location
- Region: New Buffalo
Financial & listing details
- Price per square foot: $578/sqft
- Tax assessed value: $619,102
- Annual tax amount: $25,864
- Date on market: 9/10/2026
- Listing terms: Cash,Conventional
- Road surface type: Paved
Estimated market value
Not available
Estimated sales range
Not available
Not available
Price history
| Date | Event | Price |
|---|---|---|
| 9/10/2026 | Listed for sale | $2,950,000+218.9%$578/sqft |
Source:  MichRIC #26047307 Report a problem | ||
| 6/14/2013 | Sold | $925,000$181/sqft |
Source: MichRIC #13005381 Report a problem | ||
Public tax history
| Year | Property taxes | Tax assessment |
|---|---|---|
| 2017 | $19,115 +0.3% | -- |
| 2016 | $19,058 +78.1% | $460,800 -0.8% |
| 2015 | $10,703 | $464,700 +9.2% |
| 2014 | -- | $425,700 -1% |
| 2013 | -- | $430,000 -16.2% |
| 2012 | -- | $513,000 -15.7% |
| 2011 | -- | $608,200 +65% |
| 2010 | -- | $368,600 -15.2% |
| 2009 | -- | $434,700 +1% |
| 2008 | -- | $430,400 +7.7% |
| 2007 | -- | $399,551 |
Find assessor info on the county website
Monthly payment
Est. payment
Payment breakdown
Explore the cost of this home by adjusting the details. Changes won't be saved.Climate risks
Neighborhood: Grand Beach
Similar homes
- $1,900,0004 bd5 ba4.8k sqft51218 Main Dr, New Buffalo, MI 49117For Sale
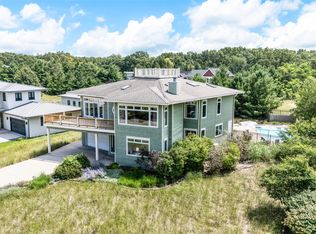
 MLS ID #26041304, Rob Gow, Berkshire Hathaway HomeServices Chicago. MichRIC
- $2,250,0005 bd5 ba6.3k sqft18353 Forest Beach Dr, New Buffalo, MI 49117For Sale
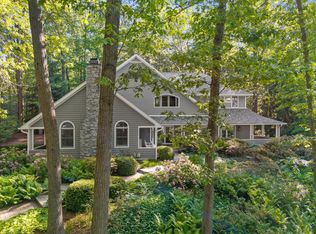 MLS ID #26027872, Jackson G Matson, @properties Christie's International R.E.. MichRIC
- $2,395,0005 bd4 ba5.1k sqft7 Preserve Way, New Buffalo, MI 49117For Sale
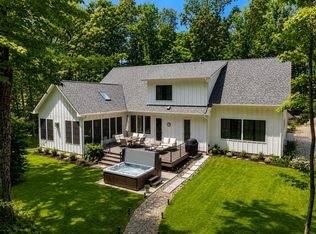 MLS ID #26047784, James Garrison, Keller Williams Realty SWM. MichRIC
- $2,250,0004 bd5 ba2.9k sqft210 E Water St, New Buffalo, MI 49117For Sale
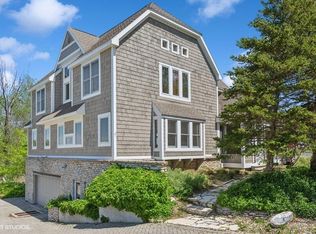 MLS ID #26021952, William Schauble, @properties Christie's International R.E.. MichRIC
- $1,625,0004 bd3 ba3.6k sqft19310 Parkview Dr, New Buffalo, MI 49117For SaleMLS ID #26049733, Erica Johnson, Keller Williams Realty SWM. MichRIC
- $2,895,0006 bd4 ba4.6k sqft10520 Marquette Dr, New Buffalo, MI 49117New ConstructionMLS ID #26019822, Dan R Brake, @properties Christie's International R.E.. MichRIC
- $3,200,0004 bd5 ba4.5k sqft827 E Lake Front Dr, Beverly Shores, IN 46301For Sale
 MLS ID #847187, Patricia Raffin, McColly Real Estate. NIRA as distributed by MLS GRID
- $3,295,0005 bd5 ba5.4k sqft14657 Lakeshore Rd, Lakeside, MI 49116For SaleMLS ID #26024428, Rob Gow, Berkshire Hathaway HomeServices Chicago. MichRIC
- $1,830,0006 bd4 ba3.8k sqft45322 Fairway Dr, New Buffalo, MI 49117For SaleMLS ID #26046876, Caleb Dryden, @properties Christie's International R.E.. MichRIC
- $2,050,0004 bd3 ba2.6k sqft1907 Lake Shore Dr, Michigan City, IN 46360For SaleMLS ID #847686, Brittany Munoz, New Chapter Real Estate. NIRA as distributed by MLS GRID
- $1,499,0005 bd6 ba6.6k sqft5699 E 1000 N, La Porte, IN 46350For SaleMLS ID #845359, Jordan Gallas, @properties/Christie's Intl RE. NIRA as distributed by MLS GRID
- $1,500,0004 bd4 ba2.7k sqft113 Prospect Rd, Michigan City, IN 46360For SaleMLS ID #843806, Marissa Stapleton, Coldwell Banker Realty. NIRA as distributed by MLS GRID
- $1,625,0003 bd9 ba4.4k sqft2525 E 850 N, La Porte, IN 46350For SaleMLS ID #847896, Elisha Taylor, @properties/Christie's Intl RE. NIRA as distributed by MLS GRID
- $2,200,0005 bd4 ba6.5k sqft6697 Warren Woods Rd, Three Oaks, MI 49128For SaleMLS ID #26032323, Angela Reichert, RE/MAX Harbor Country @ New Buffalo. MichRIC
- $1,699,0003 bd4 ba2.9k sqft1630 Buffalo Rd, Galien, MI 49113For SaleMLS ID #26046173, Richard Novacek II, @properties Christie's International R.E.. MichRIC
- $1,499,9993 bd2 ba3.9k sqft7901 N 300 E, Rolling Prairie, IN 46371For SaleMLS ID #844575, Tommy Sunn, Coldwell Banker 1st Choice. NIRA as distributed by MLS GRID
- $1,650,0003 bd3 ba3k sqft13724 Minnich Rd, Sawyer, MI 49125For SaleMLS ID #26043566, Andrew Dow, Cressy & Everett R.E. of Harbor Country. MichRIC
- $1,499,0003 bd3 ba2.9k sqft112 E 900 N, La Porte, IN 46350For SaleMLS ID #815986, Traci Gaddis, Blackrock Real Estate Services. NIRA as distributed by MLS GRID
- $1,845,0004 bd4 ba3k sqft13892 Rea Ave, Harbert, MI 49115For SaleMLS ID #26047882, Janice A Smith, @properties Christie's International R.E.. MichRIC
