Skip main navigation
Sold
  • $2,225,000

    52214 Main Dr, New Buffalo, MI 49117

    6beds
    5,900sqft
    Single Family Residence
    Built in 2005
    0.8 Acres Lot
    $2,384,600 Zestimate®
    $377/sqft
    $6,710 Estimated rent

    Home value

    $2,384,600

    $2.05M - $2.79M

    $6,710/mo

    Zestimate® history
    Loading
    Loading...

    Owner options

    List your home for rent

    $6,710/mo

    Rent Zestimate®

    Find your next renter with Zillow Rental Manager. Plus, with online applications, you can quickly screen prospective tenants – for free.

    Learn more

    $6,710/mo

    Rent Zestimate®

    Refinance and save

    $11,446/mo

    Est. payment

    Refinancing to a lower rate could help reduce your monthly payments and save thousands over the life of the loan.

    See today's rates

    $11,446/mo

    Est. payment

    Explore your selling options

    Work with a Zillow partner agent

    Leverage their expertise and Zillow's premium Showcase listings to get your home seen by more buyers.

    Get started

    List with your own agent

    Get your home in front of millions of buyers by listing it on Zillow.

    Learn how to do it

    Sell it yourself

    Take full control of how buyers see your home on Zillow by listing For Sale by Owner (FSBO).

    List your home

    What's special

    Hot tubHeated saltwater poolEn-suite bedroomsPrivate backyardHobby roomOpen floor planSeasonal lake views
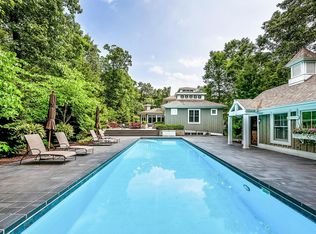
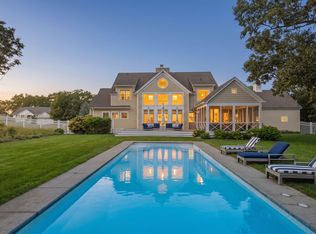
    This stunning property situated on 0.8 acres features 6 bedrooms and 6.5 bathrooms, complete with a heated saltwater pool, hot tub and putting green in the private backyard overlooking a peaceful preserve. Relax in the charming screened-in porch with a bar area for ultimate relaxation. Upon entering, the open floor plan flows seamlessly into the Large kitchen with all new appliances, perfect for entertaining. The walk-in pantry includes a dumbwaiter from the garage, adding a convenient touch. The main floor includes a family room with a fireplace and 2 en-suite bedrooms, while the second floor offers 4 additional spacious en-suite bedrooms, including the main bedroom with a luxurious spa-like bath and steam shower. Head to the 3rd-floor playroom and enjoy the rooftop deck with seasonal lake views. The lower level offers versatility with space for a home theater, gym, or game room, complete with a full bath. The home also features a 3-car attached garage with a hobby room. Located in the Eiffel Tower section of Grand Beach, this property offers a fantastic lifestyle within walking distance to the lake, or take a golf cart ride to the Beach, golf course, tennis courts, and playground. Short Term Rentals allowed!

    Zillow last checked:

    Listing updated:

    Listed by:

    Joseph Stack 630-936-2844,

    Coldwell Banker Realty

    Bought with:

    Michael Jefvert, 6501422584

    @properties Christie's International R.E.

    Source: MichRIC,MLS#: 25007585MLS Logo

    Facts & features

    Interior

    Bedrooms & bathrooms
    • Bedrooms: 6
    • Bathrooms: 7
    • Full bathrooms: 6
    • 1/2 bathrooms: 1
    • Main level bedrooms: 2
    Primary bedroom
    • Level: Upper
    • Area: 198.6
    • Dimensions: 16.40 x 12.11
    Bedroom 2
    • Level: Main
    • Area: 145.44
    • Dimensions: 10.10 x 14.40
    Bedroom 3
    • Level: Main
    • Area: 171.35
    • Dimensions: 11.50 x 14.90
    Bedroom 4
    • Level: Upper
    • Area: 246.45
    • Dimensions: 15.90 x 15.50
    Bedroom 5
    • Level: Upper
    • Area: 221.01
    • Dimensions: 15.90 x 13.90
    Dining area
    • Level: Main
    • Area: 257.76
    • Dimensions: 14.40 x 17.90
    Kitchen
    • Level: Main
    • Area: 237.83
    • Dimensions: 13.90 x 17.11
    Laundry
    • Level: Upper
    • Area: 60.16
    • Dimensions: 9.40 x 6.40
    Living room
    • Level: Main
    • Area: 302.51
    • Dimensions: 16.90 x 17.90
    Other
    • Description: Breakfast Nook
    • Level: Main
    • Area: 158.46
    • Dimensions: 13.90 x 11.40
    Other
    • Description: Sunroom
    • Level: Main
    • Area: 278.46
    • Dimensions: 30.60 x 9.10
    Other
    • Description: Foyer
    • Level: Main
    • Area: 443.52
    • Dimensions: 22.40 x 19.80
    Other
    • Description: Pantry
    • Level: Main
    • Area: 24.6
    • Dimensions: 6.00 x 4.10
    Other
    • Description: Bedroom 6
    • Level: Upper
    • Area: 273.75
    • Dimensions: 21.90 x 12.50
    Other
    • Description: Play Room
    • Level: Upper
    • Area: 288.64
    • Dimensions: 17.60 x 16.40
    Recreation
    • Level: Lower
    • Area: 624.57
    • Dimensions: 32.70 x 19.10
    Heating
    • Forced Air
    Cooling
    • Central Air
    Appliances
    • Included: Dishwasher, Dryer, Range, Refrigerator, Washer
    • Laundry: Laundry Room, Upper Level
    Features
    • Ceiling Fan(s), Center Island, Eat-in Kitchen, Pantry
    • Flooring: Ceramic Tile, Wood
    • Windows: Insulated Windows, Garden Window, Window Treatments
    • Basement: Walk-Out Access
    • Number of fireplaces: 1
    • Fireplace features: Living Room, Wood Burning
    Interior area
    • Total structure area: 4,700
    • Total interior livable area: 5,900 sqft
    • Finished area below ground: 0

    Property

    Parking
    • Total spaces: 3
    • Parking features: Garage Faces Side, Attached, Garage Door Opener
    • Garage spaces: 3
    Features
    • Stories: 3
    • Patio & porch: Scrn Porch
    • Has private pool: Yes
    • Pool features: In Ground
    • Has spa: Yes
    • Spa features: Hot Tub Spa
    • Waterfront features: Lake
    Lot
    • Size: 0.8 Acres
    • Dimensions: 134'' x 261''
    • Features: Level, Wooded, Cul-De-Sac, Ground Cover, Shrubs/Hedges
    Details
    • Parcel number: 3910000022007

    Construction

    Type & style
    • Home type: SingleFamily
    • Architectural style: Colonial
    • Property subtype: Single Family Residence
    Materials
    • HardiPlank Type
    • Roof: Composition
    Condition
    • New construction: No
    • Year built: 2005

    Utilities & green energy

    • Sewer: Septic Tank
    • Water: Public
    • Utilities for property: Natural Gas Available, Electricity Available, Natural Gas Connected, Cable Connected

    Community & HOA

    Community
    • Security: Security System
    • Subdivision: Dunes of Grand Beach
    Location
    • Region: New Buffalo

    Financial & listing details

    • Price per square foot: $377/sqft
    • Tax assessed value: $862,155
    • Annual tax amount: $18,421
    • Date on market: 3/3/2025
    • Listing terms: Cash,Conventional
    • Electric utility on property: Yes
    • Road surface type: Paved

    Price history

    DateEventPrice
    7/15/2025Sold$2,225,000-7.1%$377/sqft
    Source: MichRIC #25007585 Report a problem
    6/3/2025Pending sale$2,395,000$406/sqft
    Source: MichRIC #25007585 Report a problem
    5/29/2025Contingent$2,395,000$406/sqft
    Source: MichRIC #25007585 Report a problem
    4/9/2025Price change$2,395,000-4%$406/sqft
    Source: MichRIC #25007585 Report a problem
    3/3/2025Price change$2,495,000-7.4%$423/sqft
    Source: MichRIC #25007585 Report a problem
    10/10/2024Price change$2,695,000-2%$457/sqft
    Source: MichRIC #24043886 Report a problem
    8/21/2024Listed for sale$2,750,000+27.9%$466/sqft
    Source: MichRIC #24043886 Report a problem
    3/7/2022Contingent$2,150,000$364/sqft
    Source: MichRIC #21017121 Report a problem
    5/14/2021Listed for sale$2,150,000-7.9%$364/sqft
    Source: MichRIC #21017121 Report a problem
    4/11/2021Listing removed--
    Source: MichRIC #20043902 Report a problem
    11/23/2020Price change$2,335,000-6%$396/sqft
    Source: MichRIC #20043902 Report a problem
    10/18/2020Listed for sale$2,485,000+60.4%$421/sqft
    Source: Farley Real Estate, Inc. #20043902 Report a problem
    12/31/2018Listing removed$1,549,000$263/sqft
    Source: Farley Real Estate, Inc. #18017697 Report a problem
    11/29/2018Price change$1,549,000-2.3%$263/sqft
    Source: Farley Real Estate, Inc. #18017697 Report a problem
    6/9/2018Price change$1,585,000-3.9%$269/sqft
    Source: Farley Real Estate, Inc. #18017697 Report a problem
    5/1/2018Listed for sale$1,649,000-12.1%$279/sqft
    Source: Farley Real Estate, Inc. #18017697 Report a problem
    1/6/2011Listing removed$1,875,000$318/sqft
    Source: NRT Chicago #10029054 Report a problem
    10/1/2010Price change$1,875,000-5.1%$318/sqft
    Source: NRT Chicago #10029054 Report a problem
    6/30/2010Listed for sale$1,975,000$335/sqft
    Source: NRT Chicago #10029054 Report a problem

    Public tax history

    YearProperty taxesTax assessment
    2025$17,452 +4.8%$611,600 -30.3%
    2024$16,653 $877,000 +6.8%
    2023-- $821,100 +59.5%
    2022$11,164 $514,700 +21.1%
    2021-- $425,100 -1.3%
    2020$11,034 +2.4%$430,800 -9.4%
    2019$10,778 -3.6%$475,500 +0.2%
    2018$11,182 +8.5%$474,500 +16.3%
    2017$10,308 -0.7%$408,000 -3.1%
    2016$10,377 +65.4%$421,200 -0.8%
    2015$6,273 $424,700 +8.7%
    2014-- $390,800 +1.5%
    2013-- $385,200 -15.8%
    2012-- $457,300 -13.4%
    2011-- $528,200 +11.3%
    2010-- $474,600 -15.2%
    2009-- $559,700 -1%
    2008-- $565,400 +7.7%
    2007-- $524,900 +13.1%
    2006-- $464,175 +111.8%
    2005-- $219,200 +13.8%
    2004-- $192,700 +32.5%
    2003-- $145,400 +24.3%
    2002-- $117,000 +79.2%
    2001-- $65,300
    Find assessor info on the county website

    Neighborhood: Grand Beach

    Nearby schools

    GreatSchools rating
    Get a cash offer in 3 minutes
    Find out how much your home could sell for in as little as 3 minutes with a no-obligation cash offer.
    Estimated market value
    $2,384,600
    Get a cash offer in 3 minutes
    Find out how much your home could sell for in as little as 3 minutes with a no-obligation cash offer.
    Estimated market value
    $2,384,600