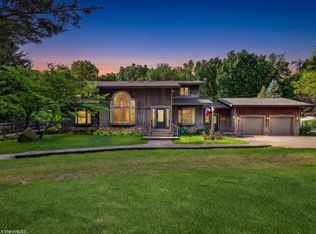
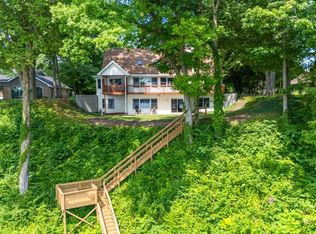
Experience elevated lakefront living on Lake Chapin in this custom 4-bedroom, 3½-bath residence offering 92 feet of private frontage. Thoughtfully designed for both everyday comfort and refined entertaining, the main level showcases a dramatic living room with vaulted ceilings and a gas fireplace, a chef-inspired kitchen with custom cabinetry, quartz countertops, and stainless-steel appliances, and a dining area with folding glass doors that open to a screened porch overlooking the water. The main-floor primary suite serves as a private retreat, complete with a walk-in closet and spa-like bath. The walkout lower level expands the living space with a generous family room, kitchenette with wet bar, and three additional bedrooms, including an en-suite and a Jack-and-Jill bath with separate sink areas. Recent updates include fresh paint, new gutters with toppers, a sealed driveway, and refreshed landscaping—delivering effortless, move-in-ready lake living. Enjoy a turnkey boating lifestyle with a two-year-old custom floating dock system featuring two solar-powered boat liftsone designed for a pontoon or tritoon and the other ideal for a fishing boat or speedboat. A third detached garage provides exceptional storage for watercraft, lake toys, and recreational equipment, completing this premier Lake Chapin offering.
Active backup
Price cut: $15K (7/20)
$1,185,000
11087 Lake Shore Dr, Berrien Springs, MI 49103
4beds
3,090sqft
:
Get pre-qualified$7,667/mo
Single Family Residence
Built in 2016
0.5 Acres Lot
$1,146,800 Zestimate®
$383/sqft
$233/mo HOA
What's special
Gas fireplaceKitchenette with wet barFresh paintTwo solar-powered boat liftsWalk-in closetQuartz countertopsNew gutters with toppers
- 214 days |
- 676 |
- 30 |
Zillow last checked:
Listing updated:
Listed by:
Daniel Graffenius 269-944-9017,
Century 21 Affiliated 269-588-5055
Source: MichRIC,MLS#: 26000234
Facts & features
Interior
Bedrooms & bathrooms
- Bedrooms: 4
- Bathrooms: 4
- Full bathrooms: 3
- 1/2 bathrooms: 1
- Main level bedrooms: 1
Primary bedroom
- Level: Main
- Area: 195
- Dimensions: 13.00 x 15.00
Bedroom 2
- Level: Lower
- Area: 208
- Dimensions: 13.00 x 16.00
Bedroom 3
- Level: Lower
- Area: 169
- Dimensions: 13.00 x 13.00
Bedroom 4
- Level: Lower
- Area: 180
- Dimensions: 18.00 x 10.00
Primary bathroom
- Level: Main
- Area: 240
- Dimensions: 15.00 x 16.00
Bathroom 2
- Level: Lower
- Area: 96
- Dimensions: 12.00 x 8.00
Bathroom 2
- Level: Lower
- Area: 50
- Dimensions: 10.00 x 5.00
Dining room
- Level: Main
- Area: 180
- Dimensions: 18.00 x 10.00
Kitchen
- Description: 6
- Level: Main
- Area: 180
- Dimensions: 18.00 x 10.00
Kitchen
- Description: Kitchenette
- Level: Lower
- Area: 99
- Dimensions: 11.00 x 9.00
Laundry
- Level: Main
- Area: 54
- Dimensions: 6.00 x 9.00
Living room
- Level: Main
- Area: 414
- Dimensions: 18.00 x 23.00
Other
- Description: Mud Room
- Level: Main
- Area: 99
- Dimensions: 11.00 x 9.00
Recreation
- Level: Lower
- Area: 322
- Dimensions: 23.00 x 14.00
Utility room
- Level: Lower
- Area: 186
- Dimensions: 31.00 x 6.00
Heating
- Forced Air
Cooling
- Central Air
Appliances
- Included: Built-In Gas Oven, Dishwasher, Disposal, Dryer, Microwave, Range, Refrigerator, Washer, Water Softener Owned
- Laundry: None
Features
- Ceiling Fan(s), Wet Bar, Center Island, Pantry
- Flooring: Ceramic Tile, Wood
- Windows: Window Treatments
- Basement: Full,Walk-Out Access
- Number of fireplaces: 1
- Fireplace features: Gas Log, Living Room
Interior area
- Total structure area: 1,620
- Total interior livable area: 3,090 sqft
- Finished area below ground: 0
Property
Parking
- Total spaces: 2
- Parking features: Garage Faces Front, Garage Door Opener, Attached
- Garage spaces: 2
Features
- Stories: 2
- Pool features: Association
- On waterfront: Yes
- Waterfront features: Lake
- Body of water: Lake Chapin
Lot
- Size: 0.5 Acres
- Dimensions: 289 x 84
- Features: Ground Cover
Details
- Parcel number: 111546000004008
Construction
Type & style
- Home type: SingleFamily
- Architectural style: Contemporary
- Property subtype: Single Family Residence
Materials
- Wood Siding
- Roof: Shingle
Condition
- New construction: No
- Year built: 2016
Utilities & green energy
- Water: Private
- Utilities for property: Phone Connected, Natural Gas Connected, Cable Connected
Community & HOA
Community
- Subdivision: Lake Chapin Shores
HOA
- Has HOA: Yes
- Amenities included: Detached Unit, Playground, Pool, Other
- Services included: Water, Trash, Snow Removal, Sewer
- HOA fee: $700 quarterly
- HOA phone: 312-404-0030
Location
- Region: Berrien Springs
Financial & listing details
- Price per square foot: $383/sqft
- Tax assessed value: $412,992
- Annual tax amount: $17,637
- Date on market: 1/4/2026
- Listing terms: Cash,FHA,VA Loan,Conventional
- Road surface type: Paved
Estimated market value
$1,146,800
$1.09M - $1.20M
$3,994/mo
Price history
| Date | Event | Price |
|---|---|---|
| 7/31/2026 | Contingent | $1,185,000$383/sqft |
Source:  MichRIC #26000234 Report a problem MichRIC #26000234 Report a problem | ||
| 7/20/2026 | Price change | $1,185,000-1.3%$383/sqft |
Source: MichRIC #26000234 Report a problem | ||
| 7/3/2026 | Price change | $1,200,000-1.6%$388/sqft |
Source: MichRIC #26000234 Report a problem | ||
| 6/3/2026 | Price change | $1,220,000-4.7%$395/sqft |
Source: MichRIC #26000234 Report a problem | ||
| 5/16/2026 | Price change | $1,280,000-1.5%$414/sqft |
Source: MichRIC #26000234 Report a problem | ||
| 1/4/2026 | Listed for sale | $1,300,000+30.1%$421/sqft |
Source: MichRIC #26000234 Report a problem | ||
| 2/1/2025 | Listing removed | $999,000+3.1%$323/sqft |
Source:  Realcomp II #69021114004 Report a problem Realcomp II #69021114004 Report a problem | ||
| 1/31/2022 | Sold | $969,000-3%$314/sqft |
Source: MichRIC #21114004 Report a problem | ||
| 1/2/2022 | Pending sale | $999,000$323/sqft |
Source:  Berkshire Hathaway HomeServices Chicago #21114004 Report a problem Berkshire Hathaway HomeServices Chicago #21114004 Report a problem | ||
| 1/2/2022 | Contingent | $999,000$323/sqft |
Source: MichRIC #21114004 Report a problem | ||
| 11/5/2021 | Listed for sale | $999,000+12.1%$323/sqft |
Source: MichRIC #21114004 Report a problem | ||
| 12/7/2016 | Sold | $890,800+0.1%$288/sqft |
Source: Public Record Report a problem | ||
| 11/18/2016 | Pending sale | $890,000$288/sqft |
Source: Michigan Lakeside Properties #15052287 Report a problem | ||
| 11/18/2016 | Listed for sale | $890,000$288/sqft |
Source: Michigan Lakeside Properties #15052287 Report a problem | ||
Public tax history
| Year | Property taxes | Tax assessment |
|---|---|---|
| 2025 | $17,637 +4.5% | $475,800 +6.4% |
| 2024 | $16,870 | $447,100 +17.2% |
| 2023 | -- | $381,500 +1.4% |
| 2022 | $14,846 | $376,200 +13% |
| 2021 | -- | $333,000 -13.3% |
| 2020 | $15,815 +8% | $384,300 +3.4% |
| 2019 | $14,647 -1.5% | $371,700 +8.1% |
| 2018 | $14,867 +590.8% | $343,800 +1% |
| 2017 | $2,152 +0% | $340,400 +263.7% |
| 2016 | $2,152 +23.7% | $93,600 +10.4% |
| 2015 | $1,740 | $84,800 -10% |
| 2014 | -- | $94,200 +32.1% |
| 2013 | -- | $71,300 +54% |
| 2012 | -- | $46,300 |
| 2011 | -- | $46,300 |
| 2010 | -- | $46,300 +0.7% |
| 2009 | -- | $46,000 +3.6% |
| 2008 | -- | $44,400 |
Find assessor info on the county website
Monthly payment
Est. payment
Payment breakdown
Explore the cost of this home by adjusting the details. Changes won't be saved.Climate risks
Neighborhood: 49103
Nearby schools
GreatSchools rating
- NAMars Elementary SchoolGrades: PK-2Distance: 2.4 mi
- 8/10Berrien Springs Middle SchoolGrades: 6-8Distance: 2.2 mi
- 8/10Berrien Springs High SchoolGrades: 9-12Distance: 2.4 mi
- $846,7004 bd4 ba1.9k sqft11099 Lake Shore Dr, Berrien Springs, MI 49103Off Market

- $1,090,1005 bd4 ba1.7k sqft11073 Lake Shore Dr, Berrien Springs, MI 49103Off Market
- $812,8004 bd2 ba1.8k sqft11065 Lake Shore Dr, Berrien Springs, MI 49103Off Market
- $219,800-- sqft11059 Lake Shore Dr, Berrien Springs, MI 49103Off Market

- $998,2004 bd4 ba1.4k sqft11129 Lake Shore Dr, Berrien Springs, MI 49103Off Market
- $722,1003 bd2 ba1.1k sqft3467 Lake Chapin Dr, Berrien Springs, MI 49103Off Market
- $414,7003 bd2 ba-- sqft11088 Lake Shore Dr, Berrien Springs, MI 49103Off Market
- $939,2004 bd3 ba1.3k sqft11072 Lake Shore Dr, Berrien Springs, MI 49103Off Market
A local agent can set up tours, give advice and negotiate with sellers.
Similar homes
- $895,0004 bd5 ba3.6k sqft11410 Jones Rd, Berrien Springs, MI 49103For Sale
 MLS ID #26038974, Jason Sutton, @properties Christie's International R.E.. MichRIC
 - $799,9003 bd3 ba2.5k sqft9895 Lakeview Dr, Berrien Springs, MI 49103For Sale
 MLS ID #26036185, Kerry M Wright, Wright Properties. MichRIC
 - $830,0005 bd4 ba2.9k sqft10492 Range Line Rd, Berrien Springs, MI 49103For Sale
 MLS ID #26032973, Scott McLauchlin, McLauchlin Realty, Inc.. MichRIC
 - $1,195,0004 bd4 ba2.6k sqft13670 Cottonwood Ln, Harbert, MI 49115For Sale
 MLS ID #26038209, ChooseChad Team, Coldwell Banker Realty. MichRIC
 - $799,0003 bd3 ba2.1k sqft2175 E Hinchman Rd, Berrien Springs, MI 49103For SaleMLS ID #26028191, Julie Dalson Scott, The Shore Real Estate Group. MichRIC
- $1,050,0004 bd4 ba2.9k sqft27661 Pine Lake St, Edwardsburg, MI 49112For SaleMLS ID #26039609, Elisha Taylor, @properties Christie's International R.E.. MichRIC
- $1,200,0005 bd4 ba3.5k sqft1872 Barron Lake Rd, Niles, MI 49120For SaleMLS ID #25048024, Tammy Anders, MI Realty, A Michigan RE Co.. MichRIC
- $674,9004 bd3 ba2.7k sqft3181 Chamberlain Rd, Buchanan, MI 49107For SaleMLS ID #26031806, Amy Neal, @properties Christie's International R.E.. MichRIC
- $1,399,0004 bd4 ba3.1k sqft13785 Jane Way, Sawyer, MI 49125For SaleMLS ID #26040606, Mara Walsh, Coldwell Banker Realty. MichRIC
- $825,0003 bd3 ba2.5k sqft13217 Three Oaks Rd, Sawyer, MI 49125For SaleMLS ID #26040028, ChooseChad Team, Coldwell Banker Realty. MichRIC
- $995,0004 bd2 ba2.3k sqft15752 Locke Rd, Union Pier, MI 49129For SaleMLS ID #26039638, David Camp, Berkshire Hathaway HomeServices Chicago. MichRIC
- $950,0004 bd4 ba3.4k sqft2135 Derfla Dr, Saint Joseph, MI 49085For SaleMLS ID #26019439, David E Shepherd, RE/MAX by the Lake. MichRIC
- $699,0003 bd4 ba2.5k sqft677 Tuttle Rd, Baroda, MI 49101For SaleMLS ID #26031938, Paul J Dumke, Vision Real Estate Lakeshore. MichRIC
- $795,0005 bd4 ba2.9k sqft1908 Kaiser Rd, Galien, MI 49113For SaleMLS ID #26024000, Caleb Dryden, @properties Christie's International R.E.. MichRIC
- $1,100,0003 bd4 ba2.6k sqft9325 Matthews Rd, Union Pier, MI 49129For SaleMLS ID #26027204, Lindsey Kennedy, Keller Williams Realty SWM. MichRIC
- $1,250,0004 bd2 ba2k sqft6475 Olive Branch Rd, Galien, MI 49113For SaleMLS ID #26005850, ChooseChad Team, Coldwell Banker Realty. MichRIC
- $1,400,0003 bd3 ba2.3k sqft6482 Sweetbriar Ct, Sawyer, MI 49125For SaleMLS ID #26024364, William Schauble, @properties Christie's International R.E.. MichRIC
- $699,9994 bd4 ba4.3k sqft51855 Westwood Forest Dr, South Bend, IN 46628For SaleMLS ID #202630851, Carmen L Erickson, Howard Hanna SB Real Estate. IRMLS
- $1,124,0004 bd2 ba2.2k sqft9995 Community Hall Rd, Union Pier, MI 49129For SaleMLS ID #26012141, Daren Huber, Coldwell Banker Realty. MichRIC
- $1,050,0004 bd3 ba2k sqft24888 Cleveland Rd, South Bend, IN 46628For SaleMLS ID #202614066, Emeric Szalay, COLLINS and CO. REALTORS - LAKEVILLE. IRMLS
