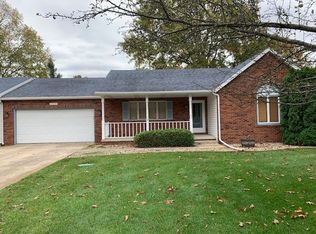
Welcome to Tall Oaks Estates, where low-maintenance living meets comfort and style. This beautifully updated 3 bedroom, 2 bath condo offers over 1,600 square feet on the main level plus a mostly finished basement for additional living and entertaining space. Fresh paint throughout and new flooring in the living room, dining area, kitchen, and hallway create a clean, modern feel from the moment you walk in. The spacious living and dining areas flow seamlessly, while the kitchen features upgraded appliances installed in 2024, updated faucets, and excellent functionality for everyday living. Cathedral ceilings and abundant natural light enhance the open feel of the home. The main level offers three comfortable bedrooms, including a primary suite, along with the convenience of main floor laundry. The mostly finished basement provides flexible space ideal for a family room, recreation area, home office, or guest accommodations, plus ample storage. A second washer and dryer hookup is available in the basement, offering added flexibility for future needs or multi-level living. Recent improvements include updated ceiling fans, new exterior lighting, patio pavers added to both the front entry and rear patio, and a replaced furnace humidifier for enhanced comfort. Enjoy the benefits of association living with lawn care, snow removal, septic maintenance, and trash service included. Located in desirable Tall Oaks Estates, this move-in ready home offers easy access to shopping, dining, and everything Plymouth has to offer. Don’t miss the opportunity to own a thoughtfully updated condo in one of Plymouth’s most sought-after communities.
Closed
$272,500
14702 Candie Ln, Plymouth, IN 46563
3beds
2,257sqft
Condominium
Built in 1986
-- sqft lot
$275,500 Zestimate®
$--/sqft
$2,288 Estimated rent
Home value
$275,500
Estimated sales range
Not available
$2,288/mo
Zestimate® history
Owner options
List your home for rent
$2,288/mo
Rent Zestimate®
Find your next renter with Zillow Rental Manager. Plus, with online applications, you can quickly screen prospective tenants – for free.
$2,288/mo
Rent Zestimate®
Refinance and save
$1,743/mo
Est. payment
Refinancing to a lower rate could help reduce your monthly payments and save thousands over the life of the loan.
$1,743/mo
Est. payment
Explore your selling options
Work with a Zillow partner agent
Leverage their expertise and Zillow's premium Showcase listings to get your home seen by more buyers.
Get startedList with your own agent
Get your home in front of millions of buyers by listing it on Zillow.
Learn how to do itSell it yourself
Take full control of how buyers see your home on Zillow by listing For Sale by Owner (FSBO).
List your homeWhat's special
Main floor laundryNew exterior lightingCathedral ceilingsAbundant natural lightAmple storageFresh paint throughoutUpdated ceiling fans
Zillow last checked:
Listing updated:
Listed by:
Rhonda Hurford rhurford@collinshomes.com,
Collins & Company Realtors, Koontz Lake
Bought with:
Angela Snyder
RE/MAX Results
Source: IRMLS,MLS#: 202605405
Facts & features
Interior
Bedrooms & bathrooms
- Bedrooms: 3
- Bathrooms: 2
- Full bathrooms: 2
- Main level bedrooms: 3
Bedroom 1
- Level: Main
Bedroom 2
- Level: Main
Dining room
- Level: Main
- Area: 154
- Dimensions: 14 x 11
Kitchen
- Level: Main
- Area: 140
- Dimensions: 14 x 10
Living room
- Level: Main
- Area: 294
- Dimensions: 21 x 14
Heating
- Natural Gas, Forced Air
Cooling
- Central Air
Appliances
- Included: Dishwasher, Microwave, Refrigerator, Washer/Dryer Stacked, Gas Range
- Laundry: Main Level, Washer Hookup
Features
- Ceiling Fan(s), Main Level Bedroom Suite, Formal Dining Room
- Flooring: Carpet, Laminate
- Windows: Blinds
- Basement: Crawl Space,Full,Partially Finished,Concrete,Sump Pump
- Has fireplace: No
- Fireplace features: None
Interior area
- Total structure area: 2,406
- Total interior livable area: 2,257 sqft
- Finished area above ground: 1,604
- Finished area below ground: 653
Property
Parking
- Total spaces: 2
- Parking features: Attached, Concrete
- Attached garage spaces: 2
- Has uncovered spaces: Yes
Features
- Levels: One
- Stories: 1
- Patio & porch: Porch Covered
Lot
- Size: 8,712 Square Feet
- Dimensions: 65.5x132
- Features: 0-2.9999
Details
- Parcel number: 503206000214.001018
Construction
Type & style
- Home type: Condo
- Property subtype: Condominium
Materials
- Brick, Vinyl Siding
- Roof: Asphalt,Shingle
Condition
- New construction: No
- Year built: 1986
Utilities & green energy
- Electric: NIPSCO
- Gas: NIPSCO
- Sewer: Septic Tank
- Water: Well
Community & HOA
Community
- Subdivision: Tall Oaks Estates
HOA
- Has HOA: Yes
- HOA fee: $437 quarterly
Location
- Region: Plymouth
Financial & listing details
- Tax assessed value: $200,700
- Annual tax amount: $1,294
- Date on market: 2/20/2026
Price history
| Date | Event | Price |
|---|---|---|
| 4/27/2026 | Sold | $272,500-2.3% |
Source:  IRMLS #202605405 Report a problem IRMLS #202605405 Report a problem | ||
| 3/25/2026 | Pending sale | $279,000 |
Source: IRMLS #202605405 Report a problem | ||
| 2/20/2026 | Price change | $279,000+55% |
Source: IRMLS #202605405 Report a problem | ||
| 9/29/2021 | Pending sale | $180,000 |
Source: IRMLS #202137084 Report a problem | ||
| 9/5/2021 | Contingent | $180,000 |
Source: IRMLS #202137084 Report a problem | ||
| 9/3/2021 | Listed for sale | $180,000 |
Source: IRMLS #202137084 Report a problem | ||
Public tax history
| Year | Property taxes | Tax assessment |
|---|---|---|
| 2025 | $1,288 +5.2% | $200,700 +7.4% |
| 2024 | $1,224 -8% | $186,800 +4.2% |
| 2023 | $1,331 +28.7% | $179,200 |
| 2022 | $1,034 -0.7% | $179,200 +24% |
| 2021 | $1,042 +9.5% | $144,500 +7.1% |
| 2020 | $951 +1.1% | $134,900 +5.1% |
| 2019 | $940 +23% | $128,300 +0.5% |
| 2018 | $764 -5.1% | $127,600 +5.5% |
| 2017 | $805 -2.4% | $120,900 -4.1% |
| 2016 | $825 +1.4% | $126,100 -2.8% |
| 2014 | $814 -2.1% | $129,700 |
| 2013 | $832 +0.3% | $129,700 -3.2% |
| 2012 | $829 +4.3% | $134,000 -1% |
| 2011 | $795 -3.6% | $135,300 |
| 2010 | $825 +7.4% | $135,300 -1% |
| 2009 | $768 -28% | $136,600 +10.8% |
| 2006 | $1,066 | $123,300 +16.2% |
| 2005 | -- | $106,100 |
Find assessor info on the county website
Neighborhood: 46563
Nearby homes
- $299,0003 bd2 ba2.2k sqft14704 Candie Ln, Plymouth, IN 46563For Sale

- $267,1002 bd2 ba1.6k sqft14730 Candie Ln, Plymouth, IN 46563Off Market

- $247,0002 bd2 ba1.9k sqft14699 Candie Ln, Plymouth, IN 46563Off Market
- $210,0003 bd3 ba2.4k sqft14680 Candie Ln, Plymouth, IN 46563Sold

- $243,6002 bd2 ba1.2k sqft14697 Candie Ln, Plymouth, IN 46563Off Market
- $258,8002 bd2 ba1.8k sqft14729 Candie Ln, Plymouth, IN 46563Off Market
- $276,4003 bd2 ba3.1k sqft14678 Candie Ln, Plymouth, IN 46563Off Market
- $249,8002 bd2 ba1.2k sqft14661 Candie Ln, Plymouth, IN 46563Off Market
Nearby schools
GreatSchools rating
- 6/10Washington Elementary SchoolGrades: PK-4Distance: 0.9 mi
- 5/10Lincoln Junior High SchoolGrades: 7-8Distance: 2.3 mi
- 6/10Plymouth High SchoolGrades: 9-12Distance: 2.3 mi
Schools provided by the listing agent
- Elementary: Menominee
- Middle: Lincoln
- High: Plymouth
- District: Plymouth Community School Corp.
Source: IRMLS. This data may not be complete. We recommend contacting the local school district to confirm school assignments for this home.


Get pre-qualified for a loan
At Zillow Home Loans, we can pre-qualify you in as little as 5 minutes with no impact to your credit score.An equal housing lender. NMLS #10287.
- Indiana
- Marshall County
- Plymouth
- 46563
- 14702 Candie Ln
Nearby cities
Nearby zip codes
Other Plymouth Topics
