Step into the character and craftsmanship of this spacious Plymouth home, offering approximately 1,792 square feet, three bedrooms, and one full bath. Tall ceilings, generous room sizes, wood flooring, wide doorways, and original wood trim highlight the home’s turn-of-the-century charm. The kitchen provides ample workspace and storage, including an impressive original built-in pantry cabinet. An updated bathroom features a tiled shower, and the main-level primary bedroom adds everyday convenience. Upstairs are two additional bedrooms with roomy closets and a flexible landing or sitting area. A large attic provides abundant storage and offers potential for additional finished living space, subject to applicable requirements. Outside, enjoy a cozy covered front porch, freshly painted rear deck, two storage sheds, and manageable 0.19-acre lot. Convenient in-town setting with sidewalks and public utilities. At this price point, this one won't last long! Schedule a showing today!
Active
Price cut: $10K (10/9)
$179,900
224 Dickson St, Plymouth, IN 46563
3beds
1,792sqft
Single Family Residence
Built in 1900
8,276 Square Feet Lot
$-- Zestimate®
$--/sqft
$-- HOA
What's special
Generous room sizesCozy covered front porchFreshly painted rear deckMain-level primary bedroomTwo storage shedsThree bedroomsOriginal wood trim
- 25 days
- 966
- 87
Zillow last checked:
Listing updated:
Listed by:
Sarah J Funk - Adkins ccollins@collinshomes.com,
COLLINS and CO REALTORS - PLYMOUTH
Source: IRMLS,MLS#: 202639956
Facts & features
Interior
Bedrooms & bathrooms
- Bedrooms: 3
- Bathrooms: 1
- Full bathrooms: 1
- Main level bedrooms: 1
Bedroom 1
- Level: Main
Bedroom 2
- Level: Upper
Heating
- Forced Air
Cooling
- None, Ceiling Fan(s)
Appliances
- Included: Microwave, Refrigerator, Washer, Dryer-Electric, Gas Range, Gas Water Heater
- Laundry: Main Level, Washer Hookup
Features
- Ceiling-9+, Tub/Shower Combination, Formal Dining Room
- Basement: Full
- Attic: Storage
- Has fireplace: No
Interior area
- Total structure area: 3,243
- Total interior livable area: 1,792 sqft
- Finished area above ground: 1,792
- Finished area below ground: 0
Video & virtual tour
Property
Parking
- Parking features: Gravel
- Has uncovered spaces: Yes
Features
- Levels: One and One Half
- Stories: 1.5
- Patio & porch: Deck, Porch Covered
Lot
- Size: 8,276 Square Feet
- Dimensions: 58x140
- Features: Level, City/Town/Suburb
Details
- Additional structures: Shed(s), Shed
- Parcel number: 503293301595.000019
Construction
Type & style
- Home type: SingleFamily
- Property subtype: Single Family Residence
Materials
- Vinyl Siding, Wood Siding
- Roof: Shingle
Condition
- New construction: No
- Year built: 1900
Utilities & green energy
- Sewer: City
- Water: City
Community & HOA
Community
- Subdivision: None
Location
- Region: Plymouth
Financial & listing details
- Tax assessed value: $132,200
- Annual tax amount: $1,098
- Date on market: 9/26/2026
- Listing terms: Cash,Conventional
Estimated market value
Not available
Estimated sales range
Not available
$1,599/mo
Price history
| Date | Event | Price |
|---|---|---|
| 10/9/2026 | Price change | $179,900-5.3% |
Source:  IRMLS #202639956 Report a problem | ||
| 9/26/2026 | Listed for sale | $189,900 |
Source: IRMLS #202639956 Report a problem | ||
Public tax history
| Year | Property taxes | Tax assessment |
|---|---|---|
| 2025 | $572 -66.2% | $132,200 +36.4% |
| 2024 | $1,691 +3.5% | $96,900 +16.2% |
| 2023 | $1,634 +29.6% | $83,400 +3.9% |
| 2022 | $1,261 +4.3% | $80,300 +29.7% |
| 2021 | $1,209 +3.8% | $61,900 +4.2% |
| 2020 | $1,165 +0.6% | $59,400 +3.8% |
| 2019 | $1,158 -0.4% | $57,200 +1.1% |
| 2018 | $1,163 -0.3% | $56,600 -0.9% |
| 2017 | $1,166 +3.7% | $57,100 -0.2% |
| 2016 | $1,124 -0.6% | $57,200 +2.9% |
| 2014 | $1,131 +0% | $55,600 |
| 2013 | $1,130 -3.8% | $55,600 -3.6% |
| 2012 | $1,175 +140.1% | $57,700 -11.8% |
| 2011 | $489 -33.5% | $65,400 -24.3% |
| 2010 | $736 +77.6% | $86,400 +32.1% |
| 2009 | $414 -50.1% | $65,400 -15.5% |
| 2006 | $830 | $77,400 +15.9% |
| 2005 | -- | $66,800 |
Find assessor info on the county website
Monthly payment
Est. payment
Payment breakdown
Explore the cost of this home by adjusting the details. Changes won't be saved.Climate risks
Neighborhood: 46563
Nearby schools
Schools provided by the listing agent
- Elementary: Webster
- Middle: Lincoln
- High: Plymouth
- District: Plymouth Community School Corp.
Source: IRMLS. This data may not be complete. We recommend contacting the local school district to confirm school assignments for this home.

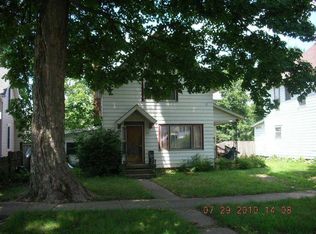
Similar homes
- $179,9003 bd2 ba1.3k sqft808 Ferndale St, Plymouth, IN 46563For Sale
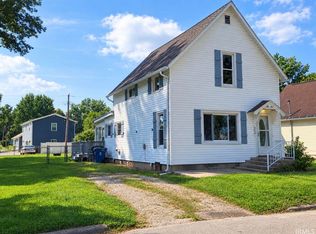 MLS ID #202637006, Dave Goebel, RE/MAX OAK CREST -PLYMOUTH. IRMLS
- $179,0003 bd2 ba1.7k sqft818 Pearl St, Plymouth, IN 46563For Sale
 MLS ID #202632050, Angela Snyder, RE/MAX Results. IRMLS
- $190,0002 bd1 ba1.3k sqft204 S Kingston Rd, Plymouth, IN 46563For Sale
 MLS ID #202631205, Kasey James, RE/MAX Aspire. IRMLS
- $184,0002 bd1 ba1k sqft18573 Lincoln Hwy, Plymouth, IN 46563For Sale
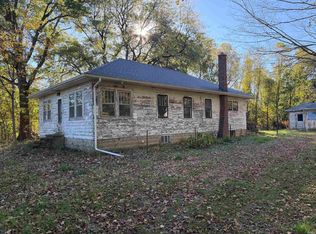 MLS ID #202643262, Jim Masterson, MASTERSON & ASSOC., INC.. IRMLS
- $179,9002 bd1 ba1.1k sqft2055 S 450 E, Knox, IN 46534For Sale
 MLS ID #845390, John Wampler, RE/MAX 1st Choice. NIRA as distributed by MLS GRID
